
4519 Morninghill Drive, Prince George, VA 23842
Local realty services provided by:ICON Realty Group ERA Powered
4519 Morninghill Drive,Prince George, VA 23842
$299,000
- 2 Beds
- 2 Baths
- 1,158 sq. ft.
- Single family
- Active
Listed by: tina blair
Office: exp realty llc.
MLS#:2624248
Source:RV
Price summary
- Price:$299,000
- Price per sq. ft.:$258.2
About this home
Privacy. Space. Potential. 6.1 Acres on a quiet cul de sac located in Temple Estates in Disputanta. This 2-bedroom 2 full bath home features an open concept kitchen, dining and living area, a full front porch stretching end to end across the home and a brand-new back deck off of the kitchen. Tucked into a peaceful neighborhood with room to breathe in every direction. Bring your vision. The land, the layout and the outdoor living are ready for it.
Contact an agent
Home facts
- Year built:1989
- Subdivision & Development:Temple Estates
- Listing ID #:2624248
- Added:47 day(s) ago
- Updated:October 22, 2026 at 02:41 PM
Rooms and interior
- Bedrooms:2
- Total bathrooms:2
- Full bathrooms:2
- Rooms Total:6
- Flooring:Laminate
- Basement:Yes
- Basement Description:Crawl Space
- Living area:1,158 sq. ft.
Heating and cooling
- Cooling:Heat Pump
- Heating:Electric, Heat Pump
Structure and exterior
- Roof:Asphalt
- Year built:1989
- Building area:1,158 sq. ft.
- Lot area:6.1 Acres
- Architectural Style:Cape Cod
- Construction Materials:Drywall, Wood Siding
- Exterior Features:Deck
- Levels:One
Schools
- High school:Prince George
- Middle school:Moore
- Elementary school:Walton
Utilities
- Water:Public
- Sewer:Septic Tank
Finances and disclosures
- Price:$299,000
- Price per sq. ft.:$258.2
- Tax amount:$1,807 (2025)
Features and amenities
- Appliances:Electric Water Heater
Parking
- Parking description:Detached, Garage
- Garage:Yes
- Garage spaces:4
 The information being provided is for consumers' personal, non-commercial use and may not be used for any purpose other than to identify prospective properties for purchasing. All information provided is deemed reliable but is not guaranteed accurate.The multiple listing information is provided by Central Virginia Regional Multiple Listing Service, LLC from a copyrighted compilation of listings. The compilation of listings and each individual listing are © 2026 Central Virginia Regional Multiple Listing Service, LLC. All rights reserved. RV Member Broker: Catina Jones
New listings near 4519 Morninghill Drive
- Coming Soon
 $399,000Coming Soon4 beds 3 baths1,985 sq. ft.
6623 Snow Geese Lane, Prince George, VA 23875
MLS# 2628374Listed by: EXP REALTY, LLC - Coming Soon
 $268,000Coming Soon3 beds 1 baths1,009 sq. ft.
9001 Old Stage Road, Prince George, VA 23875
MLS# 2628318Listed by: LONG & FOSTER REALTORS - Coming Soon
 $394,900Coming Soon3 beds 2 baths1,637 sq. ft.
5629 Middle Road, Prince George, VA 23875
MLS# 2627926Listed by: EXP REALTY LLC - Coming Soon
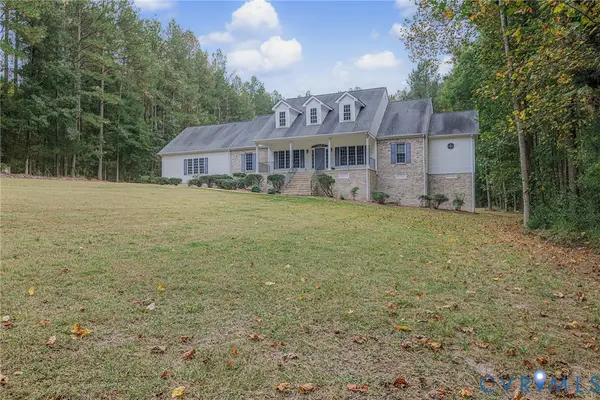 $549,900Coming Soon3 beds 3 baths2,443 sq. ft.
7921 Hidden Pines Lane, Prince George, VA 23875
MLS# 2628137Listed by: PARR & ABERNATHY REALTY, INC. - Coming Soon
 $340,000Coming Soon3 beds 3 baths2,529 sq. ft.
9016 Robin Road, Prince George, VA 23842
MLS# 2627549Listed by: KW METRO CENTER - Coming Soon
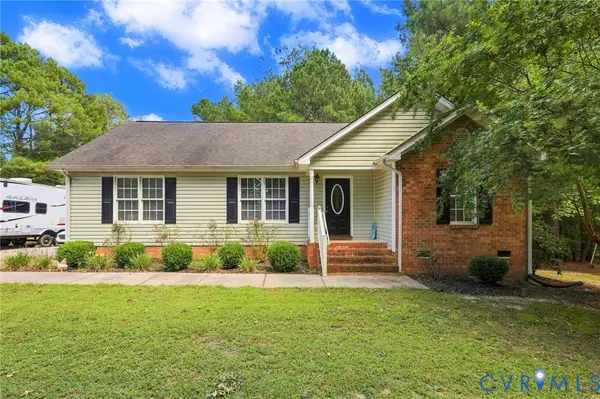 $349,900Coming Soon3 beds 2 baths1,374 sq. ft.
16753 Jolly Road, Prince George, VA 23842
MLS# 2624768Listed by: FATHOM REALTY VIRGINIA - New
 $600,000Active5 beds 4 baths3,854 sq. ft.
11400 County Drive, Prince George, VA 23842
MLS# 2628123Listed by: EXP REALTY, LLC - New
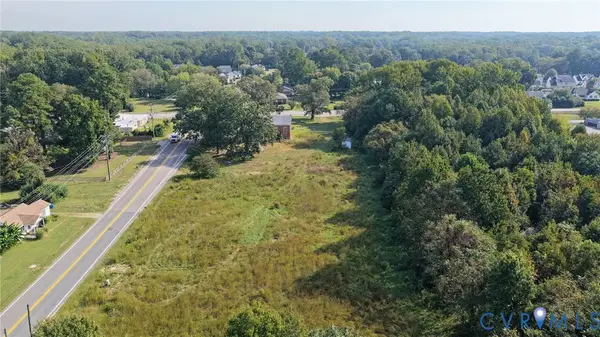 $249,990Active4.61 Acres
6717 Middle Road, Prince George, VA 23875
MLS# 2626823Listed by: KEETON & CO REAL ESTATE - New
 $299,900Active4 beds 2 baths2,186 sq. ft.
2801 Manchester Drive, Prince George, VA 23875
MLS# 2627731Listed by: RE/MAX COMMONWEALTH  $100,000Active3 beds 2 baths988 sq. ft.
6706 Middle Road, Prince George, VA 23875
MLS# 2627389Listed by: EXP REALTY, LLC


Protect your home and budget from life's surprises with an Assurant Home Warranty, backed by a partner that supports you through every step of homeownership. Explore Plans.
© 2023 - 2026 ERA Franchise Systems LLC. All rights reserved. ERA Franchise Systems LLC fully supports the principles of the Fair Housing Act and the Equal Opportunity Act. ERA, ERA Real Estate powered, and their respective logos are registered service marks of ERA Franchise Systems LLC. Each office is independently owned and operated.