
106 Hackley Ct, Purcellville, VA 20132
Local realty services provided by:ERA Byrne Realty
106 Hackley Ct,Purcellville, VA 20132
$500,000
- 3 Beds
- 3 Baths
- - sq. ft.
- Townhouse
- Sold
Listed by: curt andrew schaber
Office: on the market properties
MLS#:VALO2130938
Source:BRIGHTMLS
Sorry, we are unable to map this address
Price summary
- Price:$500,000
- Monthly HOA dues:$110
About this home
Welcome to 106 Hackley Court, nestled on a quiet cul-de-sac backing to mature trees and open space in Main Street Village, Purcellville, Virginia. Perfectly situated just minutes from historic downtown Purcellville, the Washington & Old Dominion Trail, Route 7, and the Dulles Greenway, this exceptional townhouse offers the perfect blend of small-town charm and commuter convenience. Hackley Court is centered around a generous common green, where neighbors gather, greet one another, children play, and residents enjoy walking their dogs. Just two blocks away, you'll find restaurants, cafés, Giant Food, a bank, nail and hair salons, and numerous everyday conveniences, yet the peaceful wooded setting makes you feel miles from it all. Meticulously maintained and truly move-in ready, this three-level, all-above-grade home showcases beautiful hardwood flooring throughout the main and upper levels, freshly painted walls and trim, designer lighting throughout, and elegant architectural details including decorative molding in the foyer and upper hallway, crown molding in the living room, and crown and chair rail molding in the formal dining room.
The thoughtfully renovated kitchen (2022) features elegant new quartz countertops, a new sink, freshly painted cabinetry, abundant cabinet space, an oversized multi-shelf pantry, a sunny breakfast alcove, and a stainless-steel appliance package including a new French-door refrigerator with a convenient pull-out freezer drawer and a new range (all in 2023) A pantry cabinet provides exceptional additional storage, while floating oak shelves create the perfect place to display favorite kitchen wares.
The formal dining room flows effortlessly into the spacious living room, creating an inviting layout for everyday living and entertaining. Anchored by a fireplace with a classic white mantel, the living room is filled with natural light, enhanced by recessed lighting, and opens directly onto the expansive rear deck. Beyond the deck, the deep, fully fenced backyard is enclosed by a stylish stockade fence and beautifully landscaped with decorative river rock, mature plantings, and a spacious paver patio, creating an inviting outdoor space ideal for pets, children's play, gardening, or simply relaxing in complete privacy.
Upstairs, the generously sized primary suite overlooks the trees and offers beautiful hardwood flooring, a ceiling fan, dual closets with double-door entry, and a beautifully renovated (2022) en-suite bath featuring a dedicated dressing and makeup vanity area, creating the perfect owner's retreat. Two additional bedrooms feature hardwood flooring, generous closet space, and ceiling fans, while the renovated (2022) hall bath completes the upper level.
The walk-out lower-level features attractive luxury vinyl plank flooring and provides exceptional flexibility with space for a recreation room, home office, fitness area, or playroom, with direct access to the private patio and backyard. This level also includes a spacious laundry room with newer washer and dryer (2024), interior access to the immaculate one-car garage featuring a new (2026) garage door with transferable warranty, and a large adjacent storage room perfect for holiday decorations, luggage, seasonal items, and sports equipment. Recent upgrades also include new HVAC in (2023). From its beautifully updated interiors and private wooded setting to its walkable location and exceptional sense of community, 106 Hackley Court shines!...
Contact an agent
Home facts
- Year built:1993
- Subdivision & Development:MAIN ST VILLAGE
- Listing ID #:VALO2130938
- Added:29 day(s) ago
- Updated:August 19, 2026 at 10:24 AM
Rooms and interior
- Bedrooms:3
- Total bathrooms:3
- Full bathrooms:2
- Half bathrooms:1
- Flooring:Ceramic Tile, Hardwood, Luxury Vinyl Plank
- Dining Description:Dining Area, Dining Room, Formal/Separate Dining Room
- Bathrooms Description:Bathroom 2, Half Bath, Primary Bath(s), Primary Bathroom
- Kitchen Description:Breakfast Area, Built-Ins, Crown Moldings, Dishwasher, Disposal, Exhaust Fan, Kitchen - Eat-In, Oven/Range - Electric, Pantry, Recessed Lighting, Refrigerator, Stainless Steel Appliances, Upgraded Countertops, Water Heater
- Bedroom Description:Primary Bedroom
- Basement:Yes
- Basement Description:Connecting Stairway, Fully Finished, Outside Entrance, Walkout Level
Heating and cooling
- Cooling:Central A/C
- Heating:Electric, Forced Air, Heat Pump(s)
Structure and exterior
- Roof:Architectural Shingle
- Year built:1993
- Lot Features:Backs to Trees, Landscaping, No Thru Street
- Architectural Style:Colonial
- Construction Materials:Vinyl Siding
- Exterior Features:Balcony, Deck(s), Extensive Hardscape, Patio(s), Sidewalks
- Foundation Description:Permanent, Slab
- Levels:3 Story
Schools
- High school:LOUDOUN VALLEY
- Middle school:BLUE RIDGE
- Elementary school:EMERICK
Utilities
- Water:Public
- Sewer:Public Sewer
Finances and disclosures
- Price:$500,000
- Tax amount:$5,162 (2026)
Features and amenities
- Laundry features:Dryer, Laundry, Washer
- Amenities:Built-Ins, Ceiling Fan(s), Chair Railings, Crown Moldings, Recessed Lighting, Storm Windows, Window Treatments
Parking
- Parking description:Attached Garage, Concrete Driveway, Garage - Front Entry
- Garage:Yes
- Garage spaces:1
New listings near 106 Hackley Ct
- Coming Soon
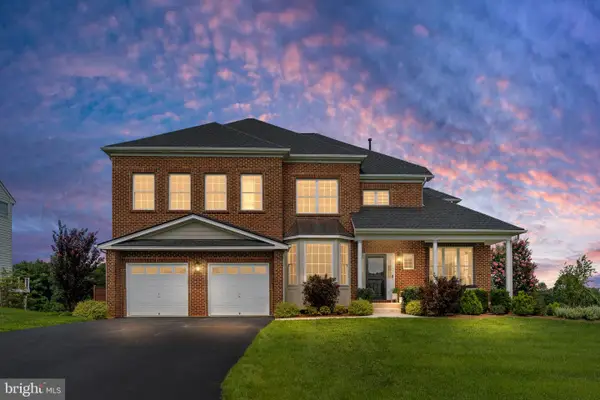 $1,200,000Coming Soon5 beds 5 baths
36628 Woodmar Farm Dr, PURCELLVILLE, VA 20132
MLS# VALO2133828Listed by: SAMSON PROPERTIES - Coming Soon
 $1,799,900Coming Soon5 beds 4 baths
19949 Pleasant Meadow Ln, PURCELLVILLE, VA 20132
MLS# VALO2134140Listed by: PEARSON SMITH REALTY, LLC - Coming Soon
 $8,400,000Coming Soon6 beds 5 baths
15158 Berlin Tpke, PURCELLVILLE, VA 20132
MLS# VALO2133728Listed by: TTR SOTHEBY'S INTERNATIONAL REALTY - Coming Soon
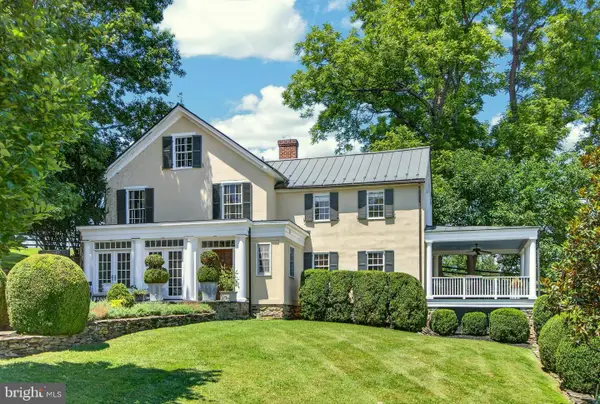 $3,200,000Coming Soon4 beds 3 baths
20202 St Louis Rd, PURCELLVILLE, VA 20132
MLS# VALO2132294Listed by: THOMAS AND TALBOT ESTATE PROPERTIES, INC. - Coming Soon
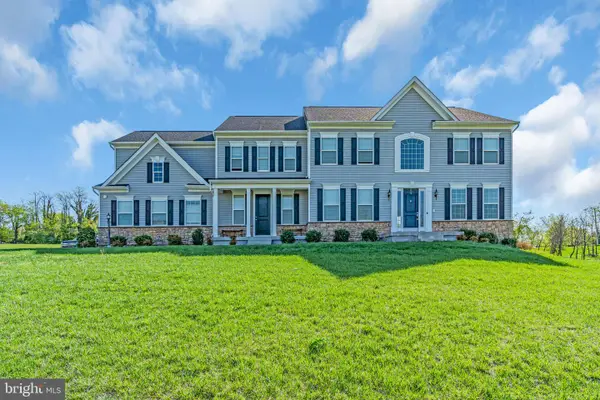 $1,175,000Coming Soon4 beds 4 baths
17864 Morning Bird Pl, PURCELLVILLE, VA 20132
MLS# VALO2128124Listed by: CENTURY 21 NEW MILLENNIUM - New
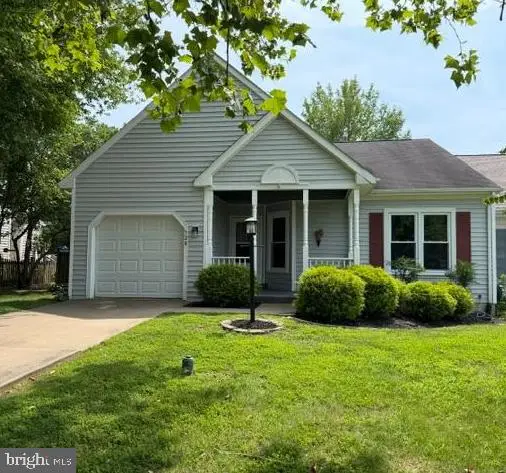 $549,000Active3 beds 2 baths1,391 sq. ft.
528 Wordsworth Cir, PURCELLVILLE, VA 20132
MLS# VALO2132702Listed by: HUNT COUNTRY SOTHEBY'S INTERNATIONAL REALTY - New
 $499,000Active4 beds 4 baths1,780 sq. ft.
101 Kirkbridge Ct, PURCELLVILLE, VA 20132
MLS# VALO2134146Listed by: THE GREENE REALTY GROUP - New
 $495,000Active4 beds 3 baths1,765 sq. ft.
310 S 26th St, PURCELLVILLE, VA 20132
MLS# VALO2134122Listed by: PEARSON SMITH REALTY, LLC  $915,000Pending4 beds 4 baths4,027 sq. ft.
329 Locust Grove Dr, PURCELLVILLE, VA 20132
MLS# VALO2133502Listed by: SAMSON PROPERTIES- New
 $1,395,000Active5 beds 5 baths6,678 sq. ft.
37849 Wright Farm Dr, PURCELLVILLE, VA 20132
MLS# VALO2133754Listed by: COLDWELL BANKER REALTY


Protect your home and budget from life's surprises with an Assurant Home Warranty, backed by a partner that supports you through every step of homeownership. Explore Plans.
© 2023 - 2026 ERA Franchise Systems LLC. All rights reserved. ERA Franchise Systems LLC fully supports the principles of the Fair Housing Act and the Equal Opportunity Act. ERA, ERA Real Estate powered, and their respective logos are registered service marks of ERA Franchise Systems LLC. Each office is independently owned and operated.