
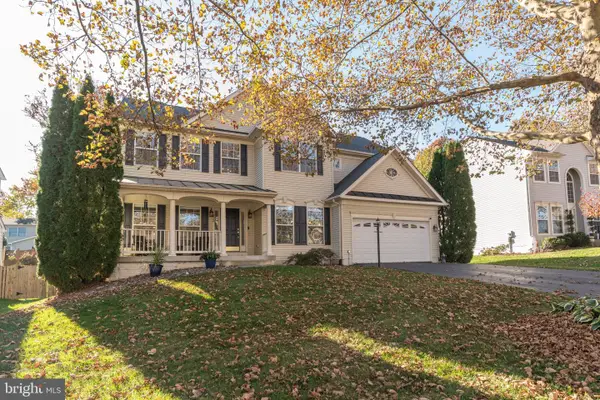
15718 Edgegrove Rd, Purcellville, VA 20132
Local realty services provided by:ERA Liberty Realty
15718 Edgegrove Rd,Purcellville, VA 20132
$450,000
- 3 Beds
- 3 Baths
- 2,355 sq. ft.
- Single family
- Active
Listed by: simin l adham
Office: century 21 redwood realty
MLS#:VALO2140012
Source:BRIGHTMLS
Price summary
- Price:$450,000
- Price per sq. ft.:$191.08
About this home
AS IS
Contact an agent
Home facts
- Year built:1945
- Subdivision & Development:HILL VALLEY ACRES
- Listing ID #:VALO2140012
- Added:1 day(s) ago
- Updated:November 13, 2026 at 07:53 PM
Rooms and interior
- Bedrooms:3
- Total bathrooms:3
- Full bathrooms:2
- Half bathrooms:1
- Rooms Total:7
- Kitchen Description:Cooktop, Kitchen - Country, Oven - Wall, Refrigerator
- Basement:Yes
- Living area:2,355 sq. ft.
Heating and cooling
- Cooling:Ceiling Fan(s), Central A/C
- Heating:Central, Oil
Structure and exterior
- Year built:1945
- Building area:2,355 sq. ft.
- Lot area:5.34 Acres
- Lot Features:Backs to Trees, Corner, Private, Rear Yard
- Architectural Style:Cape Cod
- Construction Materials:Wood Siding
- Foundation Description:Concrete Perimeter, Crawl Space
- Levels:2 Stories
Schools
- High school:WOODGROVE
- Middle school:HARMONY
- Elementary school:MOUNTAIN VIEW
Utilities
- Water:Well
- Sewer:Private Septic Tank
Finances and disclosures
- Price:$450,000
- Price per sq. ft.:$191.08
- Tax amount:$6,273 (2026)
Features and amenities
- Laundry features:Dryer, Washer
- Pool features:Gunite
New listings near 15718 Edgegrove Rd
- Coming SoonOpen Sun, 2 to 4pm
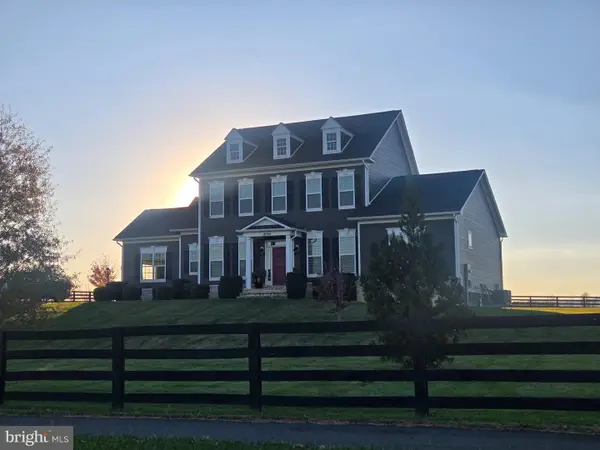 $1,279,900Coming Soon5 beds 5 baths5,186 sq. ft.
16744 Misty Ridge Ln, PURCELLVILLE, VA 20132
MLS# VALO2139798Listed by: CENTURY 21 NEW MILLENNIUM - Coming Soon
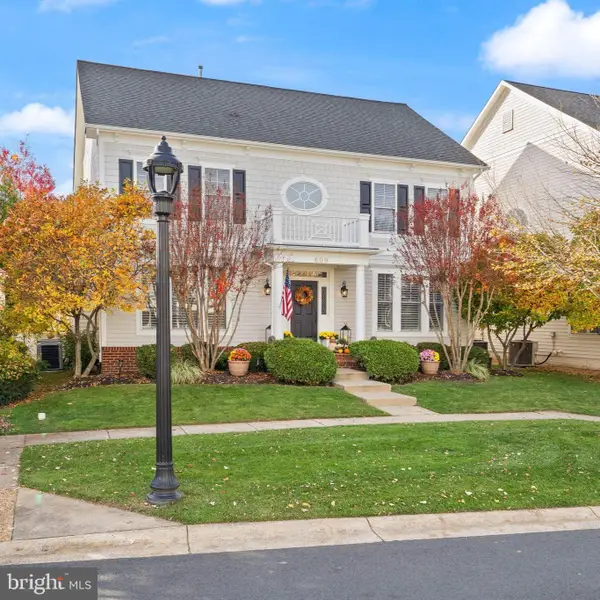 $795,000Coming Soon4 beds 3 baths2,786 sq. ft.
609 Kinvarra Pl, PURCELLVILLE, VA 20132
MLS# VALO2139672Listed by: SAMSON PROPERTIES - Coming Soon
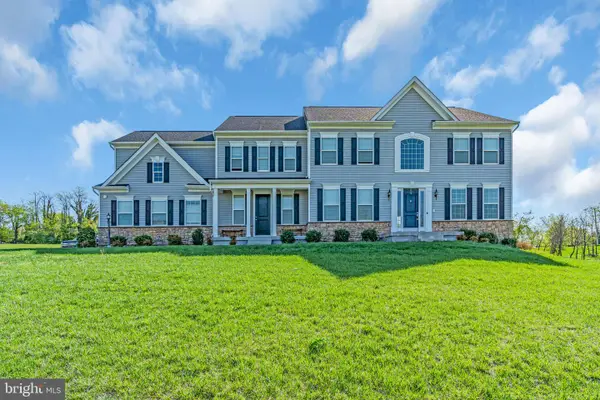 $1,175,000Coming Soon4 beds 4 baths3,775 sq. ft.
17864 Morning Bird Pl, PURCELLVILLE, VA 20132
MLS# VALO2128124Listed by: CENTURY 21 NEW MILLENNIUM - New
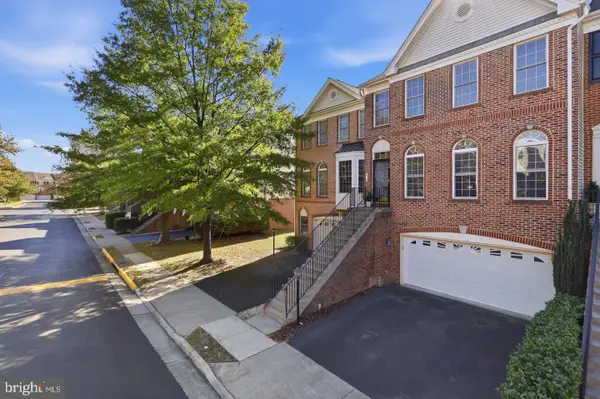 $629,000Active4 beds 4 baths3,134 sq. ft.
814 Maple Flats Ter, PURCELLVILLE, VA 20132
MLS# VALO2140092Listed by: PEARSON SMITH REALTY, LLC - Open Sat, 1 to 3pmNew
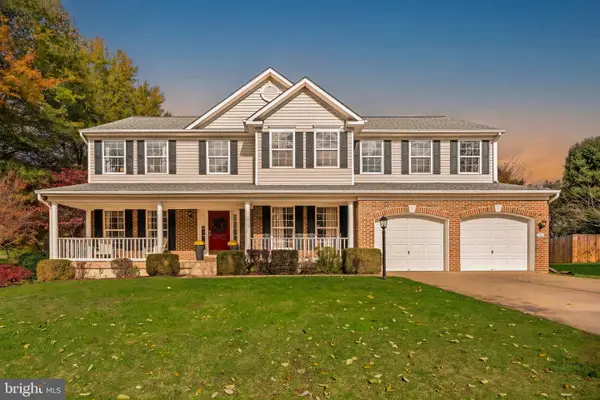 $915,000Active4 beds 4 baths4,390 sq. ft.
705 Wintergreen Dr, PURCELLVILLE, VA 20132
MLS# VALO2139004Listed by: HUNT COUNTRY SOTHEBY'S INTERNATIONAL REALTY - New
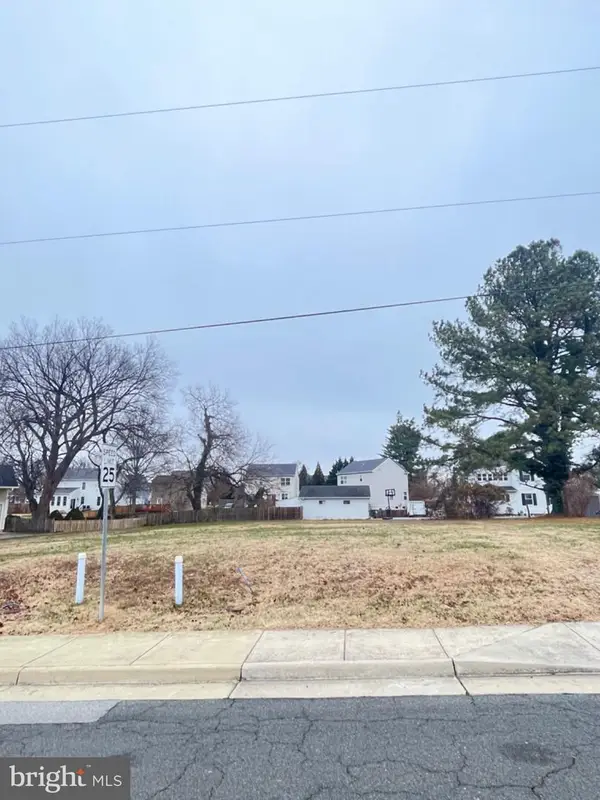 $312,500Active0.21 Acres
425 E E St St, PURCELLVILLE, VA 20132
MLS# VALO2139658Listed by: RLAH @PROPERTIES - Open Sat, 11am to 1pmNew
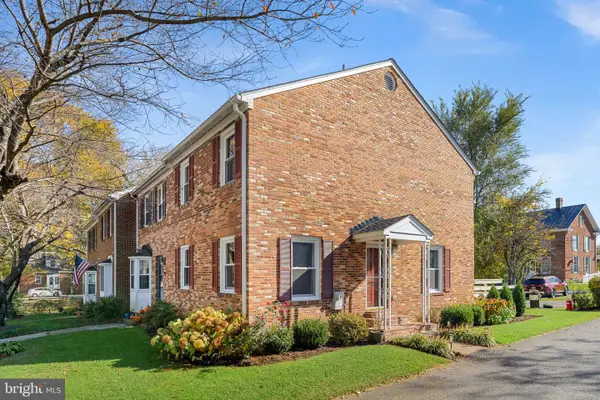 $495,000Active3 beds 3 baths1,816 sq. ft.
119-4 E Main St, PURCELLVILLE, VA 20132
MLS# VALO2138996Listed by: COMPASS - New
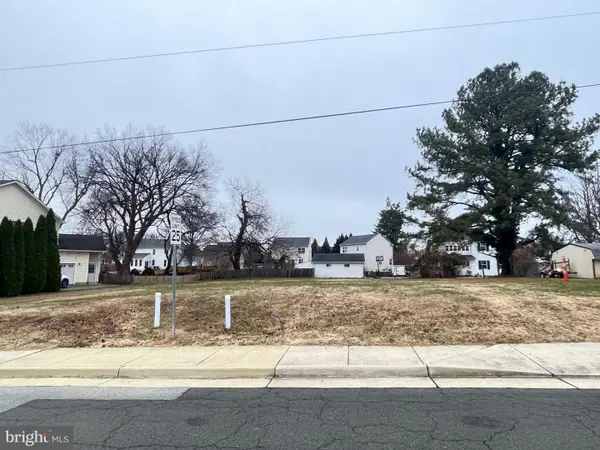 $262,500Active0.2 Acres
431 E E St St, PURCELLVILLE, VA 20132
MLS# VALO2139570Listed by: RLAH @PROPERTIES - New
 $875,000Active5 beds 4 baths3,817 sq. ft.
232 E King James St, PURCELLVILLE, VA 20132
MLS# VALO2127854Listed by: CORCORAN MCENEARNEY


Protect your home and budget from life's surprises with an Assurant Home Warranty, backed by a partner that supports you through every step of homeownership. Explore Plans.
© 2023 - 2026 ERA Franchise Systems LLC. All rights reserved. ERA Franchise Systems LLC fully supports the principles of the Fair Housing Act and the Equal Opportunity Act. ERA, ERA Real Estate powered, and their respective logos are registered service marks of ERA Franchise Systems LLC. Each office is independently owned and operated.