
705 Wintergreen Dr, Purcellville, VA 20132
Local realty services provided by:ERA Valley Realty
Upcoming open houses
- Sat, Nov 1401:00 pm - 03:00 pm
Listed by: chloe mary powell, sherry lee santmyer
Office: hunt country sotheby's international realty
MLS#:VALO2139004
Source:BRIGHTMLS
Price summary
- Price:$915,000
- Price per sq. ft.:$208.43
- Monthly HOA dues:$40.33
About this home
There’s something special about a home that offers both a peaceful place to retreat and a genuine connection to the community around it. Situated on a desirable corner lot in the established Locust Grove neighborhood, this stately brick-front Virginia II model brings together generous living spaces, thoughtful updates, and the charm of small-town Purcellville, all within walking distance of some of its most beloved local destinations.
From the welcoming front porch to the mature trees surrounding the backyard, this home invites you to settle in and enjoy a little more of what matters. Morning walks to Historic Main Street, afternoons at Fireman’s Field, and spontaneous stops for burgers at Market Street Burger or soft-serve at Gruto’s can easily become part of your everyday routine. Emerick Elementary School and the Loudoun Valley Community Center are also just a short stroll away.
Inside, one of the community’s largest and newer floor plans offers the space and flexibility to make everyday living feel effortless. The Virginia II model features an expansive family room with a six-foot extension, complemented by a light-filled morning room adjoining the kitchen. Whether hosting friends for dinner or enjoying a quiet weekend at home, the open layout creates a natural sense of connection.
Recent improvements bring a fresh, cohesive feel throughout, including brand-new flooring in nearly every room. Luxury vinyl plank flooring and soft, neutral carpeting complement the main level, while upgraded new carpeting extends throughout the upper level and finished basement. The main-level rooms have also been freshly painted, and the fireplace was recently serviced.
Upstairs, four generously sized bedrooms offer comfortable accommodations, including an expansive primary suite designed with relaxation in mind. A vaulted ceiling adds architectural interest, while a separate sitting room creates a quiet place to unwind. Two spacious walk-in closets provide ample storage, and the refreshed hall bathroom features new flooring and a double vanity.
The fully finished lower level offers even more flexibility, with a spacious den, full bathroom, and walk-out stairway. Whether you envision a home office, guest accommodations, a recreation space, or room for extended stays, there is space to make it your own. Additional attic shelving and structural storage provide another practical detail.
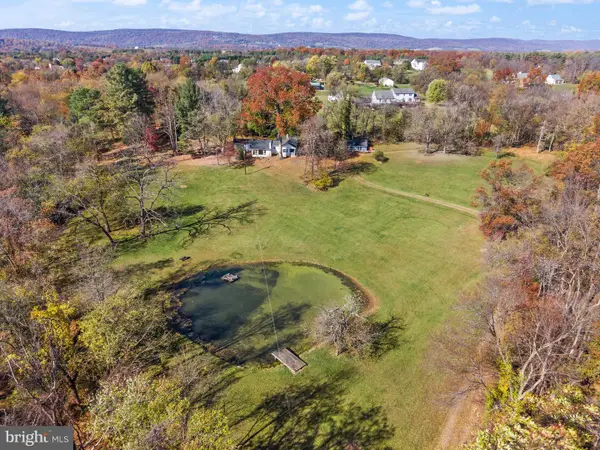
Outside, the corner lot offers an inviting setting with mature trees creating a lovely sense of privacy around the deck and patio. These outdoor spaces are ideal for dining al fresco, slow mornings, and evenings under the stars. A six-person hot tub, newly installed in 2024, adds another opportunity to unwind. Three cherry trees and an apple tree along the side of the home are charming finishing touches.
Just as meaningful as the spaces themselves are the improvements already completed. With a new main furnace and compressor installed in 2025, a water heater and sump pump replaced in 2021, and a roof replaced in 2018, several significant home maintenance items have been thoughtfully addressed.
This is the kind of home that makes it easy to imagine what comes next. Room to gather, space to recharge, a backyard to enjoy, and the heart of Purcellville just beyond your doorstep.
Having purchased the home at the end of July, the current owners had every intention of settling in and enjoying all it has to offer. An unexpected relocation has simply changed their plans, creating an opportunity for someone new to make this thoughtfully maintained home their own....
Contact an agent
Home facts
- Year built:2002
- Subdivision & Development:LOCUST GROVE
- Listing ID #:VALO2139004
- Added:3 day(s) ago
- Updated:November 13, 2026 at 04:49 PM
Rooms and interior
- Bedrooms:4
- Total bathrooms:4
- Full bathrooms:3
- Half bathrooms:1
- Flooring:Luxury Vinyl Plank, Luxury Vinyl Tile, Partially Carpeted
- Dining Description:Dining Area
- Bathrooms Description:Primary Bath(s), WhirlPool/HotTub
- Kitchen Description:Built-In Microwave, Carpet, Combination Kitchen/Living, Dishwasher, Disposal, Kitchen - Island, Kitchen - Table Space, Pantry, Refrigerator, Stove
- Bedroom Description:Carpet, Walk In Closet(s)
- Basement:Yes
- Basement Description:Connecting Stairway, Full, Fully Finished, Rear Entrance, Sump Pump, Walkout Stairs
- Living area:4,390 sq. ft.
Heating and cooling
- Cooling:Ceiling Fan(s), Central A/C, Heat Pump(s), Zoned
- Heating:Forced Air, Heat Pump(s), Propane - Leased, Wood Burn Stove, Zoned
Structure and exterior
- Roof:Composite, Shingle
- Year built:2002
- Building area:4,390 sq. ft.
- Lot area:0.31 Acres
- Lot Features:Corner, Suburban
- Architectural Style:Colonial
- Construction Materials:Brick, Combination, Vinyl Siding
- Exterior Features:Deck(s), Patio(s), Porch(es)
- Foundation Description:Permanent
- Levels:3 Story
Schools
- High school:LOUDOUN VALLEY
- Middle school:BLUE RIDGE
- Elementary school:EMERICK
Utilities
- Water:Public
- Sewer:Public Sewer
Finances and disclosures
- Price:$915,000
- Price per sq. ft.:$208.43
- Tax amount:$8,693 (2026)
Features and amenities
- Laundry features:Dryer, Has Laundry, Washer
- Amenities:Carpet, Ceiling Fan(s), Window Treatments
Parking
- Parking description:Attached Garage, Concrete Driveway, Garage - Front Entry, Garage Door Opener, Inside Access
- Garage:Yes
- Garage spaces:2
New listings near 705 Wintergreen Dr
- Coming SoonOpen Sun, 2 to 4pm
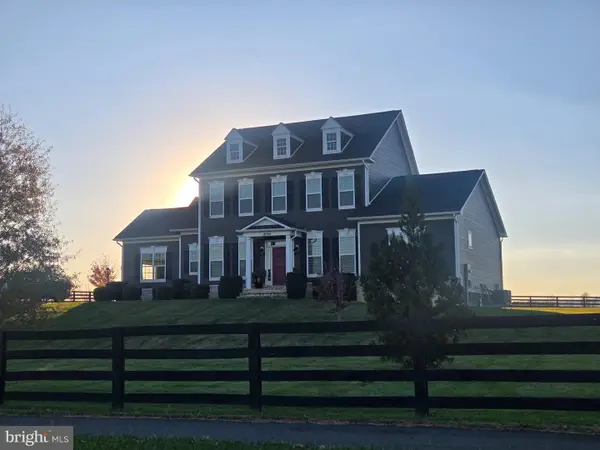 $1,279,900Coming Soon5 beds 5 baths5,186 sq. ft.
16744 Misty Ridge Ln, PURCELLVILLE, VA 20132
MLS# VALO2139798Listed by: CENTURY 21 NEW MILLENNIUM - Coming Soon
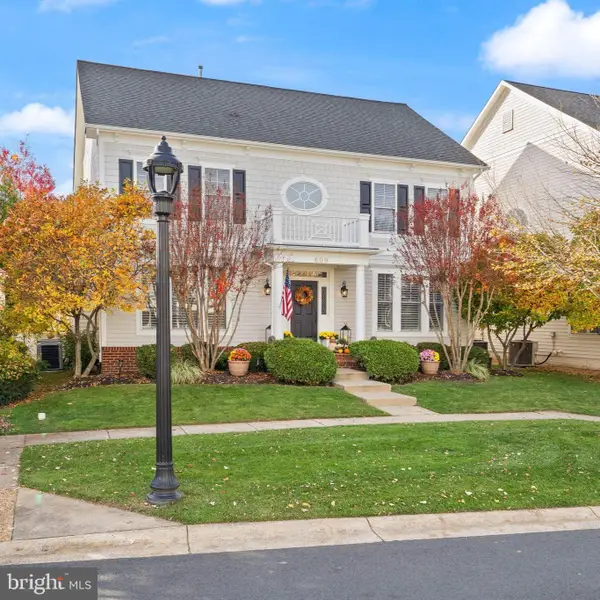 $795,000Coming Soon4 beds 3 baths2,786 sq. ft.
609 Kinvarra Pl, PURCELLVILLE, VA 20132
MLS# VALO2139672Listed by: SAMSON PROPERTIES - Coming Soon
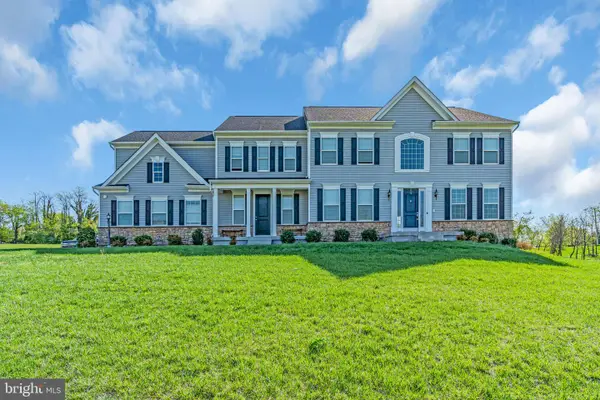 $1,175,000Coming Soon4 beds 4 baths3,775 sq. ft.
17864 Morning Bird Pl, PURCELLVILLE, VA 20132
MLS# VALO2128124Listed by: CENTURY 21 NEW MILLENNIUM - New
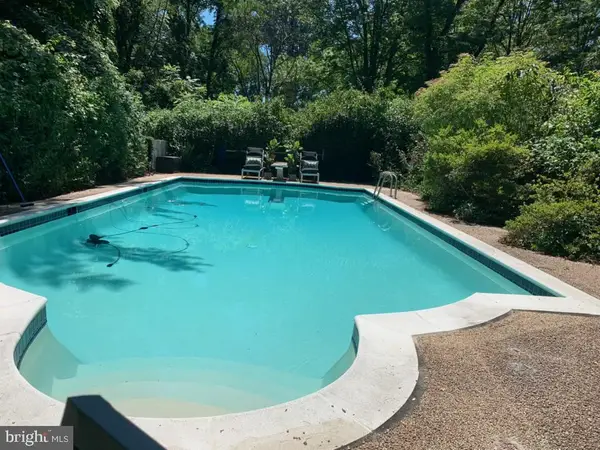 $450,000Active3 beds 3 baths2,355 sq. ft.
15718 Edgegrove Rd, PURCELLVILLE, VA 20132
MLS# VALO2140012Listed by: CENTURY 21 REDWOOD REALTY - New
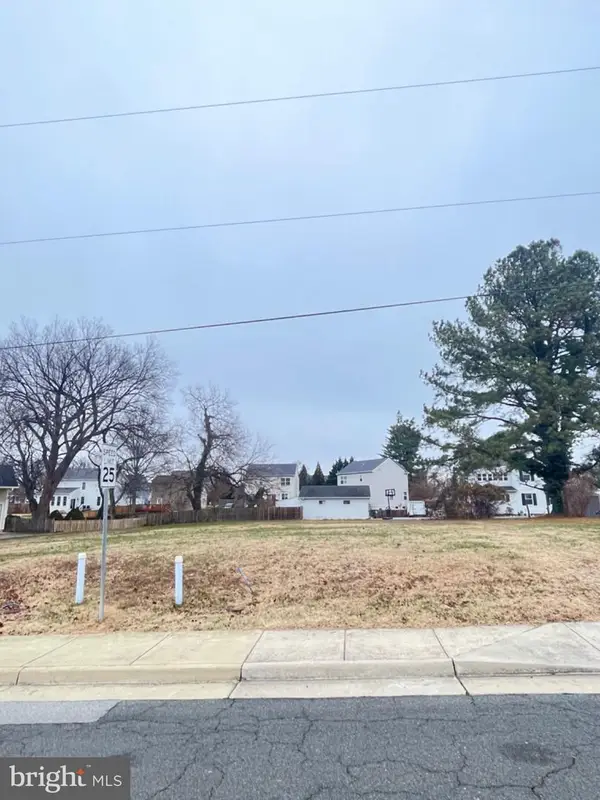 $312,500Active0.21 Acres
425 E E St St, PURCELLVILLE, VA 20132
MLS# VALO2139658Listed by: RLAH @PROPERTIES - Open Sat, 11am to 1pmNew
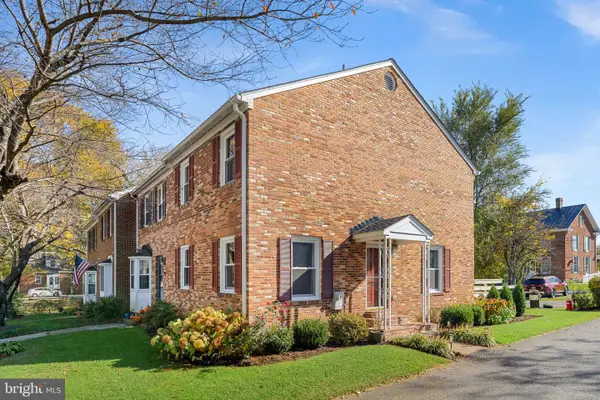 $495,000Active3 beds 3 baths1,816 sq. ft.
119-4 E Main St, PURCELLVILLE, VA 20132
MLS# VALO2138996Listed by: COMPASS - New
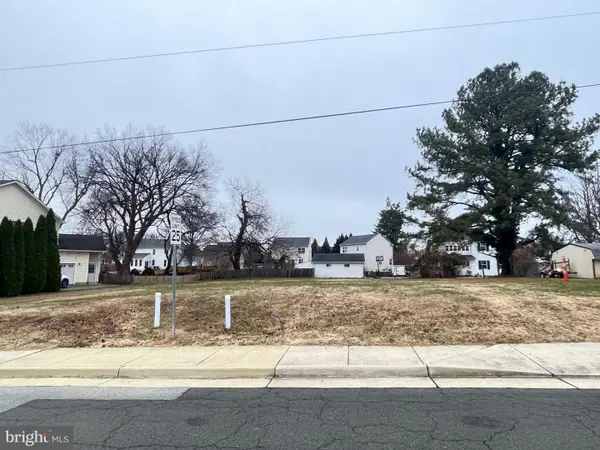 $262,500Active0.2 Acres
431 E E St St, PURCELLVILLE, VA 20132
MLS# VALO2139570Listed by: RLAH @PROPERTIES - New
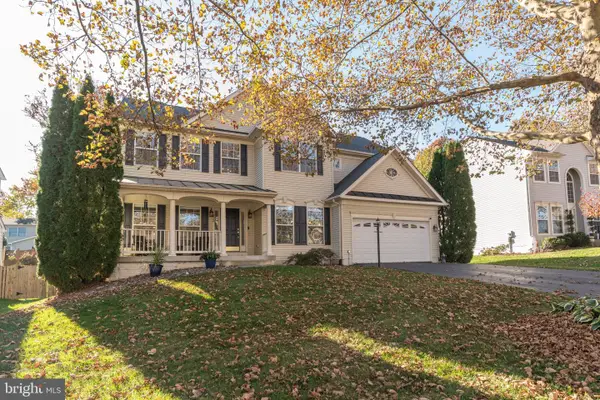 $875,000Active5 beds 4 baths3,817 sq. ft.
232 E King James St, PURCELLVILLE, VA 20132
MLS# VALO2127854Listed by: CORCORAN MCENEARNEY - New
 $685,000Active2 beds 1 baths1,050 sq. ft.
36582 W Main St, PURCELLVILLE, VA 20132
MLS# VALO2139430Listed by: REAL BROKER, LLC


Protect your home and budget from life's surprises with an Assurant Home Warranty, backed by a partner that supports you through every step of homeownership. Explore Plans.
© 2023 - 2026 ERA Franchise Systems LLC. All rights reserved. ERA Franchise Systems LLC fully supports the principles of the Fair Housing Act and the Equal Opportunity Act. ERA, ERA Real Estate powered, and their respective logos are registered service marks of ERA Franchise Systems LLC. Each office is independently owned and operated.