
1755 Dispatch Road, Quinton, VA 23141
Local realty services provided by:ICON Realty Group ERA Powered
Listed by: christina bacon
Office: keller williams realty
MLS#:2614048
Source:RV
Price summary
- Price:$530,900
- Price per sq. ft.:$210.67
About this home
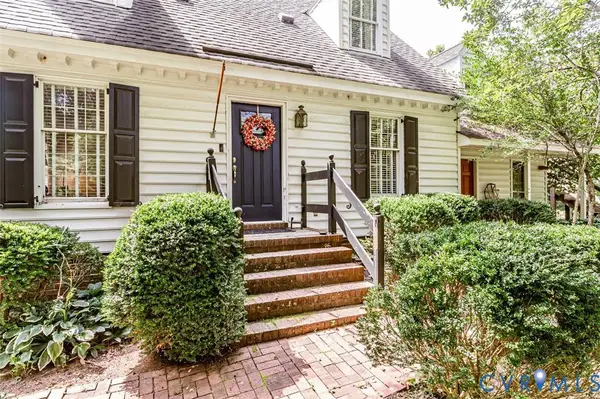
Situated on 2.27 acres in New Kent County, this two-level home with bonus space perfect for game room. This home offers a flexible layout with 4 bedrooms plus additional finished flex spaces, 2 1/2 baths. The main level includes the primary suite with walk-in closet and en-suite bath, two additional bedrooms, living area, dining area, kitchen, and utility room. The kitchen, living, and dining areas feature tongue-and-groove bamboo flooring throughout. The kitchen includes an island with a leathered granite countertop, pantry, range, dishwasher, built-in microwave, stainless steel appliances, and refrigerator. The living area includes an electric fireplace insert. The utility room includes cabinetry and mud sink. The second level includes an additional bedroom, office/flex room with closet, and bonus room, offering options for workspace, guests, hobbies, or additional living space. The extra bonus space below grade, offers almost 500 sq. feet of flexible space with concrete flooring, full bath, newer walk-in shower area, and additional room for storage, recreation, workshop, or hobby use. Additional features include two-zone HVAC with one unit approximately 1 year old and one approximately 14 years old, tankless gas water heater (approximately 2 years old), reverse osmosis water filtration system installed approximately 1 year ago, double-pane windows, attic storage with plywood flooring and dehumidifier, ceiling fans, and flood lighting. Outdoor features include a covered country front porch, rear deck, detached 12x16 storage shed, two chicken coops, mature trees, and open outdoor space. Conveniently located with easy access to I-64, Richmond, and Williamsburg....
Contact an agent
Home facts
- Year built:2012
- Subdivision & Development:None
- Listing ID #:2614048
- Added:94 day(s) ago
- Updated:August 27, 2026 at 02:38 PM
Rooms and interior
- Bedrooms:4
- Total bathrooms:4
- Full bathrooms:2
- Half bathrooms:2
- Rooms Total:9
- Flooring:Bamboo, Partially Carpeted, Tile
- Dining Description:Dining Area
- Kitchen Description:Dishwasher, Kitchen Island, Microwave, Pantry, Refrigerator
- Basement:Yes
- Basement Description:Crawl Space, Partial
- Living area:2,520 sq. ft.
Heating and cooling
- Cooling:Central Air, Zoned
- Heating:Electric, Heat Pump, Zoned
- Central air:Yes
Structure and exterior
- Roof:Asphalt, Composition
- Year built:2012
- Building area:2,520 sq. ft.
- Lot area:2.27 Acres
- Architectural Style:Cape Cod
- Construction Materials:Brick, Drywall, Frame, Vinyl Siding
- Exterior Features:Deck, Porch
- Levels:Two
Schools
- High school:New Kent
- Middle school:New Kent
- Elementary school:Quinton
Utilities
- Water:Community/Coop, Shared Well
- Sewer:Septic Tank
Finances and disclosures
- Price:$530,900
- Price per sq. ft.:$210.67
- Tax amount:$2,263 (2026)
Features and amenities
- Appliances:Dishwasher, Dryer, Gas Water Heater, Microwave, Refrigerator, Tankless Water Heater, Washer
- Laundry features:Dryer, Washer
- Amenities:Ceiling Fans, Granite Counters, Walk-In Closets
 The information being provided is for consumers' personal, non-commercial use and may not be used for any purpose other than to identify prospective properties for purchasing. All information provided is deemed reliable but is not guaranteed accurate.The multiple listing information is provided by Central Virginia Regional Multiple Listing Service, LLC from a copyrighted compilation of listings. The compilation of listings and each individual listing are © 2026 Central Virginia Regional Multiple Listing Service, LLC. All rights reserved. RV Member Broker: Catina Jones
New listings near 1755 Dispatch Road
- Coming Soon
 $349,500Coming Soon3 beds 2 baths1,578 sq. ft.
8201 S Quaker Road, Quinton, VA 23141
MLS# 2622242Listed by: LEE CONNER REALTY & ASSOC. LLC 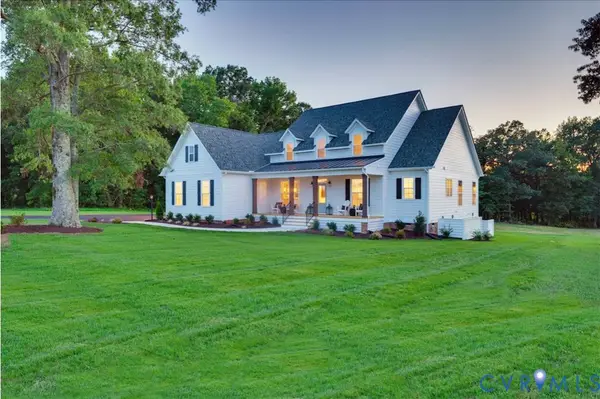 $642,950Pending4 beds 4 baths3,032 sq. ft.
7767 Dandridge Drive, Quinton, VA 23141
MLS# 2623323Listed by: VIRGINIA COLONY REALTY INC- $642,950Pending4 beds 4 baths3,032 sq. ft.
7767 Dandridge Drive, Quinton, VA 23141
MLS# 2623323Listed by: VIRGINIA COLONY REALTY INC - New
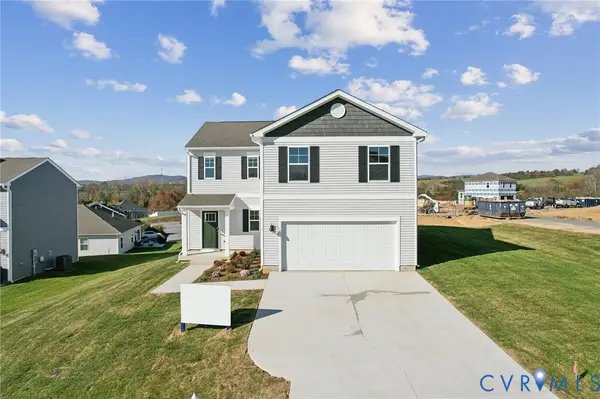 $449,990Active4 beds 3 baths1,906 sq. ft.
7024 Spike Rush Court, New Kent, VA 23124
MLS# 2623160Listed by: D R HORTON REALTY OF VIRGINIA, - New
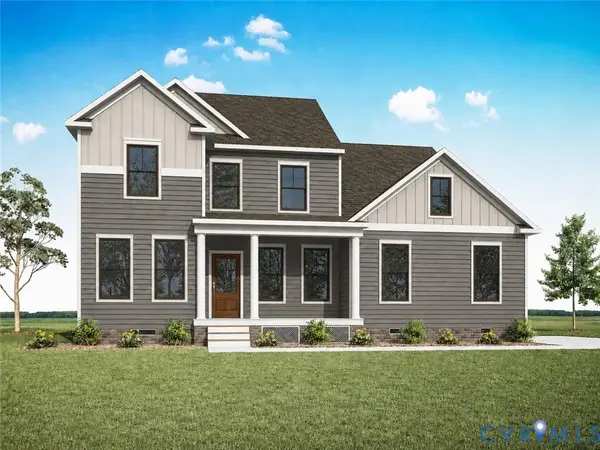 $794,599Active4 beds 4 baths3,420 sq. ft.
4839 Gooden Trail, Quinton, VA 23141
MLS# 2622793Listed by: LONG & FOSTER REALTORS - New
 $849,297Active5 beds 4 baths3,533 sq. ft.
8707 Emily Jane Place, Quinton, VA 23141
MLS# 2622641Listed by: LONG & FOSTER REALTORS - New
 $48,000Active0.32 Acres
0 Lakeside Drive, New Kent, VA 23141
MLS# 2622573Listed by: REAL BROKER LLC 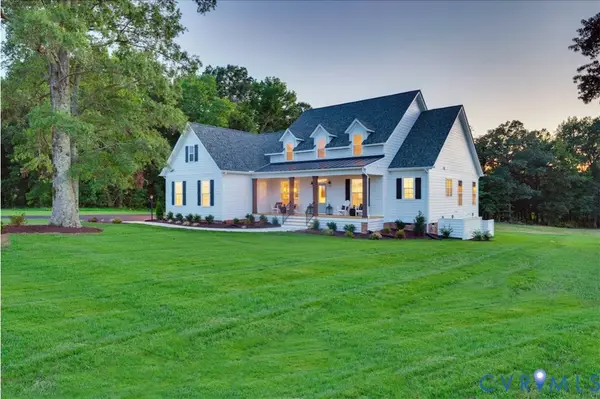 $662,950Pending4 beds 4 baths2,958 sq. ft.
5155 Grasston Drive, Quinton, VA 23141
MLS# 2622506Listed by: VIRGINIA COLONY REALTY INC- New
 $389,000Active3 beds 3 baths1,760 sq. ft.
7300 Old Roxbury Road, Quinton, VA 23141
MLS# 2622255Listed by: VIRGINIA CAPITAL REALTY  $489,950Active4 beds 3 baths2,676 sq. ft.
2938 Patriots Landing Drive, Quinton, VA 23141
MLS# 2621759Listed by: VIRGINIA CAPITAL REALTY


Protect your home and budget from life's surprises with an Assurant Home Warranty, backed by a partner that supports you through every step of homeownership. Explore Plans.
© 2023 - 2026 ERA Franchise Systems LLC. All rights reserved. ERA Franchise Systems LLC fully supports the principles of the Fair Housing Act and the Equal Opportunity Act. ERA, ERA Real Estate powered, and their respective logos are registered service marks of ERA Franchise Systems LLC. Each office is independently owned and operated.