
7300 Old Roxbury Road, Quinton, VA 23141
Local realty services provided by:Napier Realtors ERA
7300 Old Roxbury Road,Quinton, VA 23141
$389,000
- 3 Beds
- 3 Baths
- 1,760 sq. ft.
- Single family
- Active
Listed by: alice kuester
Office: virginia capital realty
MLS#:2622255
Source:RV
Price summary
- Price:$389,000
- Price per sq. ft.:$221.02
About this home
UNIQUE WILLIAMSBURG COLONIAL CAPE COD ON ALMOST 7 TRULY PARK-LIKE ACRES....right here in the most desired Quinton area of New Kent County! Come see what its all about...an opportunity to purchase this charming home....priced to add equity with your own updates and style! ALREADY there are beautiful pine floors and unique features including two fireplaces, a first-floor primary suite, the opportunity to possibly finish an attic room as an art studio or an office or rec room or guest space! AND YES....just as you would expect, the exterior boasts the dental molding trim and all the character of a cape. AND the yard is just lovely, offering a stamped concrete patio out back for entertaining opportunities! Don't forget the basement that has interior access and a walk out! While this home is being sold as-is, it is priced to sell and to customize and make it your own!
Contact an agent
Home facts
- Year built:1982
- Subdivision & Development:None
- Listing ID #:2622255
- Added:54 day(s) ago
- Updated:October 11, 2026 at 03:13 PM
Rooms and interior
- Bedrooms:3
- Total bathrooms:3
- Full bathrooms:2
- Half bathrooms:1
- Rooms Total:7
- Flooring:Partially Carpeted, Tile, Vinyl, Wood
- Kitchen Description:Dishwasher, Electric Cooking, Microwave, Refrigerator, Smooth Cooktop, Stove
- Bedroom Description:Main Level Primary
- Basement:Yes
- Basement Description:Full, Unfinished, Walk-Out Access
- Living area:1,760 sq. ft.
Heating and cooling
- Cooling:Heat Pump
- Heating:Electric, Heat Pump
Structure and exterior
- Roof:Composition
- Year built:1982
- Building area:1,760 sq. ft.
- Lot area:6.82 Acres
- Architectural Style:Cape Cod
- Construction Materials:Drywall, Frame, Vinyl Siding
- Exterior Features:Lighting
Schools
- High school:New Kent
- Middle school:New Kent
- Elementary school:Quinton
Utilities
- Water:Well
- Sewer:Septic Tank
Finances and disclosures
- Price:$389,000
- Price per sq. ft.:$221.02
- Tax amount:$2,466 (2026)
Features and amenities
- Appliances:Dishwasher, Dryer, Electric Cooking, Electric Water Heater, Microwave, Refrigerator, Smooth Cooktop, Stove, Washer
- Laundry features:Dryer, Washer
Parking
- Parking description:Driveway, Off Street, Unpaved, Unpaved Driveway
 The information being provided is for consumers' personal, non-commercial use and may not be used for any purpose other than to identify prospective properties for purchasing. All information provided is deemed reliable but is not guaranteed accurate.The multiple listing information is provided by Central Virginia Regional Multiple Listing Service, LLC from a copyrighted compilation of listings. The compilation of listings and each individual listing are © 2026 Central Virginia Regional Multiple Listing Service, LLC. All rights reserved.
New listings near 7300 Old Roxbury Road
- New
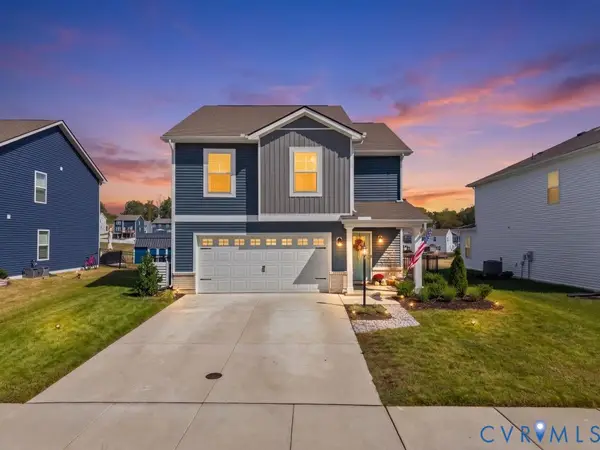 $450,000Active4 beds 3 baths1,953 sq. ft.
7879 Arbor Marsh Terrace, New Kent, VA 23124
MLS# 2624954Listed by: SHAHEEN RUTH MARTIN & FONVILLE 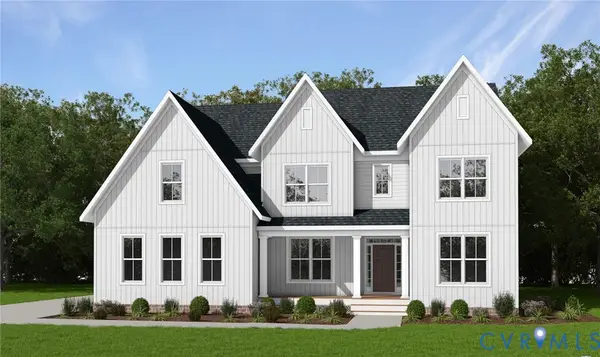 $654,950Pending4 beds 4 baths3,454 sq. ft.
10527 Old Nottingham Road, Quinton, VA 23141
MLS# 2627339Listed by: VIRGINIA COLONY REALTY INC- New
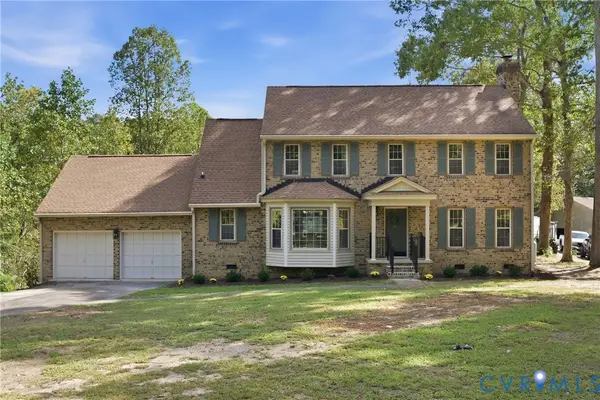 $625,000Active3 beds 3 baths2,308 sq. ft.
9201 Sherwood Drive, Quinton, VA 23141
MLS# 2626445Listed by: REAL BROKER LLC - New
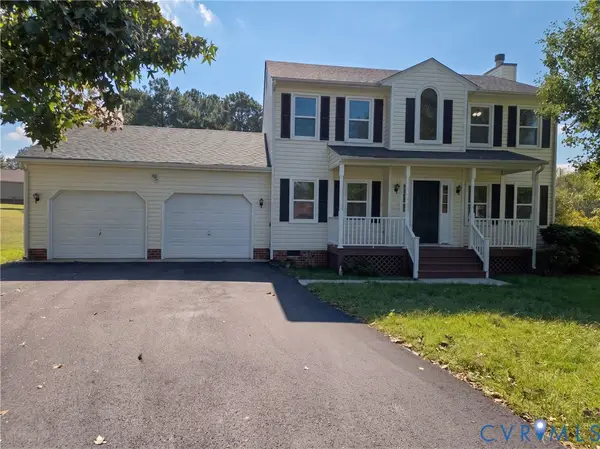 $401,000Active4 beds 3 baths1,568 sq. ft.
8921 Basswood Drive, Quinton, VA 23141
MLS# 2627193Listed by: OPENDOOR BROKERAGE LLC - New
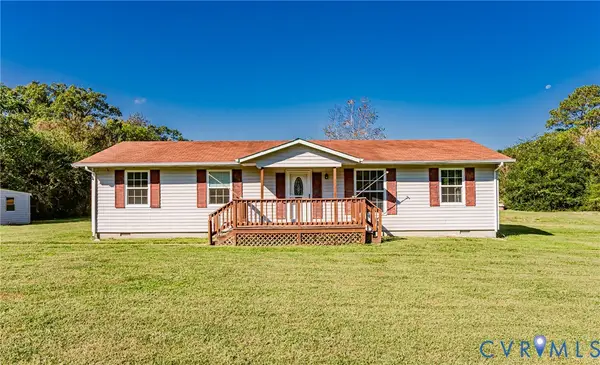 $289,950Active2 beds 2 baths1,272 sq. ft.
8624 Warrior Road, Quinton, VA 23141
MLS# 2626983Listed by: VIRGINIA CAPITAL REALTY - New
 $485,000Active4 beds 4 baths3,214 sq. ft.
7884 Uplands Drive, New Kent, VA 23124
MLS# 2626473Listed by: SARAH BICE & ASSOCIATES RE - New
 $759,000Active5 beds 5 baths4,538 sq. ft.
7440 Winding Jasmine Road, New Kent, VA 23141
MLS# 2626916Listed by: THE WILSON GROUP - New
 $657,950Active4 beds 3 baths3,341 sq. ft.
7693 Dandridge Drive, Quinton, VA 23141
MLS# 2626963Listed by: VIRGINIA COLONY REALTY INC - New
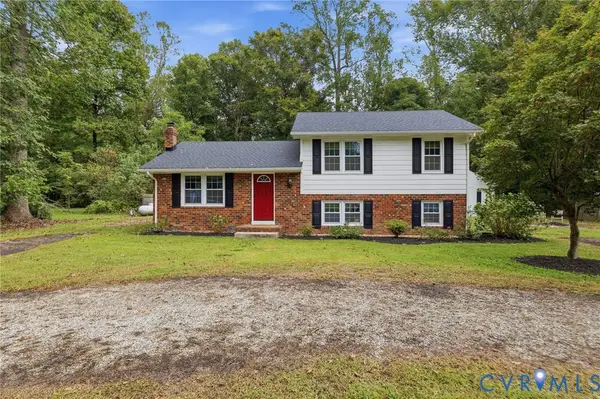 $380,000Active3 beds 2 baths1,944 sq. ft.
6723 Cherry Road, Quinton, VA 23141
MLS# 2626621Listed by: LONG & FOSTER REALTORS - New
 $335,000Active3 beds 2 baths1,344 sq. ft.
6421 Lakeshore Drive, Quinton, VA 23141
MLS# 2625765Listed by: REAL BROKER LLC


Protect your home and budget from life's surprises with an Assurant Home Warranty, backed by a partner that supports you through every step of homeownership. Explore Plans.
© 2023 - 2026 ERA Franchise Systems LLC. All rights reserved. ERA Franchise Systems LLC fully supports the principles of the Fair Housing Act and the Equal Opportunity Act. ERA, ERA Real Estate powered, and their respective logos are registered service marks of ERA Franchise Systems LLC. Each office is independently owned and operated.