
6723 Cherry Road, Quinton, VA 23141
Local realty services provided by:Napier Realtors ERA
6723 Cherry Road,Quinton, VA 23141
$380,000
- 3 Beds
- 2 Baths
- 1,944 sq. ft.
- Single family
- Active
Upcoming open houses
- Sat, Oct 0311:00 am - 01:00 pm
Listed by: cabell childress, josh burnett
Office: long & foster realtors
MLS#:2626621
Source:RV
Price summary
- Price:$380,000
- Price per sq. ft.:$195.47
- Monthly HOA dues:$38.83
About this home
If you’re looking for privacy, space and a well maintained home in a central location with water access then this is it! Set on a level, double lot at the end of a cul-de sac street, this tri-level has the big renovations done. Upon entering the new front door, the large flex room with hardwood floors is ready to serve as a family room or dining area. The large updated kitchen features granite countertops, tile floors, a generous pantry, stainless appliances and custom millwork in a timeless design. The fully renovated lower level shows off with a brand new staircase, LVT flooring, paint, laundry room, family room, a flex space that could serve as an office, playroom or man cave. Just in case the power goes out, an LP stove is ready to keep you heated! Upstairs, the second level features hardwoods throughout and a primary bedroom with a renovated attached ensuite bathroom. Two more bedrooms and a second renovated hall bath featuring a tub and shower round out the inside of this immaculate home. Outside has just as much to offer with a circular driveway, fully fenced in backyard for the pets, a two level deck with a hot tub to rejuvenate on cool evenings, an oversized detached shed with electric for the tools and a fire pit. The windows, gutters with guards, the roof and HVAC have all been replaced making this home move in ready without the worry of large expenses in the near future. Woodhaven Shores features a private lake, beach, boat ramp, fishing, recreational fields, pavilion, picnic area and clubhouse. With its central location, the new Quinton Elementary School, restaurants and wineries provide the amenities minutes from your doorstep!...
Contact an agent
Home facts
- Year built:1981
- Subdivision & Development:Woodhaven Shores
- Listing ID #:2626621
- Added:1 day(s) ago
- Updated:October 01, 2026 at 07:03 PM
Rooms and interior
- Bedrooms:3
- Total bathrooms:2
- Full bathrooms:2
- Rooms Total:8
- Flooring:Tile, Vinyl, Wood
- Dining Description:Dining Area, Separate/Formal Dining Room
- Kitchen Description:Dishwasher, Microwave, Oven, Pantry, Refrigerator, Smooth Cooktop
- Basement:Yes
- Basement Description:Crawl Space
- Living area:1,944 sq. ft.
Heating and cooling
- Cooling:Central Air, Heat Pump
- Heating:Electric, Forced Air, Heat Pump, Propane
- Central air:Yes
Structure and exterior
- Year built:1981
- Building area:1,944 sq. ft.
- Lot area:0.44 Acres
- Lot Features:Cleared, Dead End
- Architectural Style:Tri Level
- Construction Materials:Brick, Frame, Hardboard
- Exterior Features:Deck
- Foundation Description:Slab
- Levels:Multi/Split, Three Or More, Tri Level
Schools
- High school:New Kent
- Middle school:New Kent
- Elementary school:Quinton
Utilities
- Water:Community/Coop, Shared Well
- Sewer:Septic Tank
Finances and disclosures
- Price:$380,000
- Price per sq. ft.:$195.47
- Tax amount:$2,084 (2025)
Features and amenities
- Appliances:Dishwasher, Electric Water Heater, Microwave, Oven, Refrigerator, Smooth Cooktop, Washer
- Laundry features:Washer
- Amenities:Ceiling Fans, Granite Counters, Workshop
Parking
- Parking description:Circular Driveway
 The information being provided is for consumers' personal, non-commercial use and may not be used for any purpose other than to identify prospective properties for purchasing. All information provided is deemed reliable but is not guaranteed accurate.The multiple listing information is provided by Central Virginia Regional Multiple Listing Service, LLC from a copyrighted compilation of listings. The compilation of listings and each individual listing are © 2026 Central Virginia Regional Multiple Listing Service, LLC. All rights reserved.
New listings near 6723 Cherry Road
- Coming Soon
 Listed by ERA$295,000Coming Soon3 beds 3 baths1,709 sq. ft.
2429 Prince Andrew Court #21, New Kent, VA 23141
MLS# 2625869Listed by: NAPIER REALTORS ERA - Coming Soon
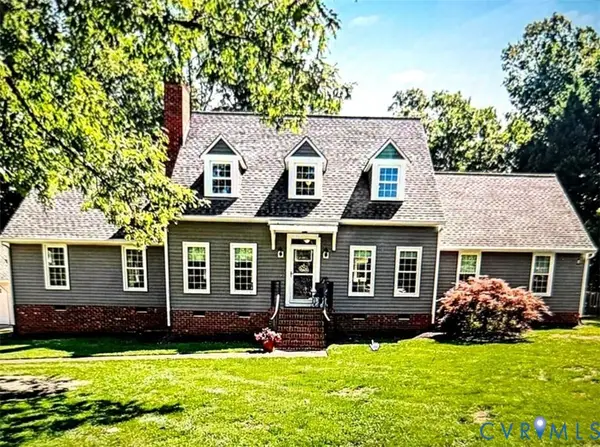 $529,000Coming Soon3 beds 4 baths2,775 sq. ft.
7101 N Hairpin Drive, Quinton, VA 23141
MLS# 2626286Listed by: NEW KENT REAL ESTATE CO - Coming Soon
 $350,000Coming Soon3 beds 2 baths1,560 sq. ft.
9018 Basswood Drive, New Kent, VA 23141
MLS# 2623929Listed by: RE/MAX COMMONWEALTH - New
 $335,000Active3 beds 2 baths1,344 sq. ft.
6421 Lakeshore Drive, Quinton, VA 23141
MLS# 2625765Listed by: REAL BROKER LLC - Open Sun, 1 to 3pmNew
 $467,000Active3 beds 3 baths1,870 sq. ft.
8597 Scouts Road, New Kent, VA 23141
MLS# 2625038Listed by: REAL BROKER LLC - New
 $315,000Active3 beds 2 baths1,120 sq. ft.
6626 Jackson Road, Quinton, VA 23141
MLS# 2626043Listed by: KELLER WILLIAMS REALTY - New
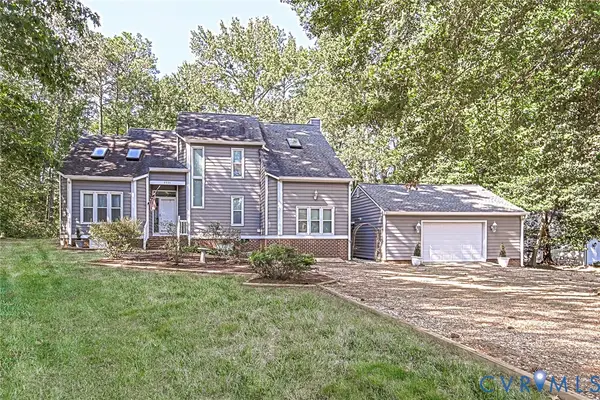 $462,500Active4 beds 3 baths2,003 sq. ft.
3535 Hilton Drive, New Kent, VA 23141
MLS# 2626083Listed by: BLAKE & BANE INC 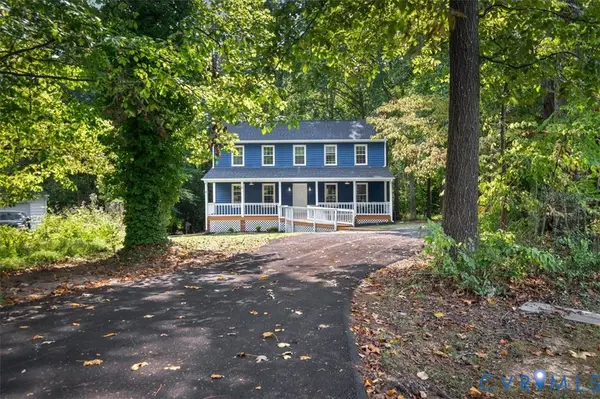 $424,950Active3 beds 3 baths1,920 sq. ft.
3611 Locust Court, Quinton, VA 23141
MLS# 2625440Listed by: THE SASSO GROUP- Open Fri, 12 to 5pm
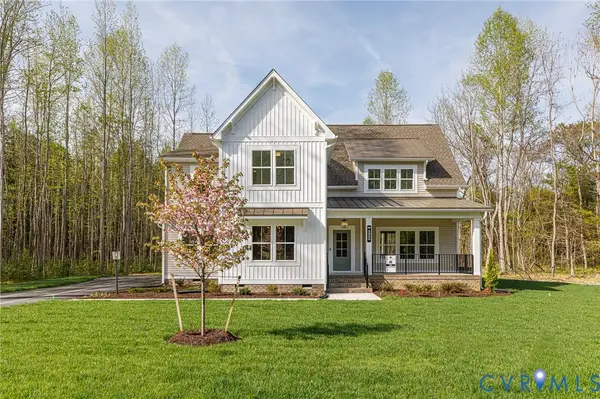 $899,900Active4 beds 4 baths3,370 sq. ft.
4826 Gooden Trail, Quinton, VA 23141
MLS# 2625633Listed by: HOMETOWN REALTY


Protect your home and budget from life's surprises with an Assurant Home Warranty, backed by a partner that supports you through every step of homeownership. Explore Plans.
© 2023 - 2026 ERA Franchise Systems LLC. All rights reserved. ERA Franchise Systems LLC fully supports the principles of the Fair Housing Act and the Equal Opportunity Act. ERA, ERA Real Estate powered, and their respective logos are registered service marks of ERA Franchise Systems LLC. Each office is independently owned and operated.