
7533 S Franklins Way, Quinton, VA 23141
Local realty services provided by:Napier Realtors ERA
7533 S Franklins Way,Quinton, VA 23141
$425,000
- 3 Beds
- 2 Baths
- 1,708 sq. ft.
- Single family
- Pending
Listed by: tammy johnson
Office: virginia capital realty
MLS#:2614301
Source:RV
Price summary
- Price:$425,000
- Price per sq. ft.:$248.83
- Monthly HOA dues:$70
About this home
This charming 1 Level Home is ready for you, offering beautiful curb appeal with a timeless blend of stone and low-maintenance siding accents, well-manicured landscaping, and an adorable window flower box, creating a warm and welcoming first impression. This beautifully maintained home offers the perfect blend of comfort, style, and convenience with an inviting open floor plan. Vaulted ceilings throughout the Family Room and Kitchen, rich hardwood flooring, creating a warm and welcoming feel from the moment you enter. Generously sized Kitchen is designed for both everyday living and entertaining, featuring granite countertops, a center island, abundant cabinetry with slide-outs, and plenty of prep space. Just off the Kitchen, the bright Morning Room provides the perfect setting for casual dining, morning coffee, or relaxing with views of the private backyard. The spacious Primary Suite is truly a retreat of its own, complete with a separate sitting room ideal for a reading nook or private lounge area. The suite also features a large walk-in closet and an impressive Primary Bath with a spacious tiled shower. Enjoy the privacy of the split-bedroom floor plan with two additional Bedrooms and a Full Bath thoughtfully positioned away from the Primary Suite. Freshly updated with all-new carpet and paint, this home is truly move-in ready. Step outside to enjoy the private backyard and maintenance-free composite deck — perfect for entertaining, grilling, or simply relaxing outdoors. Located in the sought-after Patriots Landing community, this home offers comfortable one-level living with exceptional style and functionality....
Contact an agent
Home facts
- Year built:2012
- Subdivision & Development:Patriots Landing
- Listing ID #:2614301
- Added:118 day(s) ago
- Updated:July 04, 2026 at 08:33 AM
Rooms and interior
- Bedrooms:3
- Total bathrooms:2
- Full bathrooms:2
- Rooms Total:7
- Flooring:Carpet, Ceramic Tile, Wood
- Dining Description:Dining Area
- Kitchen Description:Dishwasher, Electric Cooking, Kitchen Island, Microwave, Pantry, Refrigerator, Stove
- Bedroom Description:Main Level Primary
- Basement:Yes
- Basement Description:Crawl Space
- Living area:1,708 sq. ft.
Heating and cooling
- Cooling:Central Air
- Heating:Forced Air, Natural Gas
- Central air:Yes
Structure and exterior
- Year built:2012
- Building area:1,708 sq. ft.
- Lot area:0.13 Acres
- Lot Features:Landscaped, Level
- Architectural Style:Ranch
- Construction Materials:Frame, Stone, Vinyl Siding
- Exterior Features:Deck, Front Porch, Lighting
- Levels:One
Schools
- High school:New Kent
- Middle school:New Kent
- Elementary school:Quinton
Utilities
- Water:Public
- Sewer:Public Sewer
Finances and disclosures
- Price:$425,000
- Price per sq. ft.:$248.83
- Tax amount:$2,073 (2025)
Features and amenities
- Appliances:Dishwasher, Dryer, Electric Cooking, Gas Water Heater, Microwave, Refrigerator, Stove, Tankless Water Heater, Washer
- Laundry features:Dryer, Washer
- Amenities:Granite Counters, High Ceilings, Recessed Lighting, Walk-In Closets
- Pool features:Community
Parking
- Parking description:Attached, Garage, Garage Door Opener, Oversized
- Garage:Yes
- Garage spaces:2
 The information being provided is for consumers' personal, non-commercial use and may not be used for any purpose other than to identify prospective properties for purchasing. All information provided is deemed reliable but is not guaranteed accurate.The multiple listing information is provided by Central Virginia Regional Multiple Listing Service, LLC from a copyrighted compilation of listings. The compilation of listings and each individual listing are © 2026 Central Virginia Regional Multiple Listing Service, LLC. All rights reserved.
New listings near 7533 S Franklins Way
- Coming Soon
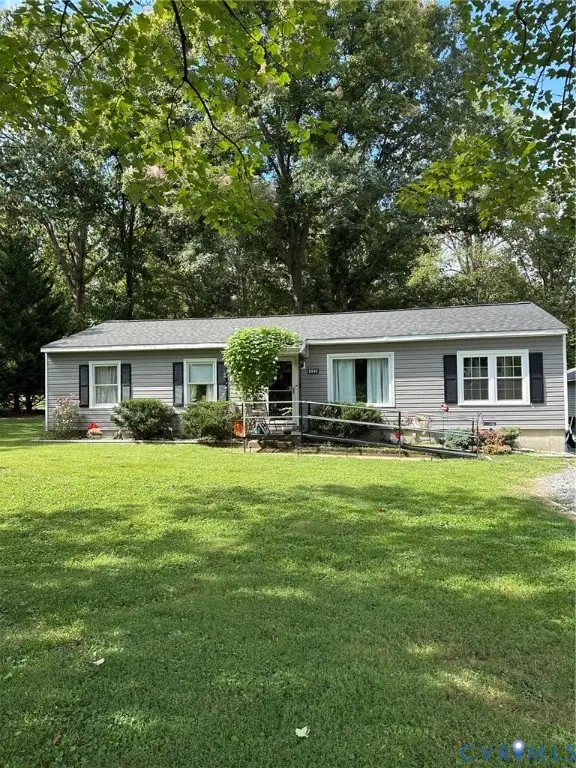 $325,000Coming Soon3 beds 1 baths1,300 sq. ft.
8840 Black Creek Road, New Kent, VA 23141
MLS# 2625612Listed by: REDFIN CORPORATION - Coming Soon
 $350,000Coming Soon3 beds 2 baths1,560 sq. ft.
9018 Basswood Drive, New Kent, VA 23141
MLS# 2623929Listed by: RE/MAX COMMONWEALTH - Coming Soon
 $339,000Coming Soon3 beds 2 baths1,911 sq. ft.
7129 Lakeshore Drive, Quinton, VA 23141
MLS# 2623825Listed by: LONG & FOSTER REALTORS - New
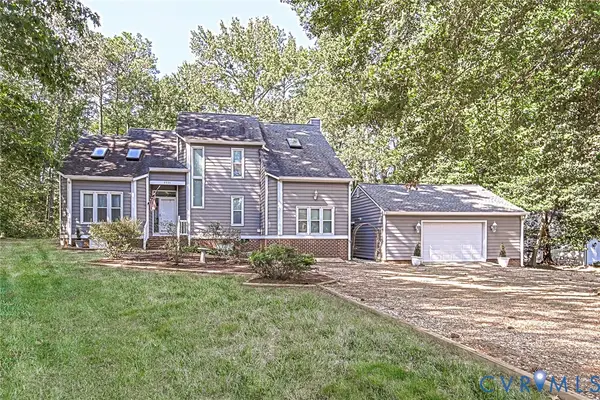 $462,500Active4 beds 3 baths2,003 sq. ft.
3535 Hilton Drive, New Kent, VA 23141
MLS# 2626083Listed by: BLAKE & BANE INC - New
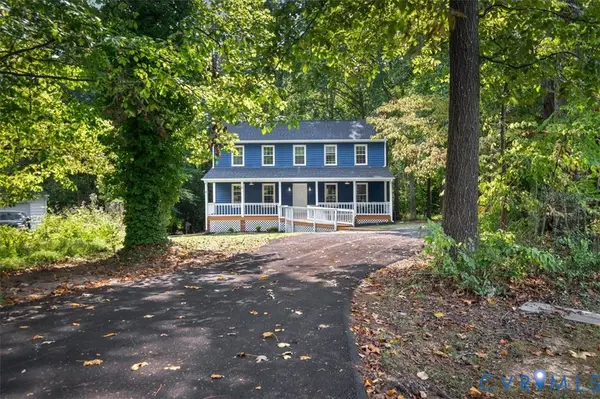 $424,950Active3 beds 3 baths1,920 sq. ft.
3611 Locust Court, Quinton, VA 23141
MLS# 2625440Listed by: THE SASSO GROUP - New
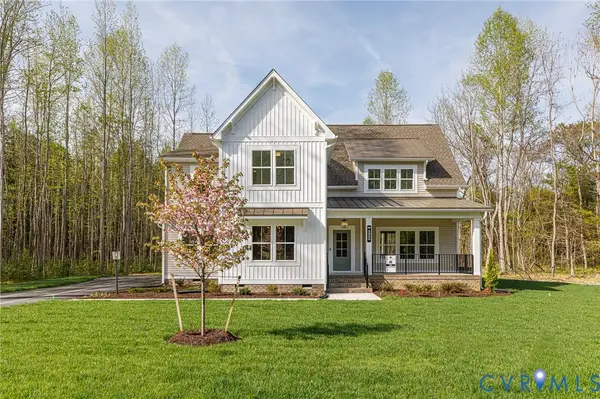 $899,900Active4 beds 4 baths3,370 sq. ft.
4826 Gooden Trail, Quinton, VA 23141
MLS# 2625633Listed by: HOMETOWN REALTY - New
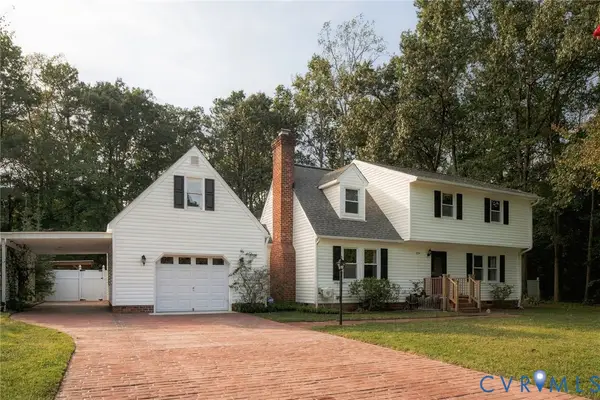 $515,000Active4 beds 3 baths2,553 sq. ft.
7324 Longview Drive, Quinton, VA 23141
MLS# 2625600Listed by: HOWARD HANNA WILLIAM E WOOD 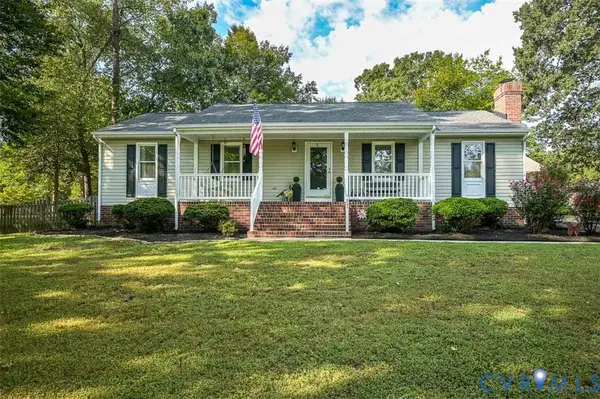 $389,950Pending3 beds 3 baths1,352 sq. ft.
5705 Quinton Estates Drive, Quinton, VA 23141
MLS# 2625544Listed by: LONG & FOSTER REALTORS- New
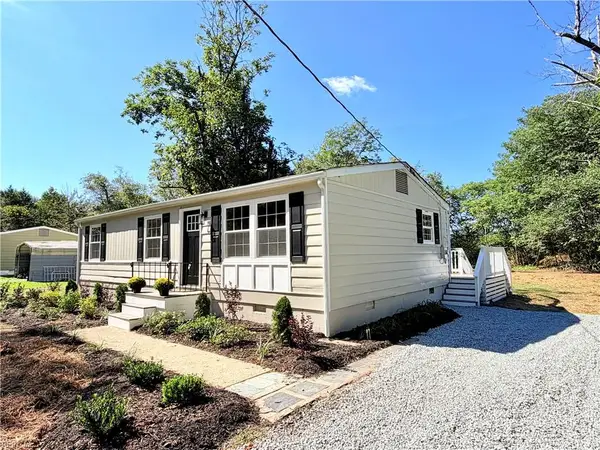 $289,000Active3 beds 1 baths960 sq. ft.
8024 Airport Road, Quinton, VA 23141
MLS# 10654109Listed by: Virginia Capital Realty LLC - New
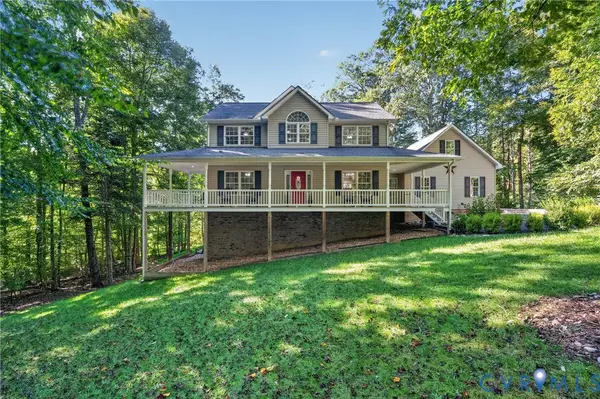 $624,950Active4 beds 3 baths3,264 sq. ft.
4105 Old Nottingham Road, Quinton, VA 23141
MLS# 2622840Listed by: HOMETOWN REALTY


Protect your home and budget from life's surprises with an Assurant Home Warranty, backed by a partner that supports you through every step of homeownership. Explore Plans.
© 2023 - 2026 ERA Franchise Systems LLC. All rights reserved. ERA Franchise Systems LLC fully supports the principles of the Fair Housing Act and the Equal Opportunity Act. ERA, ERA Real Estate powered, and their respective logos are registered service marks of ERA Franchise Systems LLC. Each office is independently owned and operated.