
7129 Lakeshore Drive, Quinton, VA 23141
Local realty services provided by:ERA Real Estate Professionals
7129 Lakeshore Drive,Quinton, VA 23141
$339,000
- 3 Beds
- 2 Baths
- 1,911 sq. ft.
- Single family
- Pending
Listed by: angela steele
Office: long & foster realtors
MLS#:2623825
Source:RV
Price summary
- Price:$339,000
- Price per sq. ft.:$177.39
- Monthly HOA dues:$39.58
About this home
Welcome to Woodhaven Shores!
Discover the perfect blend of move-in ready comfort, privacy, and lake community living in this is charming 3-bedroom home situated on a half-acre lake-view lot. The home features a completely renovated walkout basement offering tons of possibilities for additional living space, rec.room, home office, or whatever fits your lifestyle. The basement has been meticulously redone and boasts new wiring and lights, new drywall and new carpet, new windows and doors, and a waterproof foundation system by Stable Foundations with warranty for your peace of mind. There is also a new water line from the house to the street, new french drains and corner drain spouts. Also new freeze proof water spigot and main shut off valve.
Upstairs, the home has been refreshed through out with new paint, light fixtures, ceiling fans, electrical outlets, and a new smart thermostat. The adorable eat-in kitchen combines functionality and charm with open shelving, a large new pantry with abundant storage, and a butcherblock island. Wood floors add warm and character to the bedrooms and the large living room (with lake views!). Updated bathrooms have new plumbing under sinks. Outside enjoy low maintenance vinyl siding, new front and rear entrance decks and stairs, and an oversized double car garage with plenty of space for vehicles and a workspace. Best of all, you will enjoy the country lifestyle with the 155 acre Kent Lake and beach and playground just steps away. Perfect for relaxing, fishing, kayaking, and enjoying the outdoors. Only 20 minutes to Richmond with easy access to I64 and 295. Come see this beautifully updated home and all that it offers!...
Contact an agent
Home facts
- Year built:1964
- Subdivision & Development:Woodhaven Shores
- Listing ID #:2623825
- Added:51 day(s) ago
- Updated:October 23, 2026 at 08:31 AM
Rooms and interior
- Bedrooms:3
- Total bathrooms:2
- Full bathrooms:2
- Rooms Total:6
- Flooring:Partially Carpeted, Wood
- Kitchen Description:Dishwasher, Electric Cooking, Range Hood, Refrigerator, Stove
- Basement:Yes
- Basement Description:Full, Partially Finished, Walk-Out Access
- Living area:1,911 sq. ft.
Heating and cooling
- Cooling:Heat Pump
- Heating:Electric, Heat Pump
Structure and exterior
- Roof:Shingle
- Year built:1964
- Building area:1,911 sq. ft.
- Lot area:0.58 Acres
- Architectural Style:Ranch
- Construction Materials:Block, Drywall, Vinyl Siding, Wood Siding
- Levels:Two
Schools
- High school:New Kent
- Middle school:New Kent
- Elementary school:Quinton
Utilities
- Water:Community/Coop, Shared Well
- Sewer:Septic Tank
Finances and disclosures
- Price:$339,000
- Price per sq. ft.:$177.39
- Tax amount:$1,699 (2025)
Features and amenities
- Appliances:Dishwasher, Electric Cooking, Electric Water Heater, Range Hood, Refrigerator, Stove
Parking
- Parking description:Detached, Driveway, Garage, Oversized, Unpaved, Unpaved Driveway
- Garage:Yes
- Garage spaces:2
 The information being provided is for consumers' personal, non-commercial use and may not be used for any purpose other than to identify prospective properties for purchasing. All information provided is deemed reliable but is not guaranteed accurate.The multiple listing information is provided by Central Virginia Regional Multiple Listing Service, LLC from a copyrighted compilation of listings. The compilation of listings and each individual listing are © 2026 Central Virginia Regional Multiple Listing Service, LLC. All rights reserved.
New listings near 7129 Lakeshore Drive
- Open Sun, 2 to 3:30pmNew
 $699,000Active5 beds 5 baths4,532 sq. ft.
7040 Old Roxbury Road, New Kent, VA 23141
MLS# 2628496Listed by: EXP REALTY, LLC - New
 $697,950Active4 beds 4 baths2,915 sq. ft.
7842 Dandridge Drive, Quinton, VA 23141
MLS# 2628452Listed by: VIRGINIA COLONY REALTY INC - New
 $325,000Active3 beds 1 baths1,300 sq. ft.
8840 Black Creek Road, New Kent, VA 23141
MLS# 2628443Listed by: REDFIN CORPORATION - New
 $885,000Active3 beds 4 baths1,574 sq. ft.
9877 Swinging Bridge Road, Quinton, VA 23141
MLS# 2628193Listed by: OPEN GATE REALTY GROUP - Open Sat, 11am to 5pmNew
 $899,900Active4 beds 3 baths3,123 sq. ft.
8860 Emily Jane Place, Quinton, VA 23141
MLS# 2628369Listed by: HOMETOWN REALTY - New
 $499,900Active4 beds 3 baths2,856 sq. ft.
7822 Arbor Marsh Terrace, New Kent, VA 23124
MLS# 2627853Listed by: FREEDOM 1 REALTY - New
 $768,950Active4 beds 4 baths2,958 sq. ft.
Lot 1 Tunstall Road, Quinton, VA 23141
MLS# 2628239Listed by: VIRGINIA COLONY REALTY INC - Open Sat, 11am to 1pmNew
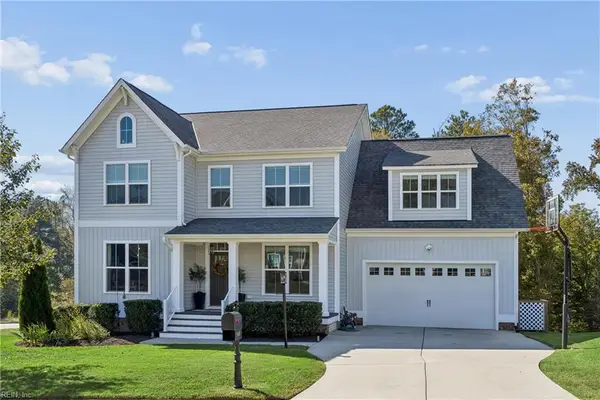 $674,900Active5 beds 4 baths4,051 sq. ft.
7460 Winding Jasmine Rd Road, Quinton, VA 23141
MLS# 10657268Listed by: Century 21 Together  $646,950Pending4 beds 4 baths3,032 sq. ft.
7820 Grasston Place, Quinton, VA 23141
MLS# 2627901Listed by: VIRGINIA COLONY REALTY INC- New
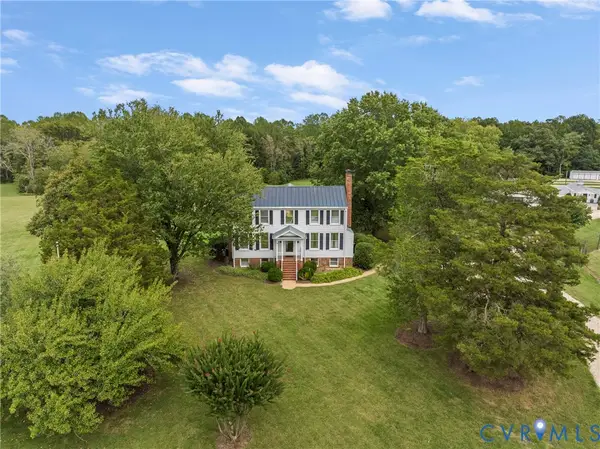 $2,900,000Active4 beds 4 baths3,532 sq. ft.
6800 New Kent Highway, New Kent, VA 23124
MLS# 2625798Listed by: SHAHEEN RUTH MARTIN & FONVILLE


Protect your home and budget from life's surprises with an Assurant Home Warranty, backed by a partner that supports you through every step of homeownership. Explore Plans.
© 2023 - 2026 ERA Franchise Systems LLC. All rights reserved. ERA Franchise Systems LLC fully supports the principles of the Fair Housing Act and the Equal Opportunity Act. ERA, ERA Real Estate powered, and their respective logos are registered service marks of ERA Franchise Systems LLC. Each office is independently owned and operated.