
7937 Dandridge Drive, Quinton, VA 23141
Local realty services provided by:ERA Woody Hogg & Assoc.
7937 Dandridge Drive,Quinton, VA 23141
$611,950
- 3 Beds
- 3 Baths
- 3,244 sq. ft.
- Single family
- Pending
Listed by: kim tierney
Office: virginia colony realty inc
MLS#:2621769
Source:RV
Price summary
- Price:$611,950
- Price per sq. ft.:$188.64
- Monthly HOA dues:$75
About this home
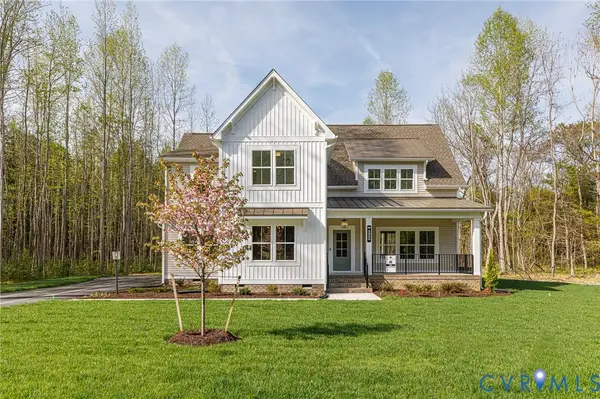
Welcome to the Parkview Home Plan by Main Street Homes – a stunning new single-family design that blends comfort, style, and flexibility. This thoughtfully crafted home features 3 spacious bedrooms and 2.5 bathrooms, including a luxurious first-floor primary bedroom for ultimate convenience. From the moment you step inside, you’ll be captivated by the great room with a cozy fireplace and open-sight lines that flow effortlessly into the dining area and gourmet kitchen. It is complete with a large center island that is perfect for entertaining. A versatile flex room and a dedicated office/study add even more functionality to the main level, while the laundry room and half bath provide added convenience. Upstairs, you’ll find two additional bedrooms connected by a stylish Jack and Jill bath, along with a generous loft space and a multi-use bonus room that can adapt to your lifestyle. The Parkview offers everything you need to live beautifully – and then some. HOME TO BE BUILT. PHOTOS REPRESENT THE FLOOR PLAN BUT ARE NOT OF THIS ACTUAL HOME. LISTING REPRESENTS THE BASE PRICE AND LOT PREMIUM; PERSONAL SELECTIONS WILL BE ADDED INCREASING THE FINAL PURCHASE PRICE OF THE HOME....
Contact an agent
Home facts
- Year built:2026
- Subdivision & Development:Beech Springs
- Listing ID #:2621769
- Added:51 day(s) ago
- Updated:October 01, 2026 at 09:03 AM
Rooms and interior
- Bedrooms:3
- Total bathrooms:3
- Full bathrooms:2
- Half bathrooms:1
- Rooms Total:11
- Flooring:Carpet, Vinyl, Wood
- Dining Description:Dining Area
- Bathrooms Description:Double Vanity
- Kitchen Description:Dishwasher, Disposal, Kitchen Island, Microwave, Oven, Pantry
- Bedroom Description:Main Level Primary
- Living area:3,244 sq. ft.
Heating and cooling
- Cooling:Electric, Zoned
- Heating:Electric, Propane, Zoned
Structure and exterior
- Roof:Shingle
- Year built:2026
- Building area:3,244 sq. ft.
- Architectural Style:Craftsman
- Construction Materials:Drywall, Frame, Vinyl Siding
- Levels:Two
Schools
- High school:New Kent
- Middle school:New Kent
- Elementary school:G. W. Watkins
Utilities
- Water:Public
- Sewer:Septic Tank
Finances and disclosures
- Price:$611,950
- Price per sq. ft.:$188.64
Features and amenities
- Appliances:Dishwasher, Disposal, Microwave, Oven
- Laundry features:Dryer Hookup, Washer Hookup
- Amenities:Granite Counters, High Ceilings, Walk-In Closets
Parking
- Parking description:Attached, Garage, Garage Door Opener
- Garage:Yes
- Garage spaces:2
 The information being provided is for consumers' personal, non-commercial use and may not be used for any purpose other than to identify prospective properties for purchasing. All information provided is deemed reliable but is not guaranteed accurate.The multiple listing information is provided by Central Virginia Regional Multiple Listing Service, LLC from a copyrighted compilation of listings. The compilation of listings and each individual listing are © 2026 Central Virginia Regional Multiple Listing Service, LLC. All rights reserved.
New listings near 7937 Dandridge Drive
- Coming Soon
 Listed by ERA$295,000Coming Soon3 beds 3 baths1,709 sq. ft.
2429 Prince Andrew Court #21, New Kent, VA 23141
MLS# 2625869Listed by: NAPIER REALTORS ERA - Coming Soon
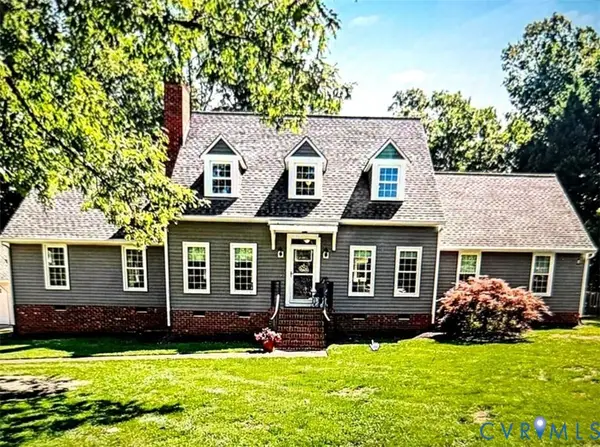 $529,000Coming Soon3 beds 4 baths2,775 sq. ft.
7101 N Hairpin Drive, Quinton, VA 23141
MLS# 2626286Listed by: NEW KENT REAL ESTATE CO - Coming Soon
 $350,000Coming Soon3 beds 2 baths1,560 sq. ft.
9018 Basswood Drive, New Kent, VA 23141
MLS# 2623929Listed by: RE/MAX COMMONWEALTH - New
 $335,000Active3 beds 2 baths1,344 sq. ft.
6421 Lakeshore Drive, Quinton, VA 23141
MLS# 2625765Listed by: REAL BROKER LLC - New
 $467,000Active3 beds 3 baths1,870 sq. ft.
8597 Scouts Road, New Kent, VA 23141
MLS# 2625038Listed by: REAL BROKER LLC - New
 $315,000Active3 beds 2 baths1,120 sq. ft.
6626 Jackson Road, Quinton, VA 23141
MLS# 2626043Listed by: KELLER WILLIAMS REALTY - New
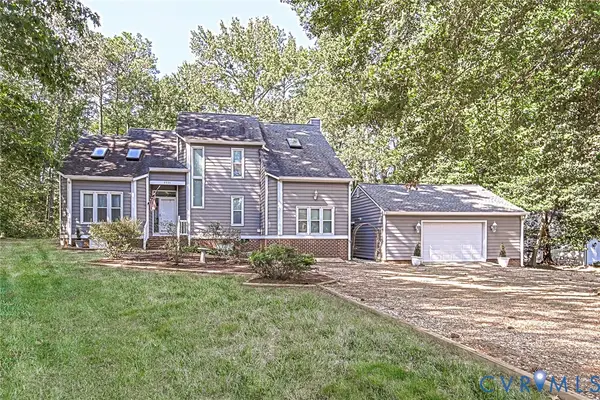 $462,500Active4 beds 3 baths2,003 sq. ft.
3535 Hilton Drive, New Kent, VA 23141
MLS# 2626083Listed by: BLAKE & BANE INC - New
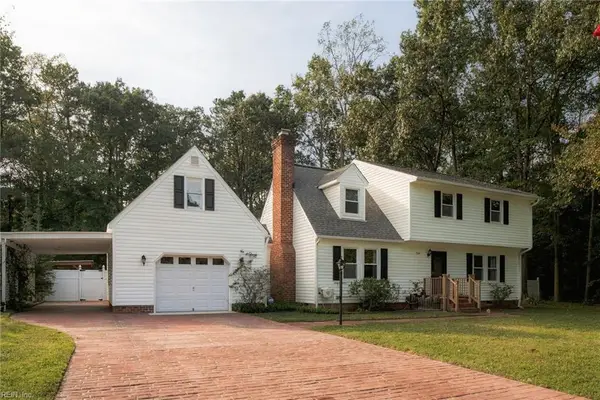 $515,000Active4 beds 3 baths2,553 sq. ft.
7324 Longview Drive, Quinton, VA 23141
MLS# 10654269Listed by: Howard Hanna Real Estate Svcs. 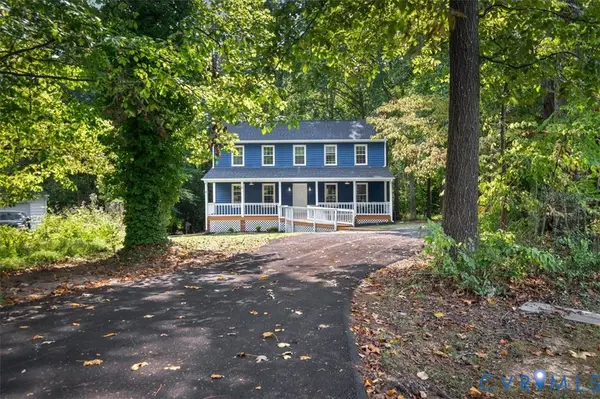 $424,950Active3 beds 3 baths1,920 sq. ft.
3611 Locust Court, Quinton, VA 23141
MLS# 2625440Listed by: THE SASSO GROUP- Open Fri, 12 to 5pm
 $899,900Active4 beds 4 baths3,370 sq. ft.
4826 Gooden Trail, Quinton, VA 23141
MLS# 2625633Listed by: HOMETOWN REALTY


Protect your home and budget from life's surprises with an Assurant Home Warranty, backed by a partner that supports you through every step of homeownership. Explore Plans.
© 2023 - 2026 ERA Franchise Systems LLC. All rights reserved. ERA Franchise Systems LLC fully supports the principles of the Fair Housing Act and the Equal Opportunity Act. ERA, ERA Real Estate powered, and their respective logos are registered service marks of ERA Franchise Systems LLC. Each office is independently owned and operated.