
8038 Davana Court, Quinton, VA 23141
Local realty services provided by:ERA Woody Hogg & Assoc.
8038 Davana Court,Quinton, VA 23141
$637,950
- 3 Beds
- 3 Baths
- 3,248 sq. ft.
- Single family
- Pending
Listed by: kim tierney
Office: virginia colony realty inc
MLS#:2630710
Source:RV
Price summary
- Price:$637,950
- Price per sq. ft.:$196.41
- Monthly HOA dues:$75
About this home
Welcome to the Parkview Home Plan by Main Street Homes! This thoughtfully designed single-family home offers a wonderful blend of comfort, style, and versatility. Featuring 3 bedrooms and 2.5 baths, the Parkview is designed with a convenient first-floor primary suite, creating an inviting retreat with easy everyday living in mind. The open-concept main living area brings together the great room, dining area, and kitchen, creating a natural flow for both relaxing and entertaining. The kitchen features a spacious center island, offering additional workspace and a welcoming gathering spot. A flex room and separate office/study provide plenty of options for working from home, hobbies, or additional living space. A laundry room and half bath complete the first floor. Upstairs, two additional bedrooms share a Jack-and-Jill bath, while a spacious loft and a separate bonus room offer even more flexibility to suit your needs. With thoughtfully designed spaces and room to spread out, the Parkview offers a comfortable and functional layout for the way you live. THIS HOME IS TO BE BUILT. THE PHOTOS, VIDEOS, AND/OR 3D TOUR SHOWN REPRESENT THE FLOOR PLAN BUT ARE NOT OF THIS SPECIFIC HOME. SELECTIONS AND FEATURES ARE SAMPLES AND NOT THE ACTUAL SELECTIONS AND FEATURES IN THE HOME. SEE A NEW HOME CONSULTANT FOR DETAILS....
Contact an agent
Home facts
- Year built:2026
- Subdivision & Development:Beech Springs
- Listing ID #:2630710
- Added:1 day(s) ago
- Updated:November 18, 2026 at 10:22 AM
Rooms and interior
- Bedrooms:3
- Total bathrooms:3
- Full bathrooms:2
- Half bathrooms:1
- Rooms Total:11
- Flooring:Carpet, Laminate
- Dining Description:Dining Area
- Bathrooms Description:Double Vanity
- Kitchen Description:Dishwasher, Disposal, Kitchen Island, Microwave, Pantry
- Bedroom Description:Main Level Primary
- Basement:Yes
- Basement Description:Crawl Space
- Living area:3,248 sq. ft.
Heating and cooling
- Cooling:Electric, Heat Pump, Zoned
- Heating:Electric, Heat Pump, Propane, Zoned
Structure and exterior
- Roof:Shingle
- Year built:2026
- Building area:3,248 sq. ft.
- Architectural Style:Farmhouse
- Construction Materials:Drywall, Frame, Vinyl Siding
- Exterior Features:Front Porch, Porch
- Levels:Two
Schools
- High school:New Kent
- Middle school:New Kent
- Elementary school:G. W. Watkins
Utilities
- Water:Public
- Sewer:Septic Tank
Finances and disclosures
- Price:$637,950
- Price per sq. ft.:$196.41
Features and amenities
- Appliances:Dishwasher, Disposal, Microwave
- Laundry features:Dryer Hookup, Washer Hookup
- Amenities:Granite Counters, High Ceilings, High Speed Internet, Walk-In Closets
Parking
- Parking description:Attached, Garage, Garage Door Opener
- Garage:Yes
- Garage spaces:2
 The information being provided is for consumers' personal, non-commercial use and may not be used for any purpose other than to identify prospective properties for purchasing. All information provided is deemed reliable but is not guaranteed accurate.The multiple listing information is provided by Central Virginia Regional Multiple Listing Service, LLC from a copyrighted compilation of listings. The compilation of listings and each individual listing are © 2026 Central Virginia Regional Multiple Listing Service, LLC. All rights reserved.
New listings near 8038 Davana Court
- Coming Soon
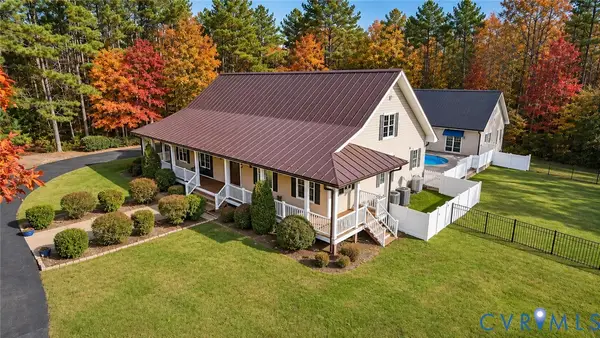 $1,100,000Coming Soon4 beds 5 baths3,268 sq. ft.
10615 Continental Road, Quinton, VA 23141
MLS# 2630515Listed by: RE/MAX COMMONWEALTH - New
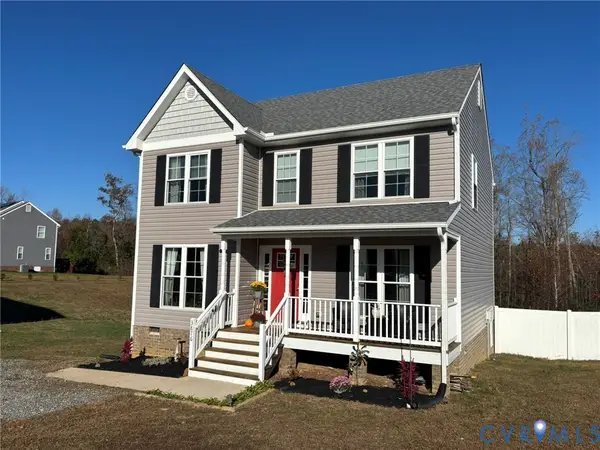 $410,000Active3 beds 3 baths1,800 sq. ft.
3876 Elliot Field Trace, Quinton, VA 23141
MLS# 2630589Listed by: FRANCISCO, ROBINSON & ASSOC. 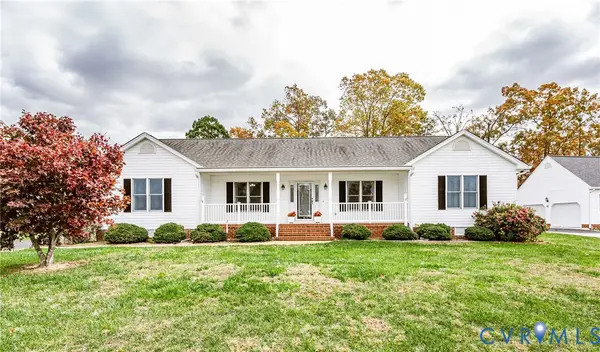 $419,950Pending3 beds 2 baths1,984 sq. ft.
7431 Fairway Ridge Drive, Quinton, VA 23141
MLS# 2630488Listed by: VIRGINIA CAPITAL REALTY- New
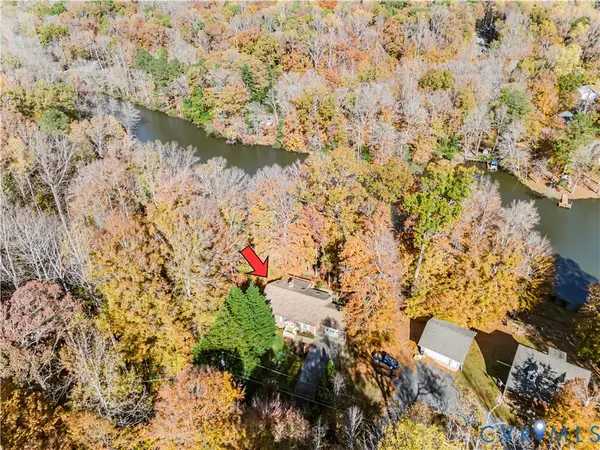 $375,000Active3 beds 2 baths1,408 sq. ft.
6537 Lakeside Drive, Quinton, VA 23141
MLS# 2630310Listed by: VIRGINIA CAPITAL REALTY - New
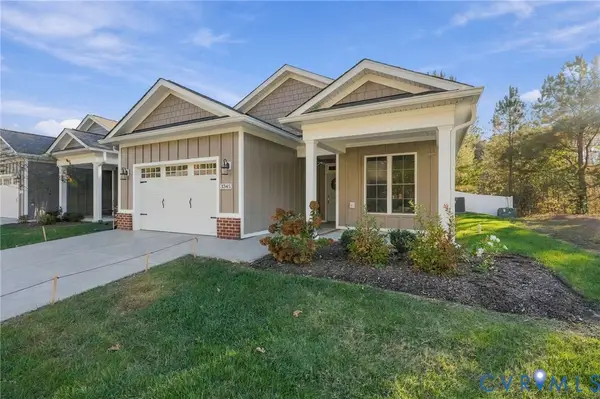 $399,950Active3 beds 2 baths1,636 sq. ft.
3345 Rock Creek Villa Drive, Quinton, VA 23141
MLS# 2630209Listed by: LONG & FOSTER REALTORS - New
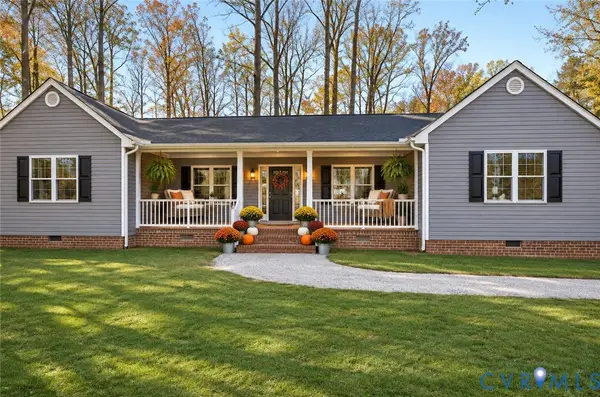 $479,000Active3 beds 2 baths1,656 sq. ft.
3101 New Kent Hwy, Quinton, VA 23141
MLS# 2630127Listed by: LONG & FOSTER REALTORS  $634,950Pending4 beds 3 baths2,930 sq. ft.
5875 Toe Ink Terrace, Quinton, VA 23141
MLS# 2605207Listed by: VIRGINIA COLONY REALTY INC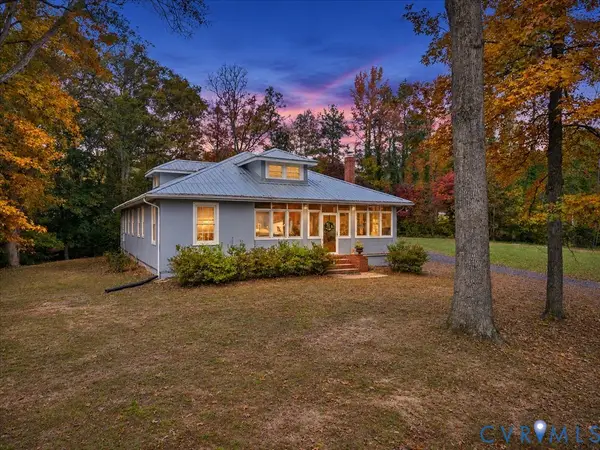 $479,000Active3 beds 3 baths3,040 sq. ft.
8720 Black Creek Road, Quinton, VA 23141
MLS# 2629475Listed by: EXP REALTY, LLC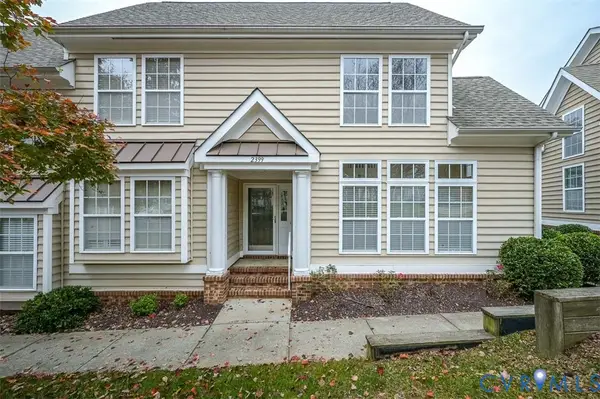 $325,000Active3 beds 3 baths1,709 sq. ft.
2399 Prince Andrew Court, Quinton, VA 23141
MLS# 2629760Listed by: SHAHEEN RUTH MARTIN & FONVILLE


Protect your home and budget from life's surprises with an Assurant Home Warranty, backed by a partner that supports you through every step of homeownership. Explore Plans.
© 2023 - 2026 ERA Franchise Systems LLC. All rights reserved. ERA Franchise Systems LLC fully supports the principles of the Fair Housing Act and the Equal Opportunity Act. ERA, ERA Real Estate powered, and their respective logos are registered service marks of ERA Franchise Systems LLC. Each office is independently owned and operated.