
8597 Scouts Road, Quinton, VA 23141
Local realty services provided by:ERA Woody Hogg & Assoc.
8597 Scouts Road,New Kent, VA 23141
$467,000
- 3 Beds
- 3 Baths
- 1,870 sq. ft.
- Single family
- Active
Upcoming open houses
- Sun, Oct 0401:00 pm - 03:00 pm
Listed by: brad ruckart, claire johnson
Office: real broker llc.
MLS#:2625038
Source:RV
Price summary
- Price:$467,000
- Price per sq. ft.:$249.73
About this home
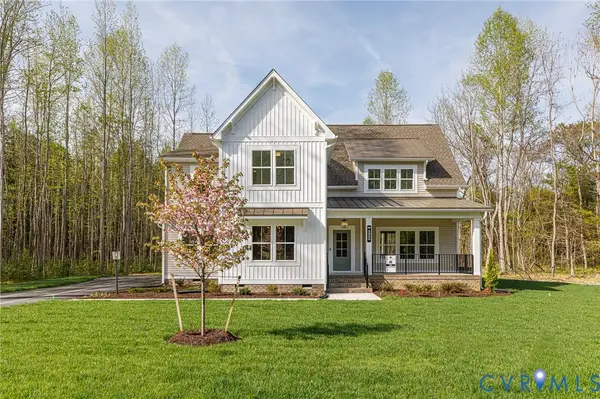
Built in 2023 and tucked away on a quiet cul-de-sac, this three-bedroom, two-and-a-half-bath home offers 1,870 square feet and more than 3 acres to make your own. Step inside to find a welcoming neutral color palette and large windows that fill the open-concept living room, kitchen, and dining areas with natural light. It’s an inviting space for everyday moments together, cozy movie nights, and hosting friends. The kitchen features gray cabinetry, stainless steel appliances, granite countertops, and a contrasting white island with seating and statement pendant lighting. A sunny breakfast nook overlooks the backyard, while the separate front room can grow with your needs as a dining room, home office, or playroom. A mudroom and half bath make busy days a little easier. Upstairs, the primary suite includes a spacious walk-in closet and a private bath with a double vanity. Two additional bedrooms, a second full bath, and an upstairs laundry area complete the upper level. Outside, the 20-by-12-foot wood deck is ready for weekend cookouts, morning coffee, or dinner outdoors. It overlooks a spacious backyard enclosed by a wood privacy fence, with a fire pit area and open space to garden, play, or simply relax. A nature preserve behind the property adds privacy and a peaceful wooded backdrop. With inviting spaces to gather and room to spread out, 8597 Scouts Rd is ready for you to settle in and start making memories. Schedule your showing today!...
Contact an agent
Home facts
- Year built:2023
- Subdivision & Development:Dispatch Station
- Listing ID #:2625038
- Added:1 day(s) ago
- Updated:October 01, 2026 at 07:03 PM
Rooms and interior
- Bedrooms:3
- Total bathrooms:3
- Full bathrooms:2
- Half bathrooms:1
- Rooms Total:8
- Flooring:Carpet, Laminate
- Dining Description:Breakfast Area, Dining Area, Separate/Formal Dining Room
- Bathrooms Description:Double Vanity
- Kitchen Description:Dishwasher, Kitchen Island, Microwave, Oven, Pantry
- Basement:Yes
- Basement Description:Crawl Space
- Living area:1,870 sq. ft.
Heating and cooling
- Cooling:Electric, Zoned
- Heating:Electric, Zoned
Structure and exterior
- Roof:Shingle
- Year built:2023
- Building area:1,870 sq. ft.
- Lot area:3.03 Acres
- Architectural Style:Modern, Two Story
- Construction Materials:Concrete, Drywall, Vinyl Siding
- Exterior Features:Deck, Front Porch, Play Structure, Porch
- Levels:Two, Two Story
Schools
- High school:New Kent
- Middle school:New Kent
- Elementary school:G. W. Watkins
Utilities
- Water:Public
- Sewer:Septic Tank
Finances and disclosures
- Price:$467,000
- Price per sq. ft.:$249.73
- Tax amount:$2,554 (2025)
Features and amenities
- Appliances:Dishwasher, Electric Water Heater, Microwave, Oven
- Laundry features:Dryer Hookup, Washer Hookup
- Amenities:Ceiling Fans, Granite Counters, High Ceilings, High Speed Internet, Recessed Lighting, Security System
Parking
- Parking description:Attached, Direct Access, Driveway, Garage, Off Street, Unpaved, Unpaved Driveway
- Garage:Yes
- Garage spaces:2
 The information being provided is for consumers' personal, non-commercial use and may not be used for any purpose other than to identify prospective properties for purchasing. All information provided is deemed reliable but is not guaranteed accurate.The multiple listing information is provided by Central Virginia Regional Multiple Listing Service, LLC from a copyrighted compilation of listings. The compilation of listings and each individual listing are © 2026 Central Virginia Regional Multiple Listing Service, LLC. All rights reserved.
New listings near 8597 Scouts Road
- Coming Soon
 Listed by ERA$295,000Coming Soon3 beds 3 baths1,709 sq. ft.
2429 Prince Andrew Court #21, New Kent, VA 23141
MLS# 2625869Listed by: NAPIER REALTORS ERA - Coming Soon
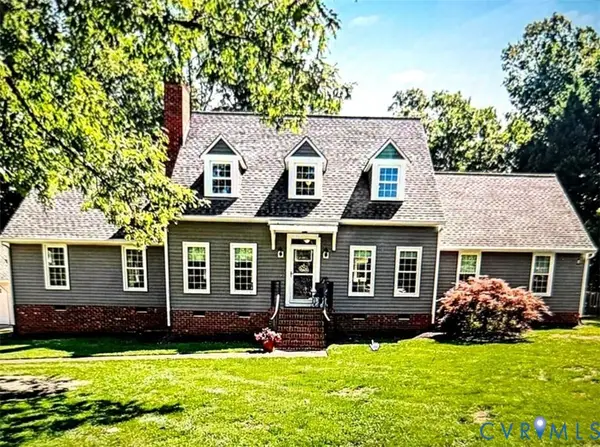 $529,000Coming Soon3 beds 4 baths2,775 sq. ft.
7101 N Hairpin Drive, Quinton, VA 23141
MLS# 2626286Listed by: NEW KENT REAL ESTATE CO - Coming Soon
 $350,000Coming Soon3 beds 2 baths1,560 sq. ft.
9018 Basswood Drive, New Kent, VA 23141
MLS# 2623929Listed by: RE/MAX COMMONWEALTH - Open Sat, 11am to 1pmNew
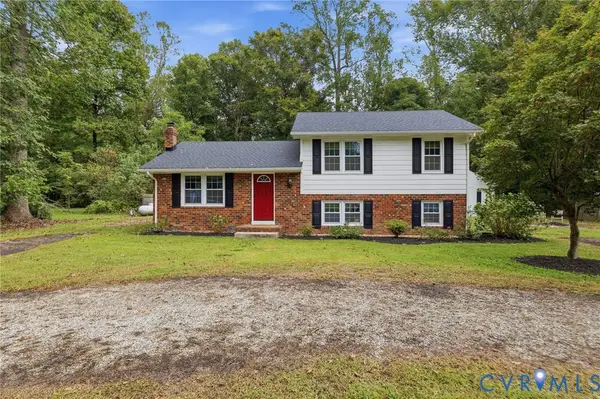 $380,000Active3 beds 2 baths1,944 sq. ft.
6723 Cherry Road, Quinton, VA 23141
MLS# 2626621Listed by: LONG & FOSTER REALTORS - New
 $335,000Active3 beds 2 baths1,344 sq. ft.
6421 Lakeshore Drive, Quinton, VA 23141
MLS# 2625765Listed by: REAL BROKER LLC - New
 $315,000Active3 beds 2 baths1,120 sq. ft.
6626 Jackson Road, Quinton, VA 23141
MLS# 2626043Listed by: KELLER WILLIAMS REALTY - New
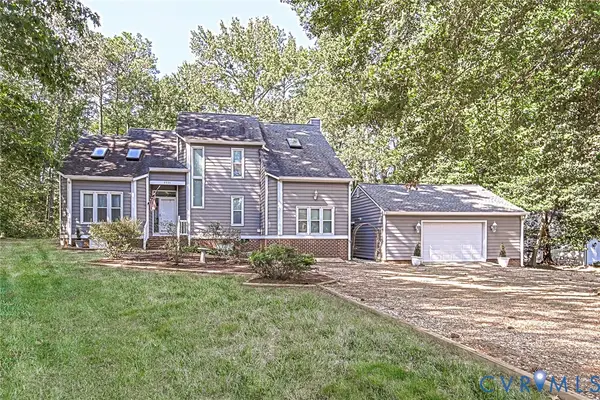 $462,500Active4 beds 3 baths2,003 sq. ft.
3535 Hilton Drive, New Kent, VA 23141
MLS# 2626083Listed by: BLAKE & BANE INC 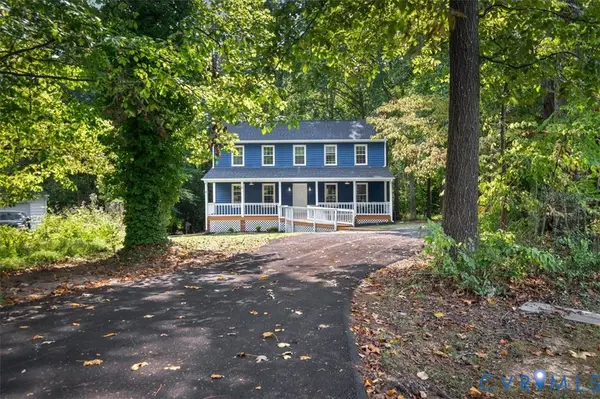 $424,950Active3 beds 3 baths1,920 sq. ft.
3611 Locust Court, Quinton, VA 23141
MLS# 2625440Listed by: THE SASSO GROUP- Open Fri, 12 to 5pm
 $899,900Active4 beds 4 baths3,370 sq. ft.
4826 Gooden Trail, Quinton, VA 23141
MLS# 2625633Listed by: HOMETOWN REALTY


Protect your home and budget from life's surprises with an Assurant Home Warranty, backed by a partner that supports you through every step of homeownership. Explore Plans.
© 2023 - 2026 ERA Franchise Systems LLC. All rights reserved. ERA Franchise Systems LLC fully supports the principles of the Fair Housing Act and the Equal Opportunity Act. ERA, ERA Real Estate powered, and their respective logos are registered service marks of ERA Franchise Systems LLC. Each office is independently owned and operated.