
19424 River Rd, Rapidan, VA 22733
Local realty services provided by:ERA Bill May Realty Company
19424 River Rd,Rapidan, VA 22733
$2,550,000
- 3 Beds
- 3 Baths
- 6,338 sq. ft.
- Single family
- Active
Listed by: justin h. wiley
Office: corcoran wiley-orange
MLS#:679433
Source:CHARLOTTESVILLE
Price summary
- Price:$2,550,000
- Price per sq. ft.:$402.34
About this home
Mountain View Farm presents an extraordinary opportunity to own one of Orange County’s treasured historic estates. Spanning 171.5 picturesque acres at 19424 River Road, this legacy property has remained in the same family since 1850 and offers an exceptional blend of history, natural beauty, and modern comfort. The stately brick residence, built in 1853, is rich in character and thoughtfully updated for today’s lifestyle. Featuring two stories over an English basement, the home offers three bedrooms, three full baths, and a seamless 2010 addition that complements the original architecture while providing expanded living space. Sweeping views of the Blue Ridge Mountains create a spectacular backdrop to rolling meadows, mature hardwood forests, and open countryside. Whether your vision is an equestrian estate, working farm, family retreat, or conservation property, the diverse landscape provides endless possibilities. Adding to the property’s appeal is a charming, handicap-accessible one-bedroom, one-bath guest cottage. Originally a historic schoolhouse, it has been beautifully repurposed to provide comfortable accommodations for guests, extended family, or a caretaker....
Contact an agent
Home facts
- Year built:1853
- Subdivision & Development:NONE
- Listing ID #:679433
- Added:90 day(s) ago
- Updated:October 11, 2026 at 04:41 PM
Rooms and interior
- Bedrooms:3
- Total bathrooms:3
- Full bathrooms:3
- Flooring:Hardwood
- Basement:Yes
- Living area:6,338 sq. ft.
Heating and cooling
- Cooling:Central Air
- Heating:Central, Heat Pump
- Central air:Yes
Structure and exterior
- Year built:1853
- Building area:6,338 sq. ft.
- Lot area:171.5 Acres
- Architectural Style:Farm House
- Construction Materials:Brick, Stick Built
- Foundation Description:Brick Mortar
- Levels:2 Levels
Schools
- High school:Orange
- Middle school:Prospect Heights
- Elementary school:Orange
Utilities
- Water:Private, Well
- Sewer:Septic Tank
Finances and disclosures
- Price:$2,550,000
- Price per sq. ft.:$402.34
- Tax amount:$9,859 (2026)
Parking
- Parking description:Detached, Garage
- Garage:Yes
- Garage spaces:3
New listings near 19424 River Rd
- Coming Soon
 $239,900Coming Soon2 beds 1 baths1,410 sq. ft.
1675 Wolftown-hood Rd, HOOD, VA 22723
MLS# VAMA2002980Listed by: MONTAGUE, MILLER & COMPANY - New
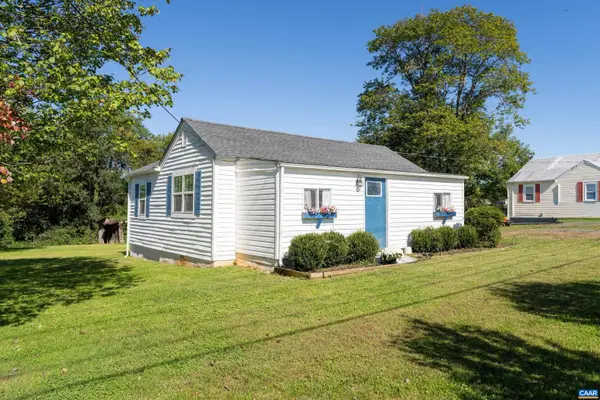 $339,000Active3 beds 2 baths896 sq. ft.
391 Resettlement Rd, Madison, VA 22727
MLS# 682814Listed by: TOWN REALTY 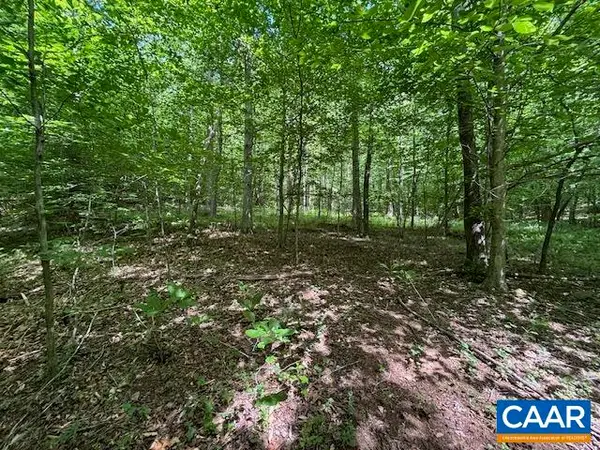 $111,500Pending15.57 Acres
TM36-5b Garth Run Rd, Madison, VA 22727
MLS# 682579Listed by: JEFFERSON LAND & REALTY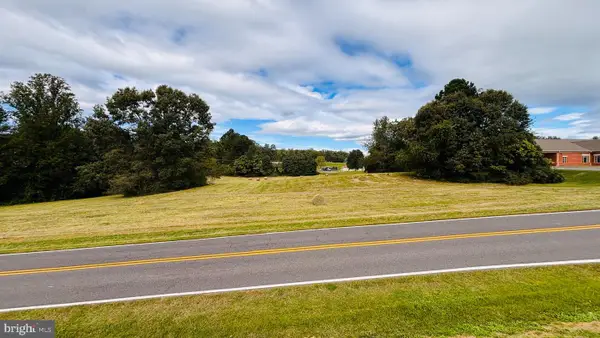 $250,000Active1.57 Acres
0 Main St, MADISON, VA 22727
MLS# VAMA2002968Listed by: MONTAGUE, MILLER & COMPANY $175,000Active2.13 Acres
55-38b Seminole Trail N, SHELBY, VA 22727
MLS# VAMA2002970Listed by: MONTAGUE, MILLER & COMPANY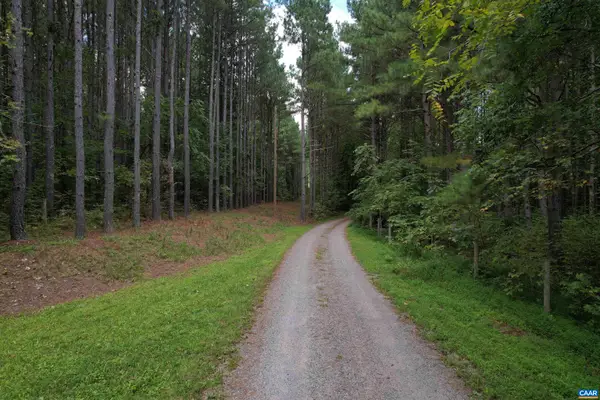 $189,000Active10 Acres
Hollowback Ln, Madison, VA 22727
MLS# 681904Listed by: GRANDVIEW REAL ESTATE SERVICES LLC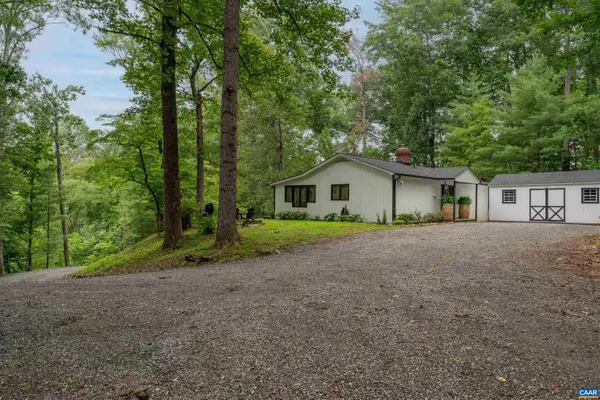 $459,900Active2 beds 1 baths1,320 sq. ft.
136 Wolftown-hood Rd, Hood, VA 22723
MLS# 681894Listed by: THE HOGAN GROUP-CHARLOTTESVILLE $369,700Pending4 beds 2 baths2,028 sq. ft.
247 Little Church Ln, MADISON, VA 22727
MLS# VAMA2002946Listed by: FUNKHOUSER REAL ESTATE GROUP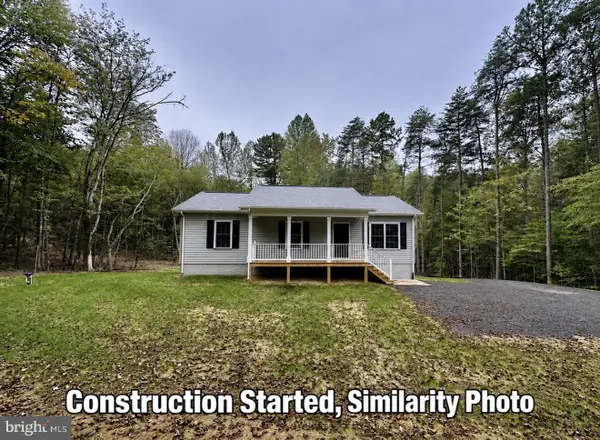 $399,900Active3 beds 2 baths1,144 sq. ft.
55b-1 Shelby Rd, MADISON, VA 22727
MLS# VAMA2002922Listed by: CENTURY 21 NEW MILLENNIUM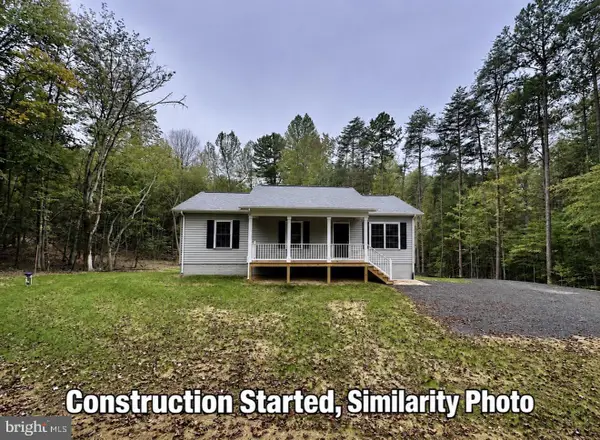 $399,900Active3 beds 2 baths1,144 sq. ft.
55-16a Shelby Rd, MADISON, VA 22727
MLS# VAMA2002926Listed by: CENTURY 21 NEW MILLENNIUM


Protect your home and budget from life's surprises with an Assurant Home Warranty, backed by a partner that supports you through every step of homeownership. Explore Plans.
© 2023 - 2026 ERA Franchise Systems LLC. All rights reserved. ERA Franchise Systems LLC fully supports the principles of the Fair Housing Act and the Equal Opportunity Act. ERA, ERA Real Estate powered, and their respective logos are registered service marks of ERA Franchise Systems LLC. Each office is independently owned and operated.