
114 Main Street, Reedville, VA 22539
Local realty services provided by:ERA Real Estate Professionals
Listed by: deborah morgan
Office: morgan & edwards real estate, llc.
MLS#:120776
Source:VA_NNAR
Price summary
- Price:$369,950
- Price per sq. ft.:$179.5
About this home
Beautifully updated all-brick Cape Cod in the heart of the Historic Waterfront Village of Reedville! This 4BR/2.5BA home offers over 2,000 sq. ft. with numerous updates, including HVAC, ductwork, water heater, renovated kitchen with granite countertops, farmhouse sink, custom cabinetry, newer appliances, and updated baths. The spacious primary suite features a walk-in closet and private bath with jetted tub. Hardwood floors, custom built-ins, fireplace, and two bright three-season rooms add warmth and character. The level, fenced backyard WITH A POOL, paved driveway, and three storage buildings, one with electricity. Public water and sewer. Walk to Reedville's waterfront restaurants, museums, marinas, shops, and community events. Just minutes from the Chesapeake Bay and Great Wicomico River, enjoy boating, fishing, crabbing, kayaking, paddleboarding, waterfront dining, and Virginia's renowned oyster and seafood heritage. Multiple nearby marinas and public boat ramps provide easy access to the water. Reedville is known for its friendly small-town atmosphere, rich maritime history, and year-round events. Enjoy one of Virginia's premier Fourth of July celebrations with parades, fireworks, live music, and family activities, along with seasonal festivals, Fishermen's Museum events, Halloween festivities, Christmas celebrations, and community gatherings. Whether you're looking for a primary residence, vacation home, or retirement retreat, this property offers the perfect combination of modern updates, timeless charm, and the Chesapeake Bay lifestyle....
Contact an agent
Home facts
- Year built:1952
- Subdivision & Development:Reedville
- Listing ID #:120776
- Added:96 day(s) ago
- Updated:October 24, 2026 at 05:09 AM
Rooms and interior
- Bedrooms:4
- Total bathrooms:3
- Full bathrooms:2
- Half bathrooms:1
- Rooms Total:11
- Flooring:Hardwood, Tile
- Dining Description:Dining Room
- Kitchen Description:Dishwasher, Disposal, Microwave, Range, Refrigerator
- Living area:2,061 sq. ft.
Heating and cooling
- Cooling:Central A/C
- Heating:Heat Pump
Structure and exterior
- Year built:1952
- Building area:2,061 sq. ft.
- Lot area:0.49 Acres
- Architectural Style:Cape Cod
- Construction Materials:Brick, Vinyl Siding
- Exterior Features:Deck, Fenced Yard, Patio
- Foundation Description:Crawl Space
- Levels:2 Story
Utilities
- Water:Community, Public
- Sewer:Public Sewer
Finances and disclosures
- Price:$369,950
- Price per sq. ft.:$179.5
Features and amenities
- Laundry features:Dryer, Washer, Washer/Dryer Hookup
- Amenities:Dining Room, Fenced Yard, Smoke Detector, Walk-In Closets, Whirlpool
- Pool features:Pool
Parking
- Parking description:Deck, Paved Driveway
New listings near 114 Main Street
- New
 $29,950Active1.25 Acres
Lot 56 Skys Limit Court, , VA 22539
MLS# 121137Listed by: MIDDLE BAY REALTY - K - New
 $220,000Active2 beds 1 baths832 sq. ft.
214 Davis Drive, Reedville, VA 22539
MLS# 2627836Listed by: LONG & FOSTER REALTORS  $425,000Pending1 beds 1 baths891 sq. ft.
95 Connies Lane, , VA 22539
MLS# 121121Listed by: BAY RIVER REALTY- New
 $9,500Active0.24 Acres
000 Little John Street, , VA 22539
MLS# 121120Listed by: MIDDLE BAY REALTY - B 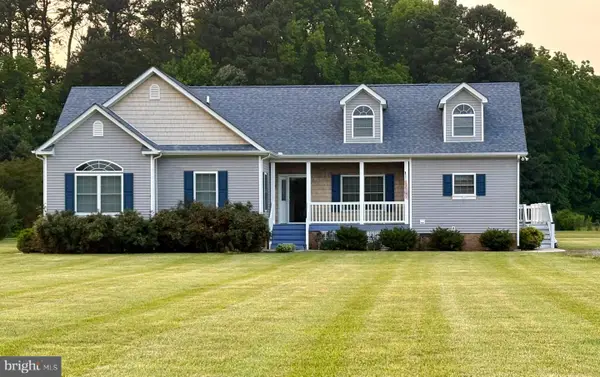 $459,900Active3 beds 3 baths2,946 sq. ft.
167 Greenfield Point Dr, REEDVILLE, VA 22539
MLS# VANV2002322Listed by: CALL IT CLOSED INTERNATIONAL REALTY $769,000Active4 beds 2 baths3,330 sq. ft.
99 Whaley Lane, Reedville, VA 22539
MLS# 2627570Listed by: KEN HURST REAL ESTATE $215,000Active0.95 Acres
TBD Hopedale Farm Road, , VA 22539
MLS# 121097Listed by: KELLER WILLIAMS FAIRFAX GATEWAY $419,000Active3 beds 2 baths2,018 sq. ft.
1881 Fairport Road, , VA 22539
MLS# 121093Listed by: BHHS PENFED REALTY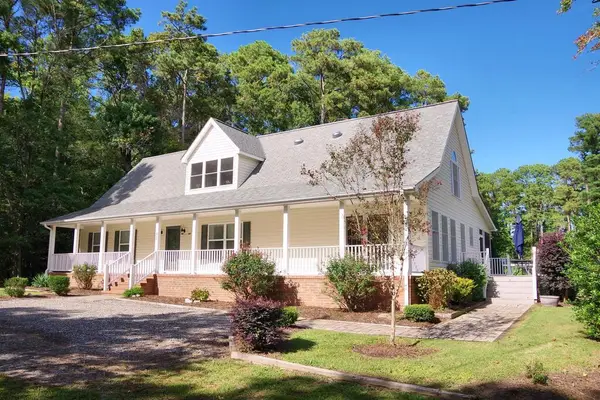 $440,000Active5 beds 5 baths2,821 sq. ft.
50 Byers Street, , VA 22539
MLS# 121090Listed by: CONNEMARA AND COMPANY REAL ESTATE LTD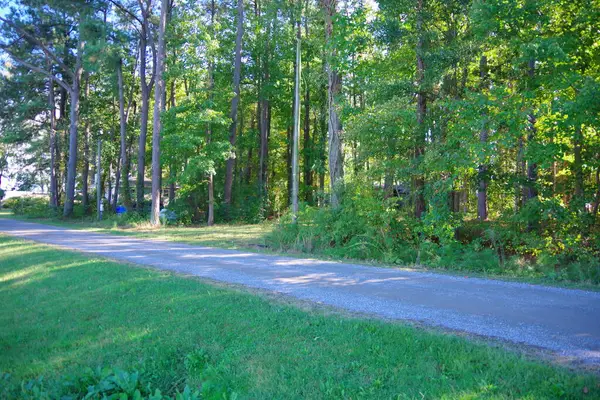 $40,000Pending0.09 Acres
200 Chesapeake Street, , VA 22539
MLS# 121091Listed by: CONNEMARA AND COMPANY REAL ESTATE LTD


Protect your home and budget from life's surprises with an Assurant Home Warranty, backed by a partner that supports you through every step of homeownership. Explore Plans.
© 2023 - 2026 ERA Franchise Systems LLC. All rights reserved. ERA Franchise Systems LLC fully supports the principles of the Fair Housing Act and the Equal Opportunity Act. ERA, ERA Real Estate powered, and their respective logos are registered service marks of ERA Franchise Systems LLC. Each office is independently owned and operated.