
50 Byers Street, Reedville, VA 22539
Local realty services provided by:ERA Real Estate Professionals
Listed by: wade wilkins
Office: connemara and company real estate ltd
MLS#:121090
Source:VA_NNAR
Price summary
- Price:$440,000
- Price per sq. ft.:$155.97
About this home
Enjoy the charm and easygoing coastal-Northern Neck lifestyle at 50 Byers Street in Reedville, Virginia. This spacious 5-bedroom, 3-full-bath, 2-half-bath home offers approximately 2,821 square feet of living space, with room to accommodate everyday living, guests, a home office, hobbies, or multi-generational needs. Located in a golf-cart-friendly community, the setting offers a welcoming neighborhood feel where residents can often be found walking the streets, visiting with neighbors, enjoying golf-cart rides throughout the area, or sitting by the water at the private community beach! The property is conveniently situated near the waterfront village of Reedville, placing local marinas, waterfront recreation, dining, fishing, and small-town Northern Neck amenities within easy reach. This sale includes three separate parcels, offering valuable flexibility and additional outdoor space. Whether you are seeking a primary residence, vacation retreat, investment opportunity, or a home base for enjoying the Chesapeake Bay region, this property provides size, versatility, and an inviting community atmosphere....
Contact an agent
Home facts
- Year built:2005
- Subdivision & Development:Fleeton Beach
- Listing ID #:121090
- Added:1 day(s) ago
- Updated:October 06, 2026 at 05:06 AM
Rooms and interior
- Bedrooms:5
- Total bathrooms:5
- Full bathrooms:3
- Half bathrooms:2
- Rooms Total:9
- Flooring:Tile, Wall to Wall Carpet
- Kitchen Description:Convection Oven, Dishwasher, Disposal, Freezer, Microwave, Range, Refrigerator
- Bedroom Description:1st Floor Bedroom
- Living area:2,821 sq. ft.
Heating and cooling
- Cooling:Central A/C, Electric
- Heating:Electric
Structure and exterior
- Roof:Composition
- Year built:2005
- Building area:2,821 sq. ft.
- Lot area:0.27 Acres
- Architectural Style:Cape Cod
- Construction Materials:Block, Vinyl Siding
- Exterior Features:Deck, Double Pane Windows, Screened Porch, Storm Windows
- Foundation Description:Crawl Space
- Levels:2 Story
Utilities
- Water:Shared Well
- Sewer:Public Sewer
Finances and disclosures
- Price:$440,000
- Price per sq. ft.:$155.97
Features and amenities
- Laundry features:Dryer, Washer, Washer/Dryer Hookup
- Amenities:Cable TV, Cathedral/Vaulted/Tray Ceilings, Ceiling 9 Ft+, Double Pane Windows, Great Room, Smoke Detector, Storm Windows
Parking
- Parking description:Deck, Stone Driveway
New listings near 50 Byers Street
- Coming Soon
 Listed by ERA$149,500Coming Soon3 beds 1 baths1,083 sq. ft.
36 Beach Road, Reedville, VA 22539
MLS# 2625512Listed by: ERA WOODY HOGG & ASSOC - New
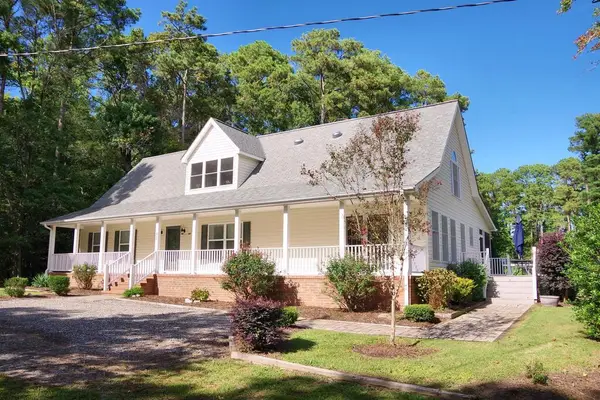 $440,000Active5 beds 5 baths2,821 sq. ft.
50 Byers Street, , VA 22539
MLS# 121090Listed by: CONNEMARA AND COMPANY REAL ESTATE LTD - New
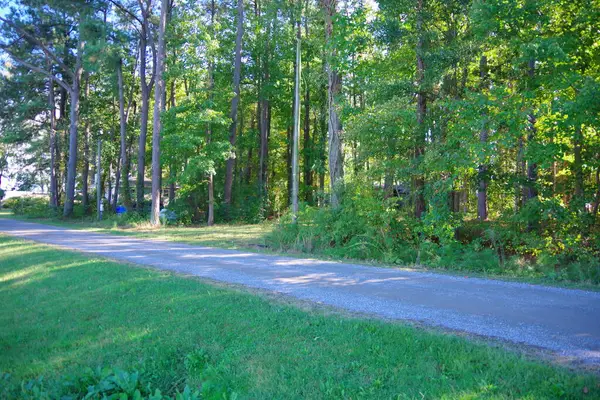 $40,000Active0.09 Acres
200 Chesapeake Street, , VA 22539
MLS# 121091Listed by: CONNEMARA AND COMPANY REAL ESTATE LTD - New
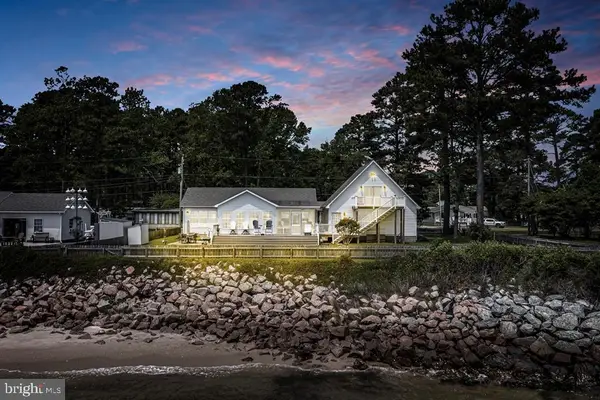 $799,000Active3 beds 4 baths2,100 sq. ft.
13 Leming Ave, REEDVILLE, VA 22539
MLS# VANV2002270Listed by: SAMSON PROPERTIES - New
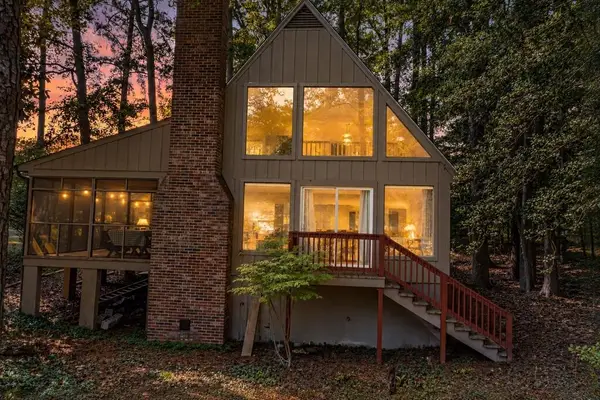 $435,000Active3 beds 2 baths1,440 sq. ft.
94 Nottingham Drive, , VA 22539
MLS# 121079Listed by: MIDDLE BAY REALTY - B - New
 $110,000Active3.55 Acres
Lot 4 Blackberry Road, , VA 22539
MLS# 121074Listed by: CONNEMARA AND COMPANY REAL ESTATE LTD 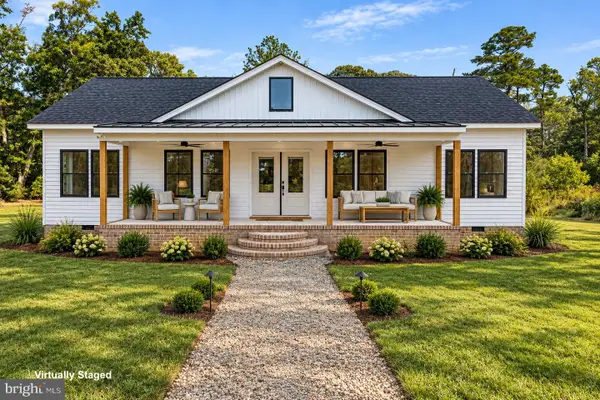 $549,500Active3 beds 2 baths1,530 sq. ft.
641 Mystic Shore Dr, REEDVILLE, VA 22539
MLS# VANV2002302Listed by: MIDDLE BAY REALTY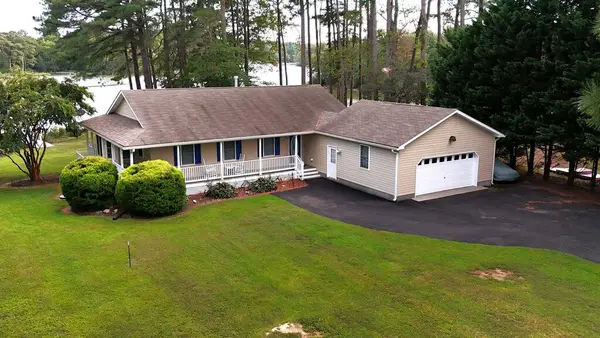 $625,000Active2 beds 2 baths1,696 sq. ft.
186 Spriggs Lane, , VA 22539
MLS# 121034Listed by: LIGHTHOUSE REAL ESTATE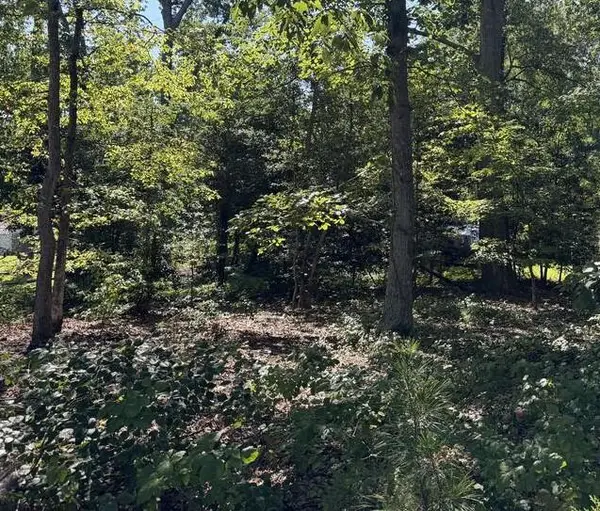 $15,000Active0.31 Acres
Lot 45 Mccormick Drive, , VA 22539
MLS# 121022Listed by: MIDDLE BAY REALTY - B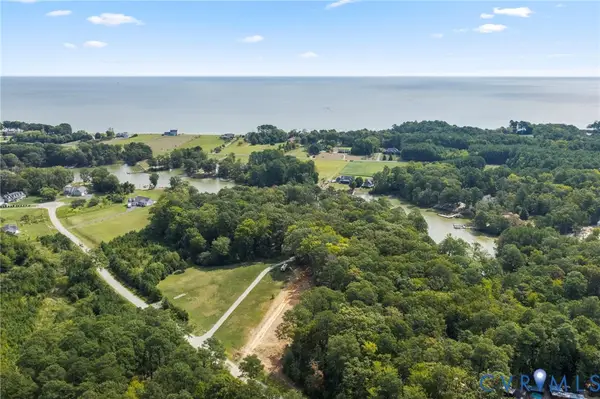 $169,000Active2.63 Acres
Lot 21 Mystic Shore Drive, Reedville, VA 22539
MLS# 2625294Listed by: BAY RIVER REALTY INC.


Protect your home and budget from life's surprises with an Assurant Home Warranty, backed by a partner that supports you through every step of homeownership. Explore Plans.
© 2023 - 2026 ERA Franchise Systems LLC. All rights reserved. ERA Franchise Systems LLC fully supports the principles of the Fair Housing Act and the Equal Opportunity Act. ERA, ERA Real Estate powered, and their respective logos are registered service marks of ERA Franchise Systems LLC. Each office is independently owned and operated.