
489 Fairport Road, Reedville, VA 22539
Local realty services provided by:ERA Real Estate Professionals
Listed by: thomas j. kimmitt, iv
Office: middle bay realty - k
MLS#:120699
Source:VA_NNAR
Price summary
- Price:$319,000
- Price per sq. ft.:$154.18
About this home
Country charm throughout. This gorgeous circa 1930 renovated farmhouse was previously a small horse farm on 3 acres with gazebo, several additional dependency buildings. There are no additional restrictions co this could be your home or investment property as it would make an excellent airbnb or year round rental. The property has a fenced dog yard, gazebo, and above ground pool and is less than a mile from a marina, boatyard, restaurant and church. Shown by appointment only with Listing agent present.
Contact an agent
Home facts
- Year built:1930
- Subdivision & Development:Reedville
- Listing ID #:120699
- Added:102 day(s) ago
- Updated:October 23, 2026 at 03:18 PM
Rooms and interior
- Bedrooms:3
- Total bathrooms:2
- Full bathrooms:1
- Half bathrooms:1
- Rooms Total:7
- Flooring:Hardwood, Vinyl, Wall to Wall Carpet
- Dining Description:Dining Room, On Main Level
- Kitchen Description:Dishwasher, On Main Level, Range, Refrigerator
- Living area:2,069 sq. ft.
Heating and cooling
- Cooling:Heat Pump
- Heating:Baseboard, Heat Pump
Structure and exterior
- Year built:1930
- Building area:2,069 sq. ft.
- Lot area:3.28 Acres
- Architectural Style:Farmhouse
- Construction Materials:Vinyl Siding
- Exterior Features:Fenced Yard, Screened Porch
- Foundation Description:Crawl Space
- Levels:2 Story
Utilities
- Water:Artesian
- Sewer:Septic System
Finances and disclosures
- Price:$319,000
- Price per sq. ft.:$154.18
Features and amenities
- Laundry features:Dryer, Washer
- Amenities:Cable TV, Dining Room, Fenced Yard, Window Treatments
New listings near 489 Fairport Road
- New
 $29,950Active1.25 Acres
Lot 56 Skys Limit Court, , VA 22539
MLS# 121137Listed by: MIDDLE BAY REALTY - K - New
 $220,000Active2 beds 1 baths832 sq. ft.
214 Davis Drive, Reedville, VA 22539
MLS# 2627836Listed by: LONG & FOSTER REALTORS  $425,000Pending1 beds 1 baths891 sq. ft.
95 Connies Lane, , VA 22539
MLS# 121121Listed by: BAY RIVER REALTY- New
 $9,500Active0.24 Acres
000 Little John Street, , VA 22539
MLS# 121120Listed by: MIDDLE BAY REALTY - B 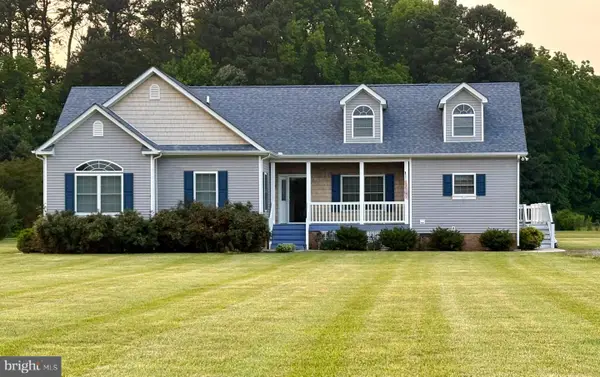 $459,900Active3 beds 3 baths2,946 sq. ft.
167 Greenfield Point Dr, REEDVILLE, VA 22539
MLS# VANV2002322Listed by: CALL IT CLOSED INTERNATIONAL REALTY $769,000Active4 beds 2 baths3,330 sq. ft.
99 Whaley Lane, Reedville, VA 22539
MLS# 2627570Listed by: KEN HURST REAL ESTATE $215,000Active0.95 Acres
TBD Hopedale Farm Road, , VA 22539
MLS# 121097Listed by: KELLER WILLIAMS FAIRFAX GATEWAY $419,000Active3 beds 2 baths2,018 sq. ft.
1881 Fairport Road, , VA 22539
MLS# 121093Listed by: BHHS PENFED REALTY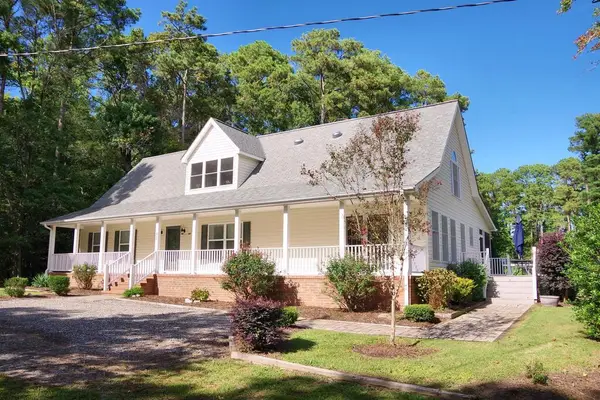 $440,000Active5 beds 5 baths2,821 sq. ft.
50 Byers Street, , VA 22539
MLS# 121090Listed by: CONNEMARA AND COMPANY REAL ESTATE LTD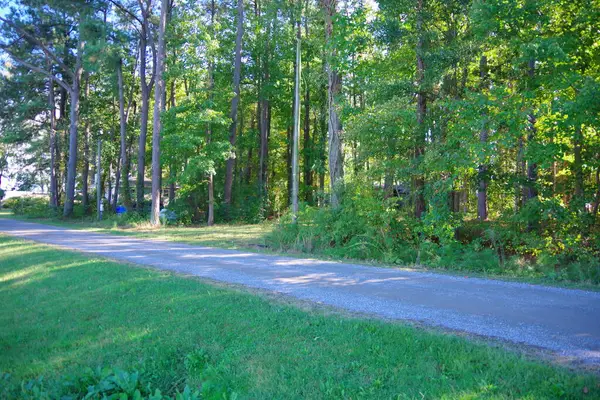 $40,000Pending0.09 Acres
200 Chesapeake Street, , VA 22539
MLS# 121091Listed by: CONNEMARA AND COMPANY REAL ESTATE LTD


Protect your home and budget from life's surprises with an Assurant Home Warranty, backed by a partner that supports you through every step of homeownership. Explore Plans.
© 2023 - 2026 ERA Franchise Systems LLC. All rights reserved. ERA Franchise Systems LLC fully supports the principles of the Fair Housing Act and the Equal Opportunity Act. ERA, ERA Real Estate powered, and their respective logos are registered service marks of ERA Franchise Systems LLC. Each office is independently owned and operated.