
578 Twin Harbor Rd, Reedville, VA 22539
Local realty services provided by:ERA Byrne Realty
578 Twin Harbor Rd,Reedville, VA 22539
$699,000
- 3 Beds
- 2 Baths
- 2,144 sq. ft.
- Single family
- Active
Listed by: susan e titus
Office: cobblestone realty inc.
MLS#:VANV2002268
Source:BRIGHTMLS
Price summary
- Price:$699,000
- Price per sq. ft.:$326.03
- Monthly HOA dues:$22.92
About this home
A classic waterfront coastal home with the bonus of a community sand beach on the Bay! This well maintained ranch home is move in ready, with 3 bedrooms, 2 baths and an open, airy main room graced by a stone-faced fireplace (one in the primary bedroom, too!). A wide screened porch spans the rear of the house overlooking the serenity of Owens Pond. The newly surfaced dock offers a 6K Lb boat lift for your bay craft and fun out on the water. The roof and skylights were replaced 2 years ago along with a fresh coat of color on the cedar siding. Always a second home, this residence reflects its light duty! Perfectly suited for full time or part time living. The primary suite has a large ensuite bath, with an adjoining walk-in closet. A separate laundry room is convenient to both the bedroom and the garage entry for easy access after time at the beach. Two additional bedrooms and a hall bath are located on the opposite side of the main room for privacy. A separate dining room off the kitchen will host larger crowds. In addition to the fabulous beach, the Twin Harbors community has a boat ramp and dock for launching watercraft; a storage lot for trailers, boats and campers, and is graced by well-maintained properties. Minutes to Reedville for events at the Reedville Fishermans’ Museum, dining at Reedville Market, coffee and lunch at Fawn’s Café, and enjoying the small town ambiance!...
Contact an agent
Home facts
- Year built:1997
- Subdivision & Development:TWIN HARBORS
- Listing ID #:VANV2002268
- Added:48 day(s) ago
- Updated:October 23, 2026 at 02:00 PM
Rooms and interior
- Bedrooms:3
- Total bathrooms:2
- Full bathrooms:2
- Rooms Total:6
- Flooring:Carpet, Laminate Plank
- Dining Description:Combination Dining/Living, Dining Area, Formal/Separate Dining Room
- Bathrooms Description:Primary Bath(s)
- Kitchen Description:Breakfast Area, Carpet, Dishwasher, Exhaust Fan, Microwave, Oven/Range - Gas, Pantry, Range Hood, Recessed Lighting, Refrigerator, Stainless Steel Appliances, Water Heater
- Bedroom Description:Carpet, Entry Level Bedroom, Primary Bedroom - Bay Front, Walk In Closet(s)
- Living area:2,144 sq. ft.
Heating and cooling
- Cooling:Ceiling Fan(s), Heat Pump(s)
- Heating:Forced Air, Propane - Leased
Structure and exterior
- Roof:Composite
- Year built:1997
- Building area:2,144 sq. ft.
- Lot area:1.21 Acres
- Lot Features:Bayside, Cleared, Front Yard, Landscaping, Level, Rear Yard, Rip-Rapped, Rural, Stream/Creek, Tidal Wetland
- Architectural Style:Coastal
- Construction Materials:Cedar, Concrete, Wood Siding
- Exterior Features:Gutter System, Porch(es), Screened
- Foundation Description:Concrete Perimeter, Crawl Space
- Levels:1 Story
Schools
- High school:NORTHUMBERLAND
- Middle school:NORTHUMBERLAND
- Elementary school:NORTHUMBERLAND
Utilities
- Water:Private, Well
- Sewer:Public Sewer
Finances and disclosures
- Price:$699,000
- Price per sq. ft.:$326.03
- Tax amount:$3,632 (2026)
Features and amenities
- Laundry features:Dryer, Dryer - Electric, Has Laundry, Washer
- Amenities:Cable TV Available, Carpet, Ceiling Fan(s), Phone Available, Primary Bedroom - Bay Front, Recessed Lighting, Security System, Skylight(s), Underground Utilities
Parking
- Parking description:Additional Storage Area, Attached Garage, Crushed Stone, Garage - Front Entry, Garage Door Opener, Inside Access, Off Street
- Garage:Yes
- Garage spaces:2
New listings near 578 Twin Harbor Rd
- New
 $29,950Active1.25 Acres
Lot 56 Skys Limit Court, , VA 22539
MLS# 121137Listed by: MIDDLE BAY REALTY - K - New
 $220,000Active2 beds 1 baths832 sq. ft.
214 Davis Drive, Reedville, VA 22539
MLS# 2627836Listed by: LONG & FOSTER REALTORS  $425,000Pending1 beds 1 baths891 sq. ft.
95 Connies Lane, , VA 22539
MLS# 121121Listed by: BAY RIVER REALTY- New
 $9,500Active0.24 Acres
000 Little John Street, , VA 22539
MLS# 121120Listed by: MIDDLE BAY REALTY - B 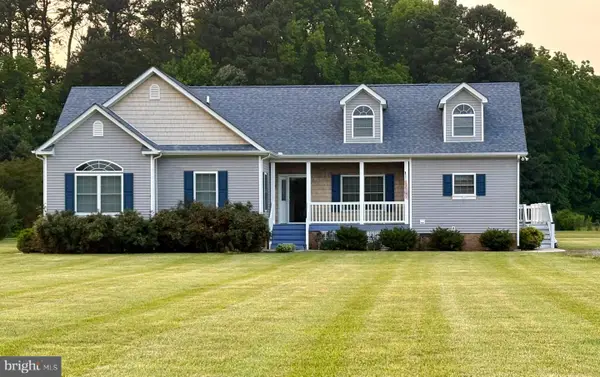 $459,900Active3 beds 3 baths2,946 sq. ft.
167 Greenfield Point Dr, REEDVILLE, VA 22539
MLS# VANV2002322Listed by: CALL IT CLOSED INTERNATIONAL REALTY $769,000Active4 beds 2 baths3,330 sq. ft.
99 Whaley Lane, Reedville, VA 22539
MLS# 2627570Listed by: KEN HURST REAL ESTATE $215,000Active0.95 Acres
TBD Hopedale Farm Road, , VA 22539
MLS# 121097Listed by: KELLER WILLIAMS FAIRFAX GATEWAY $419,000Active3 beds 2 baths2,018 sq. ft.
1881 Fairport Road, , VA 22539
MLS# 121093Listed by: BHHS PENFED REALTY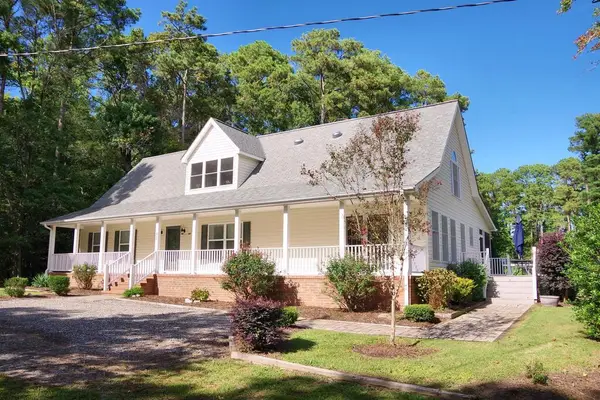 $440,000Active5 beds 5 baths2,821 sq. ft.
50 Byers Street, , VA 22539
MLS# 121090Listed by: CONNEMARA AND COMPANY REAL ESTATE LTD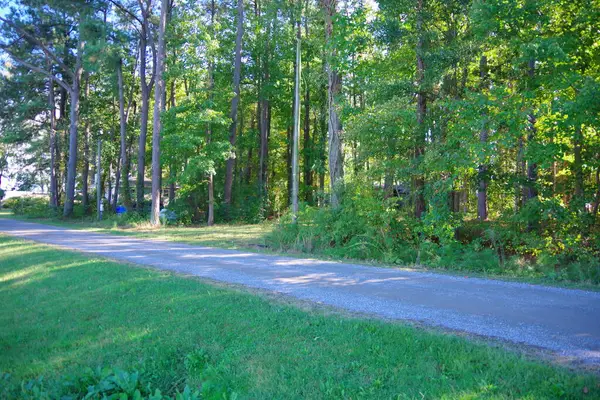 $40,000Pending0.09 Acres
200 Chesapeake Street, , VA 22539
MLS# 121091Listed by: CONNEMARA AND COMPANY REAL ESTATE LTD


Protect your home and budget from life's surprises with an Assurant Home Warranty, backed by a partner that supports you through every step of homeownership. Explore Plans.
© 2023 - 2026 ERA Franchise Systems LLC. All rights reserved. ERA Franchise Systems LLC fully supports the principles of the Fair Housing Act and the Equal Opportunity Act. ERA, ERA Real Estate powered, and their respective logos are registered service marks of ERA Franchise Systems LLC. Each office is independently owned and operated.