
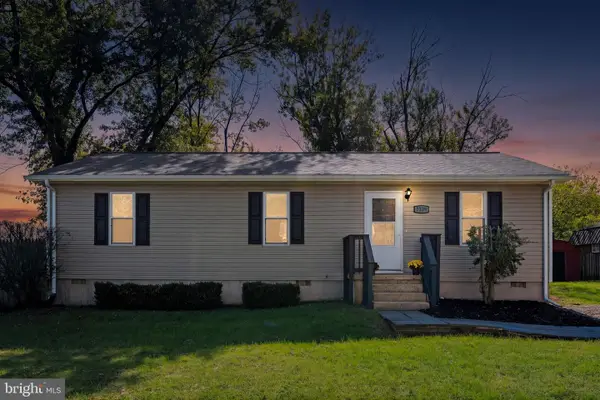
11747 Battle Ridge Dr, Remington, VA 22734
Local realty services provided by:ERA Bill May Realty Company
Listed by: default agent bright
Office: sanctum select realty
MLS#:VAFQ2023002
Source:VA_HRAR
Price summary
- Price:$525,000
- Price per sq. ft.:$320.51
About this home
Welcome to 11747 Battle Ridge Drive, where small-town living and exceptional outdoor spaces come together in the heart of Fauquier County. Set on a beautifully landscaped, level lot in the Lees Glen subdivision of Remington, this three-bedroom, two-and-a-half-bath home offers a flexible floor plan, thoughtful features for everyday convenience, and HOA-free living. A welcoming front porch sets the tone, while Andersen windows bring natural light into a main level featuring an eat-in kitchen with breakfast bar, spacious living room, convenient laundry/mudroom, and a bedroom with private en suite bath. Major improvements include a new roof in 2023, along with new central A/C and heat pump installed in 2026. Upstairs, two additional bedrooms and a full bath provide flexible living options, with one bedroom currently configured as a spacious home office and bonus space. Generous closet space adds practical storage throughout. The appeal continues outdoors, with multiple spaces designed for relaxing, gathering, and enjoying the backyard. A covered breezeway opens to a spacious patio and gazebo, creating inviting places to dine outdoors or simply unwind. The backyard is complemented by mature landscaping and an established garden area, w...
Contact an agent
Home facts
- Year built:2000
- Subdivision & Development:Other
- Listing ID #:VAFQ2023002
- Added:100 day(s) ago
- Updated:July 15, 2026 at 05:11 PM
Rooms and interior
- Bedrooms:3
- Total bathrooms:3
- Full bathrooms:2
- Half bathrooms:1
- Basement Description:Crawl
- Living area:1,638 sq. ft.
Heating and cooling
- Cooling:Heat Pump
- Heating:Electric, Heat Pump
Structure and exterior
- Year built:2000
- Building area:1,638 sq. ft.
- Lot area:0.25 Acres
- Architectural Style:Cape Cod
- Construction Materials:Vinyl
- Levels:2 Story
Schools
- Middle school:Other
- Elementary school:NONE
Utilities
- Water:Public Water
- Sewer:Public Sewer
Finances and disclosures
- Price:$525,000
- Price per sq. ft.:$320.51
- Tax amount:$3,179 (2025)
Parking
- Garage spaces:1
New listings near 11747 Battle Ridge Dr
- New
 $370,000Active3 beds 2 baths1,056 sq. ft.
7239 3rd St, REMINGTON, VA 22734
MLS# VAFQ2024364Listed by: LONG & FOSTER REAL ESTATE, INC.  $180,000Pending2 beds 2 baths1,071 sq. ft.
184 Wankoma Dr, REMINGTON, VA 22734
MLS# VAFQ2024202Listed by: KELLER WILLIAMS REALTY/LEE BEAVER & ASSOC. $465,000Active3 beds 3 baths1,440 sq. ft.
5011 Godwins Landing Dr, REMINGTON, VA 22734
MLS# VAFQ2024058Listed by: REAL BROKER, LLC $545,000Active3 beds 2 baths1,765 sq. ft.
11810 Freemans Rd, REMINGTON, VA 22734
MLS# VAFQ2024056Listed by: SAMSON PROPERTIES $469,800Active4 beds 3 baths1,580 sq. ft.
12308 Piney Ln, REMINGTON, VA 22734
MLS# VAFQ2023744Listed by: LPT REALTY, LLC $470,000Pending4 beds 3 baths1,580 sq. ft.
12312 Piney Ln, REMINGTON, VA 22734
MLS# VAFQ2023746Listed by: LPT REALTY, LLC $500,000Active4 beds 3 baths2,352 sq. ft.
11876 Poland Ct, REMINGTON, VA 22734
MLS# VAFQ2023568Listed by: M.O. WILSON PROPERTIES $367,789Active4 beds 2 baths1,500 sq. ft.
203 W Bowen St, REMINGTON, VA 22734
MLS# VAFQ2022342Listed by: FATHOM REALTY $624,900Pending3 beds 2 baths1,920 sq. ft.
11119 Lees Mill Rd, REMINGTON, VA 22734
MLS# VAFQ2022820Listed by: CENTURY 21 REDWOOD REALTY


Protect your home and budget from life's surprises with an Assurant Home Warranty, backed by a partner that supports you through every step of homeownership. Explore Plans.
© 2023 - 2026 ERA Franchise Systems LLC. All rights reserved. ERA Franchise Systems LLC fully supports the principles of the Fair Housing Act and the Equal Opportunity Act. ERA, ERA Real Estate powered, and their respective logos are registered service marks of ERA Franchise Systems LLC. Each office is independently owned and operated.