
7239 3rd St, Remington, VA 22734
Local realty services provided by:Pagoda Realty ERA Powered
7239 3rd St,Remington, VA 22734
$370,000
- 3 Beds
- 2 Baths
- 1,056 sq. ft.
- Single family
- Active
Listed by: emily g henry
Office: long & foster real estate, inc.
MLS#:VAFQ2024364
Source:BRIGHTMLS
Price summary
- Price:$370,000
- Price per sq. ft.:$350.38
About this home
This charming ranch-style home, nestled in the desirable area of Remington, offers a perfect blend of comfort and modern living. With three spacious bedrooms and 1.5 bathrooms, this residence has been thoughtfully renovated in 2021/2022, ensuring a fresh and inviting atmosphere. The open floor plan seamlessly connects the gourmet kitchen-featuring upgraded countertops and stainless steel appliances-to the cozy family room, making it ideal for gatherings and everyday living. Step outside to discover a beautifully landscaped lot of 0.23 acres, complete with extensive hardscape and a small deck with a fenced rear and side yard areas. Great spot for relaxing and outdoor entertaining. The property is situated on a peaceful cul-de-sac, providing a safe and serene environment. Additional features include a convenient outbuilding for storage and ample driveway space for up to six+ vehicles. Located in a vibrant community, this home is just minutes away from local parks, schools, and essential public services, enhancing your lifestyle. With its excellent condition and thoughtful design, this home is not just a place to live, but a place to thrive. Experience the warmth and comfort that awaits you in this delightful property! New roof and gutters with leaf filter in 2022. Updated kitchen in 2022 complete with granite counters, ceramic backsplash. Sewer pipe replaces in 2021....
Contact an agent
Home facts
- Year built:1986
- Subdivision & Development:PERROW ADDN TO REMINGTON
- Listing ID #:VAFQ2024364
- Added:7 day(s) ago
- Updated:October 23, 2026 at 02:00 PM
Rooms and interior
- Bedrooms:3
- Total bathrooms:2
- Full bathrooms:1
- Half bathrooms:1
- Flooring:Carpet, Vinyl
- Dining Description:Combination Kitchen/Dining
- Kitchen Description:Built-In Microwave, Carpet, Dishwasher, Disposal, Exhaust Fan, Kitchen - Gourmet, Refrigerator, Stainless Steel Appliances, Stove, Upgraded Countertops, Water Heater
- Bedroom Description:Carpet, Entry Level Bedroom
- Living area:1,056 sq. ft.
Heating and cooling
- Cooling:Central A/C
- Heating:Electric, Heat Pump(s)
Structure and exterior
- Roof:Architectural Shingle
- Year built:1986
- Building area:1,056 sq. ft.
- Lot area:0.23 Acres
- Lot Features:Cul-de-sac, Front Yard, Rear Yard, SideYard(s)
- Architectural Style:Ranch/Rambler
- Construction Materials:Vinyl Siding
- Exterior Features:Deck(s), Extensive Hardscape, Exterior Lighting, Outbuilding(s)
- Foundation Description:Crawl Space
- Levels:1 Story
Schools
- High school:LIBERTY
- Middle school:CEDAR LEE
- Elementary school:MARGARET M. PIERCE
Utilities
- Water:Public
- Sewer:Public Sewer
Finances and disclosures
- Price:$370,000
- Price per sq. ft.:$350.38
- Tax amount:$2,783 (2026)
Features and amenities
- Laundry features:Dryer, Dryer In Unit, Washer, Washer In Unit
- Amenities:Cable TV, Carpet, Ceiling Fan(s)
New listings near 7239 3rd St
- New
 $497,000Active4 beds 3 baths2,352 sq. ft.
11876 Poland Ct, REMINGTON, VA 22734
MLS# VAFQ2024416Listed by: M.O. WILSON PROPERTIES  $180,000Pending2 beds 2 baths1,071 sq. ft.
184 Wankoma Dr, REMINGTON, VA 22734
MLS# VAFQ2024202Listed by: KELLER WILLIAMS REALTY/LEE BEAVER & ASSOC. $465,000Active3 beds 3 baths1,440 sq. ft.
5011 Godwins Landing Dr, REMINGTON, VA 22734
MLS# VAFQ2024058Listed by: REAL BROKER, LLC $545,000Active3 beds 2 baths1,765 sq. ft.
11810 Freemans Rd, REMINGTON, VA 22734
MLS# VAFQ2024056Listed by: SAMSON PROPERTIES $468,000Active4 beds 3 baths1,580 sq. ft.
12308 Piney Ln, REMINGTON, VA 22734
MLS# VAFQ2023744Listed by: LPT REALTY, LLC $525,000Active3 beds 3 baths1,638 sq. ft.
11747 Battle Ridge Dr, REMINGTON, VA 22734
MLS# VAFQ2023002Listed by: SANCTUM SELECT REALTY $367,789Active4 beds 2 baths1,500 sq. ft.
203 W Bowen St, REMINGTON, VA 22734
MLS# VAFQ2022342Listed by: FATHOM REALTY $624,900Pending3 beds 2 baths1,920 sq. ft.
11119 Lees Mill Rd, REMINGTON, VA 22734
MLS# VAFQ2022820Listed by: CENTURY 21 REDWOOD REALTY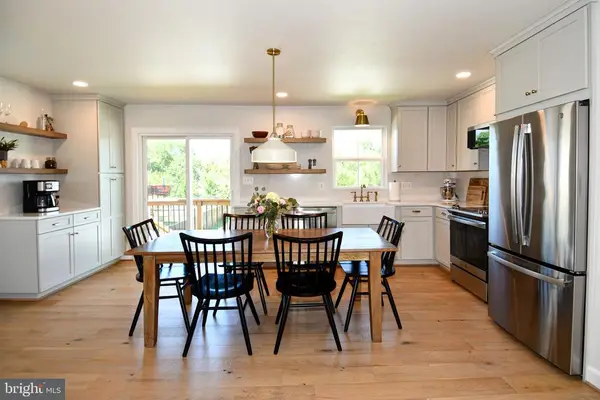 $549,900Active4 beds 3 baths2,280 sq. ft.
5042 Godwins Landing Dr, REMINGTON, VA 22734
MLS# VAFQ2022750Listed by: LONG & FOSTER REAL ESTATE, INC.


Protect your home and budget from life's surprises with an Assurant Home Warranty, backed by a partner that supports you through every step of homeownership. Explore Plans.
© 2023 - 2026 ERA Franchise Systems LLC. All rights reserved. ERA Franchise Systems LLC fully supports the principles of the Fair Housing Act and the Equal Opportunity Act. ERA, ERA Real Estate powered, and their respective logos are registered service marks of ERA Franchise Systems LLC. Each office is independently owned and operated.