
12235 Cedarwood Dr, Remington, VA 22734
Local realty services provided by:ERA Bill May Realty Company
12235 Cedarwood Dr,Remington, VA 22734
$435,000
- 6 Beds
- 3 Baths
- 2,364 sq. ft.
- Single family
- Active
Listed by: gregory pappas, christopher ferrell
Office: ross real estate
MLS#:VAFQ2022746
Source:VA_HRAR
Price summary
- Price:$435,000
- Price per sq. ft.:$184.01
About this home
Extremely motivated seller! With a little TLC, this property can truly shine! Discover the potential of this spacious split foyer home nestled on nearly half an acre in desirable Fauquier County. Currently set up as a 6 bedroom, this home offers ample room for family, guests, or a home office setup. Enjoy hardwood floors, 3 full bathrooms, and a spacious fenced in backyard perfect for entertaining or pets. NEW HVAC and windows 2026!! A great opportunity in a great location! The sheds do not convey. The possibilities are endless.
Contact an agent
Home facts
- Year built:1989
- Subdivision & Development:THE MEADOWS
- Listing ID #:VAFQ2022746
- Added:89 day(s) ago
- Updated:July 15, 2026 at 05:11 PM
Rooms and interior
- Bedrooms:6
- Total bathrooms:3
- Full bathrooms:3
- Flooring:Hardwood
- Basement Description:Inside Access, Outside Entrance, Partly Finished
- Living area:2,364 sq. ft.
Heating and cooling
- Cooling:Central AC, ENERGY STAR Equipment, Window Unit(s)
- Heating:Electric
Structure and exterior
- Roof:Composition Shingle
- Year built:1989
- Building area:2,364 sq. ft.
- Lot area:0.49 Acres
- Lot Features:Nearly Level
- Architectural Style:Split Foyer
- Construction Materials:Block, Brick, Vinyl
- Exterior Features:Board Fence
- Foundation Description:Concrete Block
- Levels:2 Story
Schools
- High school:Fauquier
- Middle school:Other
- Elementary school:NONE
Utilities
- Water:Public Water
- Sewer:Public Sewer
Finances and disclosures
- Price:$435,000
- Price per sq. ft.:$184.01
- Tax amount:$3,787 (2026)
Features and amenities
- Laundry features:Dryer, Washer
- Amenities:qual ceiling fan(s)
New listings near 12235 Cedarwood Dr
- Coming Soon
 $579,900Coming Soon3 beds 2 baths1,738 sq. ft.
6740 Sumerduck Rd, REMINGTON, VA 22734
MLS# VAFQ2023596Listed by: LARSON FINE PROPERTIES - New
 $485,000Active3 beds 3 baths1,440 sq. ft.
5011 Godwins Landing Dr, REMINGTON, VA 22734
MLS# VAFQ2024058Listed by: REAL BROKER, LLC  $475,000Active4 beds 3 baths1,580 sq. ft.
12308 Piney Ln, REMINGTON, VA 22734
MLS# VAFQ2023744Listed by: LPT REALTY, LLC $475,000Active4 beds 3 baths1,580 sq. ft.
12312 Piney Ln, REMINGTON, VA 22734
MLS# VAFQ2023746Listed by: LPT REALTY, LLC $500,000Active4 beds 3 baths2,352 sq. ft.
11876 Poland Ct, REMINGTON, VA 22734
MLS# VAFQ2023568Listed by: M.O. WILSON PROPERTIES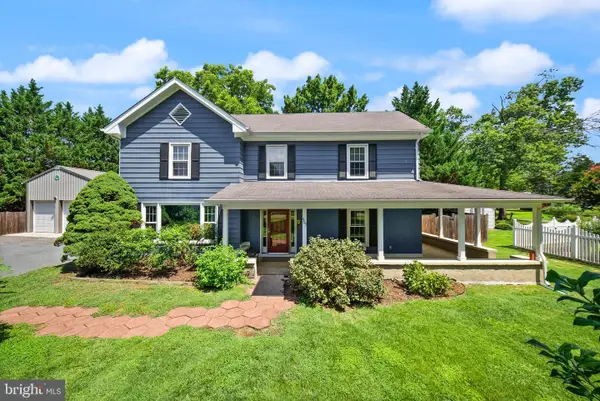 $499,900Pending4 beds 3 baths2,340 sq. ft.
403 W Main St, REMINGTON, VA 22734
MLS# VAFQ2023094Listed by: REAL BROKER, LLC $300,000Pending2 beds 3 baths1,285 sq. ft.
183 Wankoma Dr, REMINGTON, VA 22734
MLS# VAFQ2023154Listed by: KELLER WILLIAMS REALTY/LEE BEAVER & ASSOC. $499,900Active3 beds 3 baths1,638 sq. ft.
11747 Battle Ridge Dr, REMINGTON, VA 22734
MLS# VAFQ2023002Listed by: SANCTUM SELECT REALTY $367,789Active4 beds 2 baths1,500 sq. ft.
203 W Bowen St, REMINGTON, VA 22734
MLS# VAFQ2022342Listed by: FATHOM REALTY $624,900Pending3 beds 2 baths1,920 sq. ft.
11119 Lees Mill Rd, REMINGTON, VA 22734
MLS# VAFQ2022820Listed by: CENTURY 21 REDWOOD REALTY


Protect your home and budget from life's surprises with an Assurant Home Warranty, backed by a partner that supports you through every step of homeownership. Explore Plans.
© 2023 - 2026 ERA Franchise Systems LLC. All rights reserved. ERA Franchise Systems LLC fully supports the principles of the Fair Housing Act and the Equal Opportunity Act. ERA, ERA Real Estate powered, and their respective logos are registered service marks of ERA Franchise Systems LLC. Each office is independently owned and operated.