
10927 Harpers Square Ct, Reston, VA 20191
Local realty services provided by:O'BRIEN REALTY ERA POWERED
10927 Harpers Square Ct,Reston, VA 20191
$707,500
- 3 Beds
- 4 Baths
- - sq. ft.
- Townhouse
- Sold
Listed by: lindsay potter
Office: real broker, llc.
MLS#:VAFX2326168
Source:BRIGHTMLS
Sorry, we are unable to map this address
Price summary
- Price:$707,500
- Monthly HOA dues:$166.67
About this home
Welcome to 10927 Harpers Square Court, a beautifully updated contemporary townhome tucked away on a quiet cul-de-sac in Harpers Square Cluster of Reston. Backing to dense woods and a peaceful creek, this move-in-ready home offers modern design, low-maintenance living, and exceptional access to everything Reston has to offer.
Inside, you'll find an open-concept main level highlighted by a stunning, fully renovated kitchen (2021) featuring custom cabinetry, updated appliances, a redesigned layout, under-cabinet LED lighting, and sleek finishes. The home's contemporary character is showcased through floating staircases, hardwood flooring, recessed LED lighting, and abundant natural light. Extensive renovations over the years include beautifully updated bathrooms, hardwood flooring throughout, whole-house interior paint, and thoughtful upgrades that make this home truly turnkey.
Step outside onto the brand-new Trex deck (2024) for morning coffee or evening entertaining. Additional features include a spacious utility and storage room, custom California Closets, whole-house central vacuum system, efficient Carrier HVAC with humidifier and UV air purifier, updated electrical panel, Nest smart home technology, micromesh gutter guards, and numerous additional improvements completed through 2026.
Beyond the home, you'll enjoy an active and engaged community with access to all Reston Association amenities, including pools, tennis courts, pickleball, trails, parks, lakes, and the Reston Community Center. Residents also enjoy two community EV charging stations, a tot lot, ample parking, and immediate access to the Reston trail system, the Washington & Old Dominion Trail, and the Cross County Trail.
The location is second to none—within walking distance of Sunrise Valley Elementary School, South Lakes Village Center, Safeway, CVS, Starbucks, Red's Table, Cafesano, Meadows Frozen Custard, and neighborhood tennis and pickleball courts. You're also just one mile from the Wiehle-Reston East Metro Station and Reston Station, minutes from Reston Town Center and Wegmans, approximately 10 minutes from Dulles International Airport, and enjoy convenient access to the Dulles Toll Road and major commuter routes.
This is a rare opportunity to own a meticulously maintained, thoughtfully updated contemporary home in one of Reston's wonderful neighborhoods....
Contact an agent
Home facts
- Year built:1981
- Subdivision & Development:NONE AVAILABLE
- Listing ID #:VAFX2326168
- Added:41 day(s) ago
- Updated:August 15, 2026 at 10:42 AM
Rooms and interior
- Bedrooms:3
- Total bathrooms:4
- Full bathrooms:2
- Half bathrooms:2
- Flooring:Hardwood
- Dining Description:Combination Dining/Living, Combination Kitchen/Dining
- Kitchen Description:Built-In Microwave, Dishwasher, Disposal, Refrigerator, Stainless Steel Appliances, Stove
- Bedroom Description:Walk In Closet(s)
- Basement:Yes
- Basement Description:Daylight, Heated, Interior Access, Outside Entrance, Partial, Partially Finished
Heating and cooling
- Cooling:Central A/C
- Heating:Electric, Heat Pump(s)
Structure and exterior
- Year built:1981
- Architectural Style:Traditional
- Construction Materials:Brick, Vinyl Siding
- Exterior Features:Sidewalks
- Foundation Description:Slab
- Levels:3 Story
Utilities
- Water:Public
- Sewer:Public Sewer
Finances and disclosures
- Price:$707,500
- Tax amount:$7,165 (2025)
Features and amenities
- Laundry features:Dryer, Washer
- Smart home:Yes
Parking
- Parking description:Assigned, Parking Lot, Paved Parking, Private
New listings near 10927 Harpers Square Ct
- New
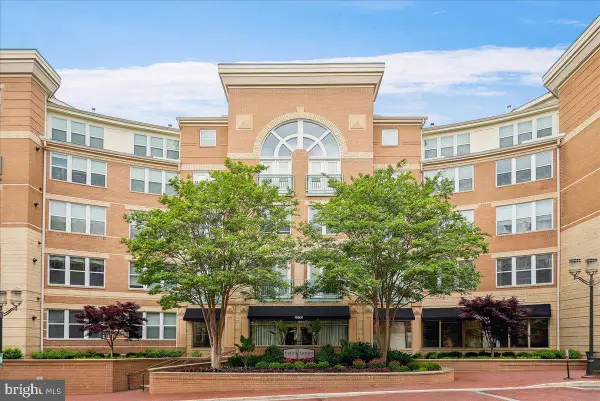 $350,000Active1 beds 1 baths754 sq. ft.
12000 Market St #243, RESTON, VA 20190
MLS# VAFX2328686Listed by: COLDWELL BANKER REALTY - New
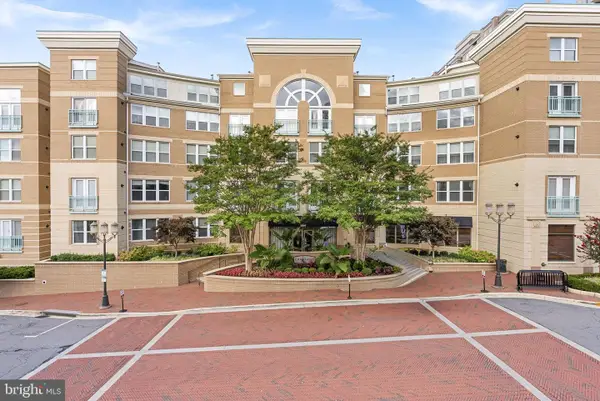 $499,999Active2 beds 2 baths1,047 sq. ft.
12000 Market St #329, RESTON, VA 20190
MLS# VAFX2327158Listed by: PEARSON SMITH REALTY, LLC - Coming Soon
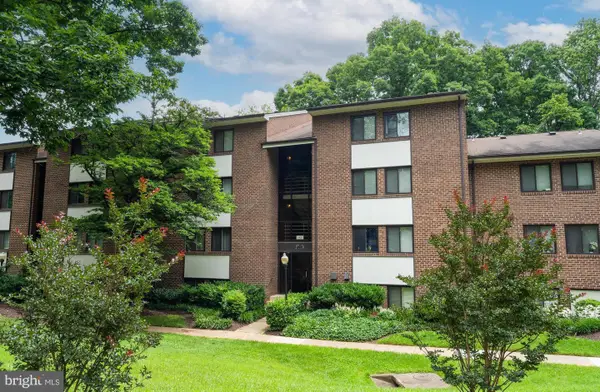 $322,500Coming Soon2 beds 2 baths
1403 Northgate #1b, RESTON, VA 20190
MLS# VAFX2335198Listed by: RE/MAX GATEWAY, LLC - New
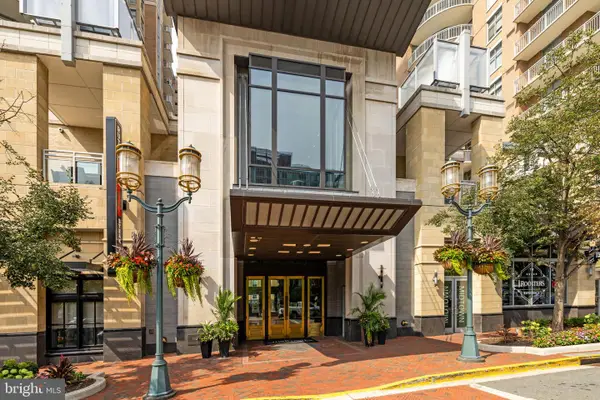 $649,500Active2 beds 2 baths1,169 sq. ft.
11990 Market St #1514, RESTON, VA 20190
MLS# VAFX2333638Listed by: HUNT COUNTRY SOTHEBY'S INTERNATIONAL REALTY - Coming SoonOpen Sat, 1 to 3pm
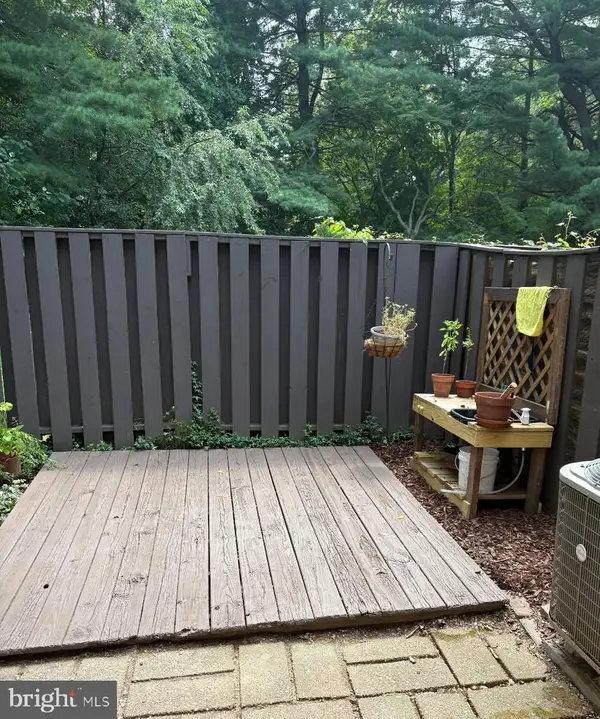 $535,000Coming Soon3 beds 2 baths
1386 Northgate Sq, RESTON, VA 20190
MLS# VAFX2332966Listed by: REAL BROKER, LLC - Open Sun, 1 to 3pmNew
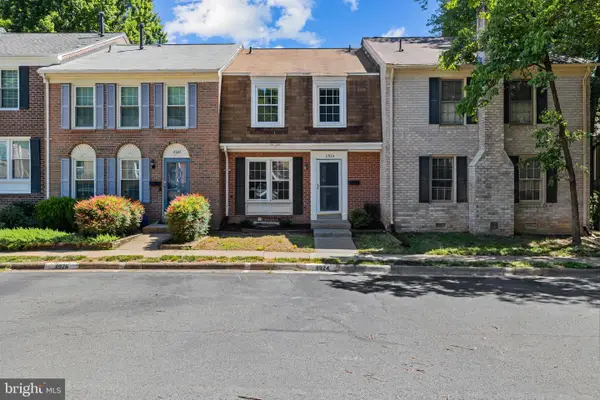 $584,900Active3 beds 3 baths1,320 sq. ft.
11924 Travistock Ct, RESTON, VA 20191
MLS# VAFX2333178Listed by: REDFIN CORP - Coming Soon
 $1,230,000Coming Soon4 beds 5 baths
1888 Easterly Rd, RESTON, VA 20190
MLS# VAFX2334790Listed by: LONG & FOSTER REAL ESTATE, INC. - Coming Soon
 $340,000Coming Soon1 beds 1 baths
12000 Market St #172, RESTON, VA 20190
MLS# VAFX2334672Listed by: PEARSON SMITH REALTY, LLC - New
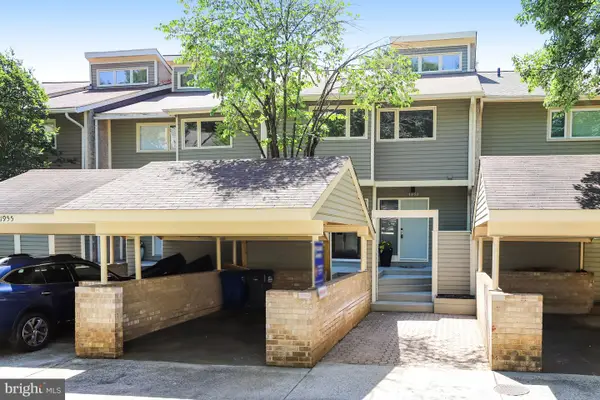 $984,500Active3 beds 4 baths2,704 sq. ft.
1953 Lakeport Way, RESTON, VA 20191
MLS# VAFX2334834Listed by: SAMSON PROPERTIES - Open Sat, 1 to 2:30pmNew
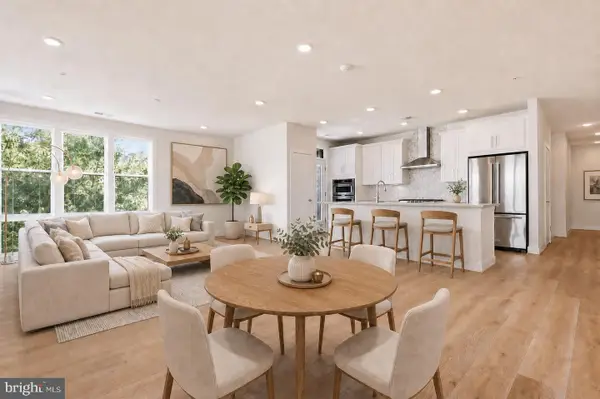 $710,000Active2 beds 2 baths1,668 sq. ft.
11200 Reston Station Blvd #205, RESTON, VA 20190
MLS# VAFX2334786Listed by: COMPASS


Protect your home and budget from life's surprises with an Assurant Home Warranty, backed by a partner that supports you through every step of homeownership. Explore Plans.
© 2023 - 2026 ERA Franchise Systems LLC. All rights reserved. ERA Franchise Systems LLC fully supports the principles of the Fair Housing Act and the Equal Opportunity Act. ERA, ERA Real Estate powered, and their respective logos are registered service marks of ERA Franchise Systems LLC. Each office is independently owned and operated.