
1386 Northgate Sq, Reston, VA 20190
Local realty services provided by:ERA Liberty Realty
1386 Northgate Sq,Reston, VA 20190
$499,000
- 3 Beds
- 2 Baths
- 1,262 sq. ft.
- Townhouse
- Active
Listed by: roxanne m winfrey
Office: real broker, llc.
MLS#:VAFX2332966
Source:BRIGHTMLS
Price summary
- Price:$499,000
- Price per sq. ft.:$395.4
- Monthly HOA dues:$120
About this home
Sellers offering $7,500 towards Closing Costs or to Buy down Points. This stunning home features a remarkably low HOA fee of only $120 per month, covering common area maintenance and community trails. This beautifully well maintained townhome in Reston is ready for its next owner. 1386 Northgate Square offers everything that buyers will want. Three bedrooms, 1.5 bathrooms with over 1200 square feet, on two levels. Secluded under large mature trees, this townhouse is both private and quiet. Mid-century modern architecture, you'll find beautiful parquet floors on the first level. Updated kitchen with large living room to sit back and relax. Two large sliding glass doors allows natural light to enhance every room of this home. Both front and backyards offer a patio's, to enjoy the tranquility of living in Reston. Upstairs hardwood floors continue, with 3 bedrooms and one full bath. Large closets are perfect for storing household items not in use. New kitchen cabinets 2021, remodeled bathroom and kitchen backsplash 2023, gutters and soffits 2024, paint 2026. HVAC 2015 and roof 2013.
Location is superb, short walk to Lake Anne shopping center, where restaurants, shops and the farmers market will greet you . Baron Cameron Park is also walking distance, there you can find a dog park, athletic fields, trails, a pond and tennis courts. Commuters will enjoy the close proximity of Wiehle-Reston Metro station and the Fairfax Connector Bus Station. Reston Town Center is minutes away.
You wont want to miss this rare opportunity in the Northgate Community!...
Contact an agent
Home facts
- Year built:1970
- Subdivision & Development:RESTON
- Listing ID #:VAFX2332966
- Added:52 day(s) ago
- Updated:October 06, 2026 at 12:59 AM
Rooms and interior
- Bedrooms:3
- Total bathrooms:2
- Full bathrooms:1
- Half bathrooms:1
- Flooring:Ceramic Tile, Hardwood, Wood
- Dining Description:Combination Dining/Living, Combination Kitchen/Dining
- Bathrooms Description:Bathroom 1, Half Bath
- Kitchen Description:Breakfast Area, Built-In Microwave, Dishwasher, Disposal, Exhaust Fan, Icemaker, Kitchen - Eat-In, Kitchen - Island, Kitchen - Table Space, Refrigerator, Stove, Water Heater
- Bedroom Description:Walk In Closet(s)
- Living area:1,262 sq. ft.
Heating and cooling
- Cooling:Ceiling Fan(s), Central A/C
- Heating:Forced Air, Natural Gas
Structure and exterior
- Year built:1970
- Building area:1,262 sq. ft.
- Lot area:0.03 Acres
- Lot Features:Backs - Open Common Area, No Thru Street, Rear Yard
- Architectural Style:Contemporary, Traditional
- Construction Materials:Wood Siding
- Exterior Features:Patio(s), Secure Storage, Sidewalks
- Foundation Description:Permanent
- Levels:2 Stories
Schools
- High school:SOUTH LAKES
- Middle school:HUGHES
- Elementary school:FOREST EDGE
Utilities
- Water:Public
- Sewer:Public Sewer
Finances and disclosures
- Price:$499,000
- Price per sq. ft.:$395.4
- Tax amount:$5,613 (2025)
Features and amenities
- Laundry features:Dryer, Dryer In Unit, Washer, Washer In Unit
- Amenities:Attic, Ceiling Fan(s), Double Pane Windows, Replacement Windows
Parking
- Parking description:Assigned, Off Street, Parking Lot
New listings near 1386 Northgate Sq
- Coming SoonOpen Sat, 1 to 3pm
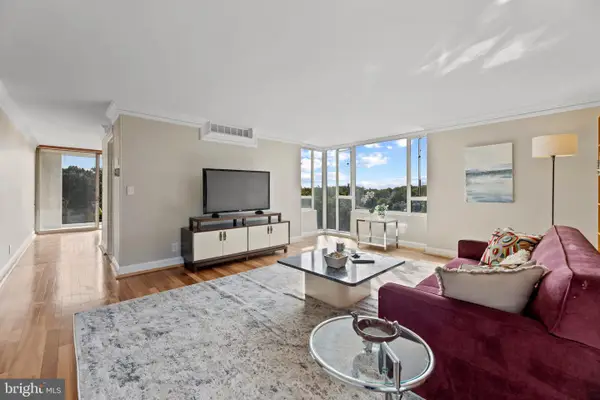 $364,900Coming Soon2 beds 2 baths1,259 sq. ft.
11400 Washington Plz W #1003, RESTON, VA 20190
MLS# VAFX2344598Listed by: COLDWELL BANKER REALTY - Coming Soon
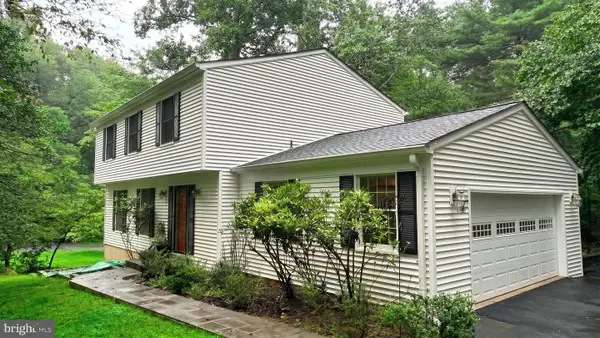 $849,000Coming Soon4 beds 3 baths2,236 sq. ft.
11718 Blue Smoke Trl, RESTON, VA 20191
MLS# VAFX2344672Listed by: EXP REALTY, LLC - Coming SoonOpen Wed, 4 to 6:30pm
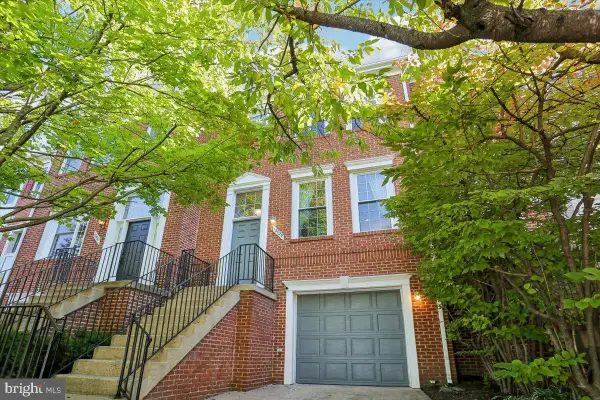 $814,999Coming Soon3 beds 4 baths1,472 sq. ft.
12029 Edgemere Cir, RESTON, VA 20190
MLS# VAFX2341966Listed by: LONG & FOSTER REAL ESTATE, INC. - Coming Soon
 $824,000Coming Soon3 beds 4 baths1,472 sq. ft.
12026 Edgemere Cir, RESTON, VA 20190
MLS# VAFX2343752Listed by: SAMSON PROPERTIES - Coming Soon
 $399,900Coming Soon2 beds 2 baths922 sq. ft.
11760 Sunrise Valley Dr #304, RESTON, VA 20191
MLS# VAFX2344208Listed by: COMPASS - Coming Soon
 $514,900Coming Soon3 beds 3 baths1,636 sq. ft.
11610 Windbluff Ct #07/ 7b1, RESTON, VA 20191
MLS# VAFX2343956Listed by: SAMSON PROPERTIES - Coming Soon
 $699,900Coming Soon4 beds 3 baths1,960 sq. ft.
11547 Maple Ridge Rd, RESTON, VA 20190
MLS# VAFX2341650Listed by: EXP REALTY, LLC - Coming Soon
 $1,550,000Coming Soon4 beds 4 baths4,282 sq. ft.
2003 Upper Lake Dr, RESTON, VA 20191
MLS# VAFX2343462Listed by: EXP REALTY, LLC - Coming SoonOpen Sat, 1 to 3pm
 $699,000Coming Soon2 beds 2 baths1,432 sq. ft.
11200 Reston Station Blvd #502, RESTON, VA 20190
MLS# VAFX2337014Listed by: KELLER WILLIAMS REALTY - Coming SoonOpen Sat, 12 to 2pm
 $649,000Coming Soon5 beds 2 baths1,976 sq. ft.
2368 Old Trail Dr, RESTON, VA 20191
MLS# VAFX2343188Listed by: PEARSON SMITH REALTY, LLC


Protect your home and budget from life's surprises with an Assurant Home Warranty, backed by a partner that supports you through every step of homeownership. Explore Plans.
© 2023 - 2026 ERA Franchise Systems LLC. All rights reserved. ERA Franchise Systems LLC fully supports the principles of the Fair Housing Act and the Equal Opportunity Act. ERA, ERA Real Estate powered, and their respective logos are registered service marks of ERA Franchise Systems LLC. Each office is independently owned and operated.