
11124 Glade Dr, Reston, VA 20191
Local realty services provided by:O'BRIEN REALTY ERA POWERED
11124 Glade Dr,Reston, VA 20191
$780,000
- 3 Beds
- 3 Baths
- 2,234 sq. ft.
- Townhouse
- Active
Listed by: lindsey p michaels
Office: century 21 redwood realty
MLS#:VAFX2318318
Source:BRIGHTMLS
Price summary
- Price:$780,000
- Price per sq. ft.:$349.15
- Monthly HOA dues:$176.67
About this home
Most people don't even know this neighborhood exists. Those who do never want to leave. 11124 Glade Drive is one of just 55 homes in the Wharf Cluster, a waterfront enclave unlike anything else in Reston. Designed by architect Michael Oxman, this 3-level contemporary townhome sits directly on Wharf Pond, with private decks offering water views from every level.
Step inside and be captivated immediately: soaring vaulted ceilings and an open floor plan flood every level with natural light, while rich hardwood floors and custom built-ins carry that sense of architectural drama from room to room. The kitchen flows seamlessly into a wood burning fireplace-anchored living room, equally suited to entertaining or quiet evenings in.
Upstairs, the primary suite is a true retreat, with water views and skylights that make even mornings feel like vacation. A third-floor loft with a custom-built desk offers flexible space for a home office, gym, or creative studio.
Outside, the lifestyle speaks for itself: fish from your private dock, paddle the pond at sunset, or take a quick swim on a summer afternoon. Few homes in Northern Virginia offer this kind of direct water access — let alone this close to everything Reston has to offer, including Lake Audubon, Walker Nature Center, South Lakes Village Center, and the Wiehle-Reston Metro, plus pools, tennis, and miles of trails.
This is more than a townhome — it's a rare chance to own a piece of one of Reston's most coveted waterfront communities....
Contact an agent
Home facts
- Year built:1987
- Subdivision & Development:THE WHARF CLUSTER
- Listing ID #:VAFX2318318
- Added:68 day(s) ago
- Updated:August 13, 2026 at 10:32 AM
Rooms and interior
- Bedrooms:3
- Total bathrooms:3
- Full bathrooms:2
- Half bathrooms:1
- Flooring:Carpet, Hardwood, Tile/Brick
- Dining Description:Combination Dining/Living, Dining Area, Dining Room
- Bathrooms Description:Bathroom 2, Primary Bath(s), Primary Bathroom
- Kitchen Description:Built-In Microwave, Built-Ins, Carpet, Dishwasher, Disposal, Kitchen - Gourmet, Pantry, Recessed Lighting, Refrigerator, Stainless Steel Appliances, Stove, Water Heater
- Bedroom Description:Carpet, Primary Bedroom, Walk In Closet(s)
- Living area:2,234 sq. ft.
Heating and cooling
- Cooling:Ceiling Fan(s), Central A/C
- Heating:Electric, Heat Pump(s)
Structure and exterior
- Year built:1987
- Building area:2,234 sq. ft.
- Lot area:0.03 Acres
- Lot Features:Fishing Available, Pond
- Architectural Style:Contemporary
- Construction Materials:Wood Siding
- Exterior Features:Water Fountains
- Foundation Description:Slab
- Levels:3 Story
Schools
- High school:SOUTH LAKES
- Middle school:HUGHES
- Elementary school:SUNRISE VALLEY
Utilities
- Water:Public
- Sewer:Private Sewer
Finances and disclosures
- Price:$780,000
- Price per sq. ft.:$349.15
- Tax amount:$9,657 (2025)
Features and amenities
- Laundry features:Dryer, Dryer In Unit, Washer, Washer In Unit
- Amenities:Built-Ins, Carpet, Ceiling Fan(s), Recessed Lighting, Skylight(s)
Parking
- Parking description:Parking Lot, Paved Parking
New listings near 11124 Glade Dr
- New
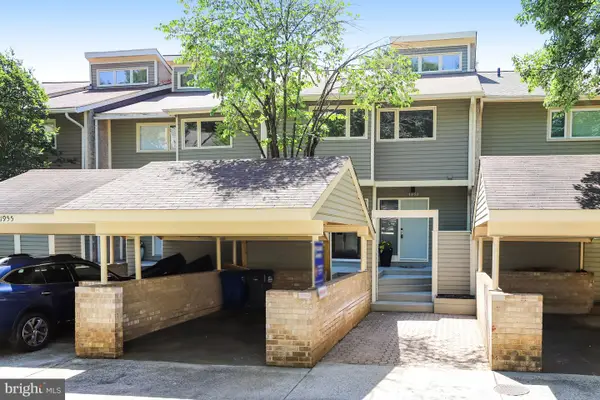 $984,500Active3 beds 4 baths2,704 sq. ft.
1953 Lakeport Way, RESTON, VA 20191
MLS# VAFX2334834Listed by: SAMSON PROPERTIES - New
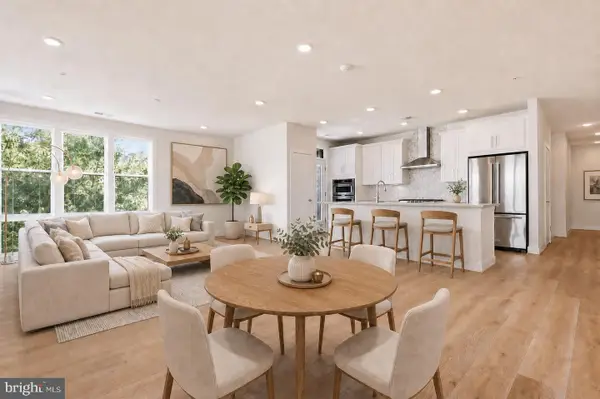 $710,000Active2 beds 2 baths1,668 sq. ft.
11200 Reston Station Blvd #205, RESTON, VA 20190
MLS# VAFX2334786Listed by: COMPASS - Coming Soon
 $925,000Coming Soon3 beds 3 baths
1676 Chimney House Rd, RESTON, VA 20190
MLS# VAFX2334562Listed by: LONG & FOSTER REAL ESTATE, INC. - Coming Soon
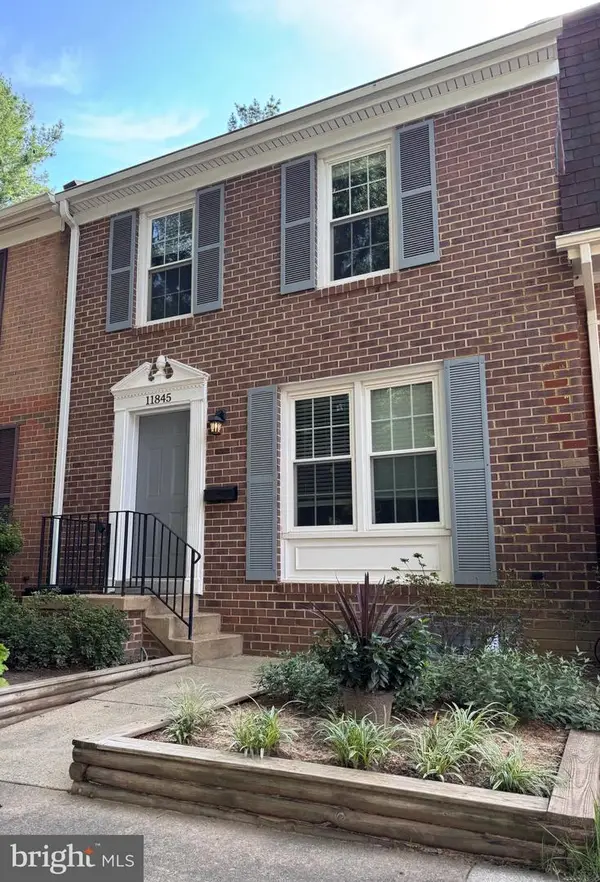 $599,999Coming Soon3 beds 3 baths
11845 Dunlop Ct, RESTON, VA 20191
MLS# VAFX2334546Listed by: SERHANT - Open Sat, 11am to 1pmNew
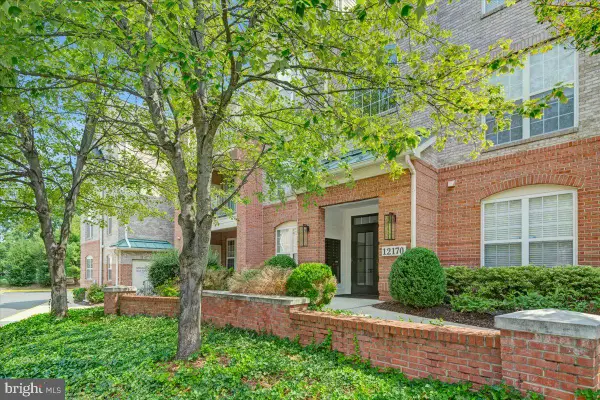 $585,000Active3 beds 2 baths1,569 sq. ft.
12170 Abington Hall Pl #303, RESTON, VA 20190
MLS# VAFX2334492Listed by: PROPERTY COLLECTIVE - Open Sat, 11am to 2pmNew
 $275,000Active2 beds 2 baths986 sq. ft.
1427 Northgate Sq #12, RESTON, VA 20190
MLS# VAFX2332478Listed by: EXP REALTY, LLC - Open Fri, 5 to 7pmNew
 $610,000Active4 beds 4 baths1,791 sq. ft.
1809 N Shore Ct, RESTON, VA 20190
MLS# VAFX2332688Listed by: REAL BROKER, LLC - Coming SoonOpen Sat, 1 to 3pm
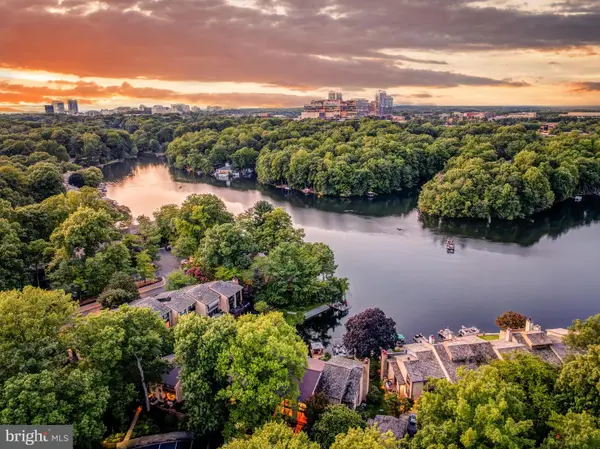 $1,249,990Coming Soon3 beds 4 baths
2028 Lakewinds Dr, RESTON, VA 20191
MLS# VAFX2334454Listed by: BERKSHIRE HATHAWAY HOMESERVICES PENFED REALTY - Coming SoonOpen Sun, 12 to 2pm
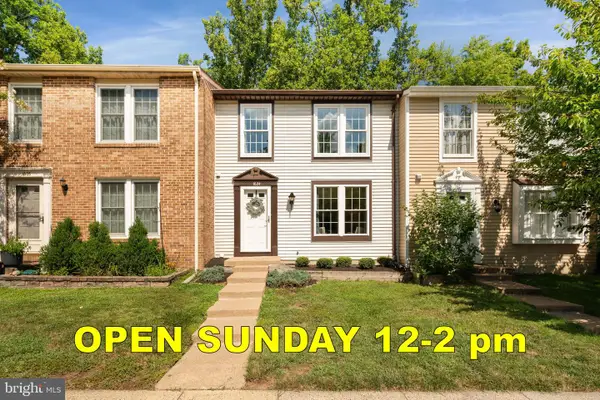 $599,900Coming Soon3 beds 3 baths
1624 Sierra Woods Dr, RESTON, VA 20194
MLS# VAFX2334250Listed by: KELLER WILLIAMS REALTY - New
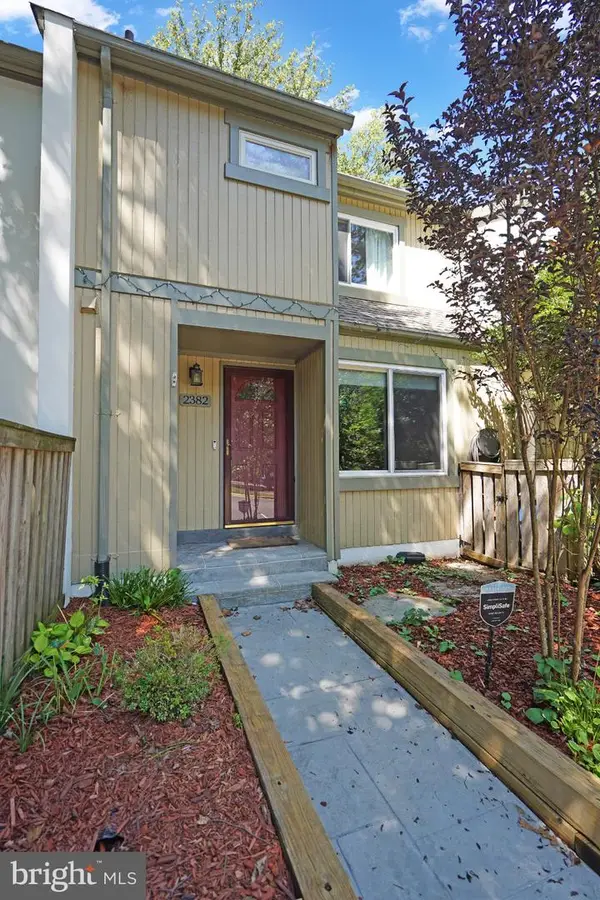 $645,000Active3 beds 4 baths1,700 sq. ft.
2382 Generation Dr, RESTON, VA 20191
MLS# VAFX2334134Listed by: RE/MAX GATEWAY, LLC


Protect your home and budget from life's surprises with an Assurant Home Warranty, backed by a partner that supports you through every step of homeownership. Explore Plans.
© 2023 - 2026 ERA Franchise Systems LLC. All rights reserved. ERA Franchise Systems LLC fully supports the principles of the Fair Housing Act and the Equal Opportunity Act. ERA, ERA Real Estate powered, and their respective logos are registered service marks of ERA Franchise Systems LLC. Each office is independently owned and operated.