
11234 Faraday Park Dr, Reston, VA 20190
Local realty services provided by:ERA Liberty Realty
11234 Faraday Park Dr,Reston, VA 20190
$1,199,000
- 3 Beds
- 4 Baths
- 2,420 sq. ft.
- Townhouse
- Active
Listed by: marianne k prendergast, william b prendergast
Office: washington fine properties, llc.
MLS#:VAFX2342562
Source:BRIGHTMLS
Price summary
- Price:$1,199,000
- Price per sq. ft.:$495.45
- Monthly HOA dues:$197
About this home
11234 Faraday Park Drive offers an impressive 2,420 square feet of thoughtfully designed living. This Baker model is attached on only one side and has four additional windows compared with other Baker models, bringing excellent natural light into the home. A private elevator connects all four levels, and a two car garage provides convenient parking and storage. The Baker floor plan includes a study on the entry level, open living spaces on the main level, bedroom suites above, and a loft level opening to the rooftop terrace.
Luxury vinyl plank flooring runs throughout the home, with oak stairs connecting the second, third, and fourth floors. The main living level has an open kitchen, dining room, and living room with upgraded chandelier and pendant lighting. Just off the kitchen is a private balcony with a dedicated gas line for grilling, making outdoor cooking easy without propane tanks. The floor plan shows the kitchen positioned beside the dining and living areas, creating an easy flow for everyday living and entertaining.
The primary suite includes a builder upgraded bedroom extension, two walk in closets, and an upgraded bath with tile finishes and a frameless polished chrome shower door. A built in wall safe has been added to the primary closet, and the washer and dryer are conveniently located on the bedroom level. Additional shelving and customized hanging rods have also been added to five closets throughout the home.
The top level provides another flexible living space, an additional bedroom, and access to the rooftop terrace with a gas fireplace. It is a great extension of the interior living space and gives the home another place to relax or entertain. The Baker plans confirm the loft, bedroom, storage, and rooftop terrace arrangement on this level.
Other upgrades include enhanced wiring for stronger WiFi throughout all four floors and a painted garage. Set within the Townhomes at Reston Station, the home is surrounded by contemporary brick architecture, landscaped common areas, and a neighborhood designed around convenience. The Wiehle Reston East Metro Station on the Silver Line is just .4 miles away, approximately an 8 minute walk, offering easy access to Tysons, Arlington, Washington, DC, and Dulles International Airport....
Contact an agent
Home facts
- Year built:2023
- Subdivision & Development:RESTON STATION
- Listing ID #:VAFX2342562
- Added:3 day(s) ago
- Updated:September 27, 2026 at 02:02 PM
Rooms and interior
- Bedrooms:3
- Total bathrooms:4
- Full bathrooms:2
- Half bathrooms:2
- Flooring:Laminate Plank
- Dining Description:Combination Dining/Living, Combination Kitchen/Dining
- Kitchen Description:Breakfast Area, Kitchen - Eat-In, Kitchen - Gourmet, Kitchen - Island, Recessed Lighting
- Bedroom Description:Walk In Closet(s)
- Living area:2,420 sq. ft.
Heating and cooling
- Cooling:Central A/C
- Heating:Forced Air, Natural Gas
Structure and exterior
- Year built:2023
- Building area:2,420 sq. ft.
- Lot area:0.02 Acres
- Architectural Style:Contemporary
- Construction Materials:Concrete
- Exterior Features:Balcony, Terrace
- Foundation Description:Concrete Perimeter
- Levels:4 Story
Schools
- High school:SOUTH LAKES
- Middle school:HUGHES
- Elementary school:SUNRISE VALLEY
Utilities
- Water:Public
- Sewer:Public Sewer
Finances and disclosures
- Price:$1,199,000
- Price per sq. ft.:$495.45
- Tax amount:$14,244 (2026)
Features and amenities
- Amenities:Recessed Lighting
Parking
- Parking description:Attached Garage, Garage - Rear Entry
- Garage:Yes
- Garage spaces:2
New listings near 11234 Faraday Park Dr
- Coming Soon
 $1,100,000Coming Soon5 beds 3 baths3,408 sq. ft.
12107 Stirrup Rd, RESTON, VA 20191
MLS# VAFX2334394Listed by: CENTURY 21 REDWOOD REALTY - Coming Soon
 $699,000Coming Soon2 beds 2 baths1,432 sq. ft.
11200 Reston Station Blvd #502, RESTON, VA 20190
MLS# VAFX2337014Listed by: KELLER WILLIAMS REALTY - Coming Soon
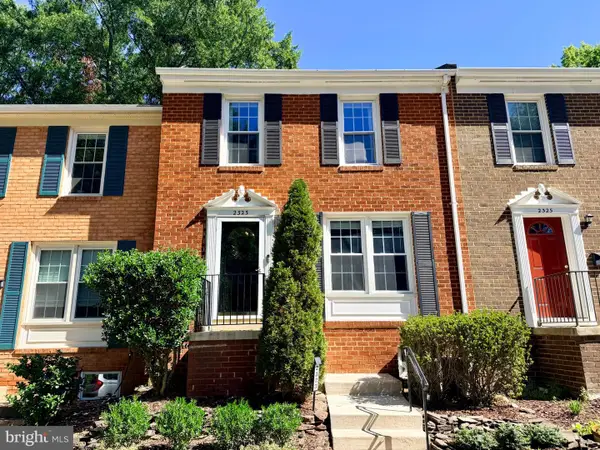 $599,000Coming Soon3 beds 3 baths1,609 sq. ft.
2323 Harleyford Ct, RESTON, VA 20191
MLS# VAFX2343162Listed by: CORCORAN MCENEARNEY - Coming Soon
 $335,000Coming Soon2 beds 2 baths1,053 sq. ft.
11727 Ledura Ct #102, RESTON, VA 20191
MLS# VAFX2343078Listed by: KW UNITED - Coming Soon
 $400,000Coming Soon2 beds 2 baths1,116 sq. ft.
1326 Garden Cir #314, RESTON, VA 20194
MLS# VAFX2334470Listed by: SAMSON PROPERTIES - Coming Soon
 $649,000Coming Soon5 beds 2 baths1,976 sq. ft.
2368 Old Trail Dr, RESTON, VA 20191
MLS# VAFX2343188Listed by: PEARSON SMITH REALTY, LLC - Coming Soon
 $1,197,000Coming Soon4 beds 4 baths3,170 sq. ft.
11907 Fawn Ridge Ln, RESTON, VA 20194
MLS# VAFX2339296Listed by: COMPASS - Coming Soon
 $699,000Coming Soon3 beds 3 baths1,736 sq. ft.
11607 Hunters Green Ct, RESTON, VA 20191
MLS# VAFX2341804Listed by: SAMSON PROPERTIES - Coming Soon
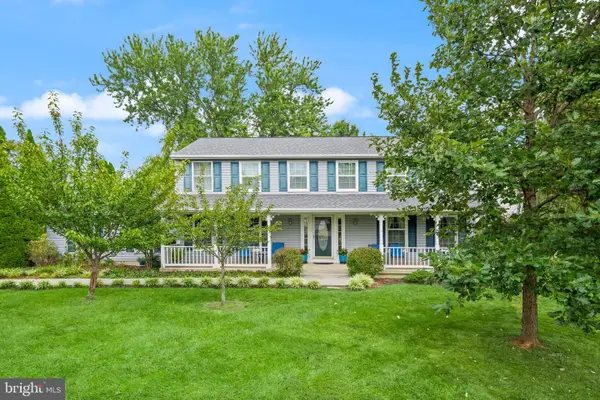 $950,000Coming Soon5 beds 3 baths3,608 sq. ft.
12511 Thunder Chase Dr, RESTON, VA 20191
MLS# VAFX2342064Listed by: LONG & FOSTER REAL ESTATE, INC. - Coming Soon
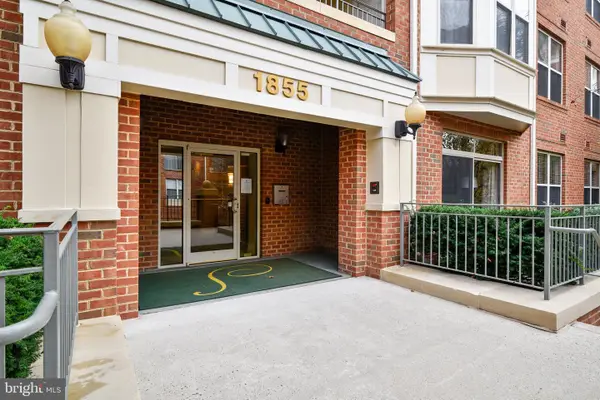 $380,000Coming Soon2 beds 1 baths856 sq. ft.
1855 Stratford Park Pl #416, RESTON, VA 20190
MLS# VAFX2342430Listed by: EXP REALTY, LLC


Protect your home and budget from life's surprises with an Assurant Home Warranty, backed by a partner that supports you through every step of homeownership. Explore Plans.
© 2023 - 2026 ERA Franchise Systems LLC. All rights reserved. ERA Franchise Systems LLC fully supports the principles of the Fair Housing Act and the Equal Opportunity Act. ERA, ERA Real Estate powered, and their respective logos are registered service marks of ERA Franchise Systems LLC. Each office is independently owned and operated.