
11990 Market St #1403, Reston, VA 20190
Local realty services provided by:Pagoda Realty ERA Powered
11990 Market St #1403,Reston, VA 20190
$890,000
- 2 Beds
- 2 Baths
- 1,426 sq. ft.
- Condominium
- Active
Listed by: bonnie l haukness
Office: long & foster real estate, inc.
MLS#:VAFX2329300
Source:BRIGHTMLS
Price summary
- Price:$890,000
- Price per sq. ft.:$624.12
About this home
Showings only between 12 noon and 6 p.m. daily. This exceptional condo offers all the amenities you are looking for in an amazing, sought-after location in one of Northern Virginia’s most coveted locations. And, the price was just reduced too! Enjoy panoramic skyline views from floor-to-ceiling windows and glass doors! The private balcony is the ideal place to sip your morning coffee or toast your evening glass of wine. Upon entry you will be amazed by the large open spaces inside, offering many different options. The attached builder's floorplan gives another idea, but it's yours to decide. Step into the beautifully appointed kitchen that blends style and functionality. Gleaming stainless steel appliances complement rich granite countertops, creating an elegant and practical workspace. The 42" cabinetry provides abundant storage and the two cabinets with glass fronts include interior lighting to show off those special pieces. The volcanic tile back splash also covers the base of the bar area that is lit by pendants. Updates include a 2 year old refrigerator, a 4 year old dishwasher and a replaced kitchen faucet. The Speed Queen washer and dryer are just 1.5 years old. The table area offers a beautiful western view – very special in fall colors – and a floor-to-ceiling window. The glass door leads to the private balcony overlooking the vibrant Town Center with sweeping views. Sip your coffee here in the morning and unwind with a glass of wine in the evening. The balcony is a front row seat to the energy of Reston's Town Center. The living room includes triple floor-to-ceiling glass windows abutting the balcony. It's the perfect place to entertain friends or relax after a busy day. Another large space at the entrance to the condo is very versatile, and easily can be the dining room, an office space or a den. At the end of the day you can retreat to the primary suite designed for comfort and relaxation. The customized walk-in closet offers abundant and thoughtful storage with built-in shelving, drawers and hanging space. The luxurious en-suite bathroom features an expansive granite-topped double vanity, a private commode space and a separate shower and soaking tub. The second bedroom also offers a walk-in closet and is adjacent to another full bathroom with a separate shower, a commode and a granite-topped vanity. From the second bedroom a glass door leads to the balcony. Two deeded garage parking spaces convey with the residence, and one of them has a difficult-to-find EV charging station. There are electric motorized shades on all interior windows and there's an added black-out shade in the primary suite. The carpeting in both bedrooms is brand new. Other updates include Lutron Casetta switches replaced, main bathroom lighting over the sinks and pendant covers at the bar area custom made by the owner. All overhead lighting is now LED. The control board in the HVAC system has been replaced and the HVAC system is inspected every year. Access is from the hallway door to the right of the main entry. Life in Midtown has exceptional amenities including a resort-style swimming pool with loungers, umbrellas, tables and a life guard, a state-of-the-art fitness center, private screening room, a game room, and an elegant party and conference room with a catering kitchen. There's lots to do here including a book club, and movie nights. A concierge team is on hand if you need assistance. And in the event of out-of-town visitors there are two suites where residents can book occupancy. A property manager is on site Monday through Friday from 9 a.m. to 5 p.m. and a concierge is available 24-7. Beyond your door Reston's Town Center offers a vibrant, walkable space with great shopping, amazing restaurants, a theatre, free concerts in summer and ice skating in winter, an amazing art center, an Apple Store and artisan ice cream shops. Its safe to say you will love living here!...
Contact an agent
Home facts
- Year built:2006
- Subdivision & Development:MIDTOWN AT RESTON TOWN CENTER
- Listing ID #:VAFX2329300
- Added:15 day(s) ago
- Updated:August 13, 2026 at 10:32 AM
Rooms and interior
- Bedrooms:2
- Total bathrooms:2
- Full bathrooms:2
- Flooring:Carpet, Ceramic Tile, Engineered Wood
- Dining Description:Dining Room
- Bathrooms Description:Bathroom 2, Primary Bath(s), Primary Bathroom
- Kitchen Description:Built-Ins, Carpet, Dishwasher, Disposal, Exhaust Fan, Icemaker, Kitchen - Eat-In, Oven - Self Cleaning, Oven - Single, Oven/Range - Electric, Recessed Lighting, Refrigerator, Stainless Steel Appliances, Stove, Upgraded Countertops, Wet/Dry Bar
- Bedroom Description:Carpet, Entry Level Bedroom, Primary Bedroom, Walk In Closet(s)
- Living area:1,426 sq. ft.
Heating and cooling
- Cooling:Ceiling Fan(s), Central A/C, Heat Pump(s), Programmable Thermostat
- Heating:Electric, Forced Air, Heat Pump(s), Programmable Thermostat
Structure and exterior
- Year built:2006
- Building area:1,426 sq. ft.
- Architectural Style:Contemporary
- Construction Materials:Brick, Combination
- Exterior Features:BBQ Grill, Balcony, Deck(s), Extensive Hardscape, Exterior Lighting, Sidewalks, Street Lights
- Levels:1 Story
Utilities
- Water:Public
- Sewer:Public Sewer
Finances and disclosures
- Price:$890,000
- Price per sq. ft.:$624.12
- Tax amount:$9,077 (2025)
Features and amenities
- Laundry features:Dryer, Dryer - Electric, Dryer In Unit, Washer, Washer In Unit
- Amenities:Bar, Built-Ins, Cable TV Available, Carpet, Ceiling Fan(s), Desk in Lobby, Double Pane Windows, Electric Available, Monitored, Natural Gas Available, Phone Available, Recessed Lighting, Resident Manager, Security System, Smoke Detector, Underground Utilities, Wet/Dry Bar, Window Treatments
Parking
- Parking description:Asphalt Driveway, Assigned, Basement Garage, Electric Vehicle Charging Station(s), Garage - Side Entry, Parking Garage, Underground
- Garage:Yes
- Garage spaces:2
New listings near 11990 Market St #1403
- New
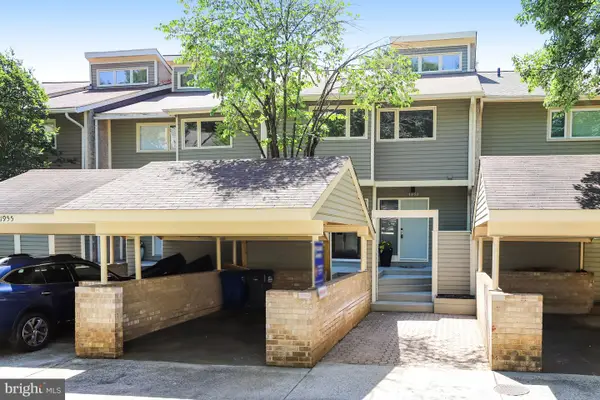 $984,500Active3 beds 4 baths2,704 sq. ft.
1953 Lakeport Way, RESTON, VA 20191
MLS# VAFX2334834Listed by: SAMSON PROPERTIES - New
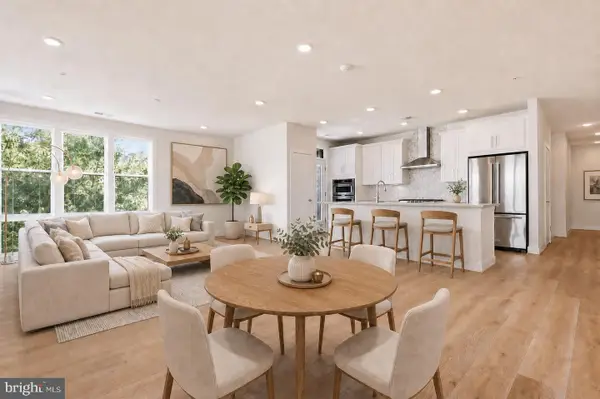 $710,000Active2 beds 2 baths1,668 sq. ft.
11200 Reston Station Blvd #205, RESTON, VA 20190
MLS# VAFX2334786Listed by: COMPASS - Coming Soon
 $925,000Coming Soon3 beds 3 baths
1676 Chimney House Rd, RESTON, VA 20190
MLS# VAFX2334562Listed by: LONG & FOSTER REAL ESTATE, INC. - Coming Soon
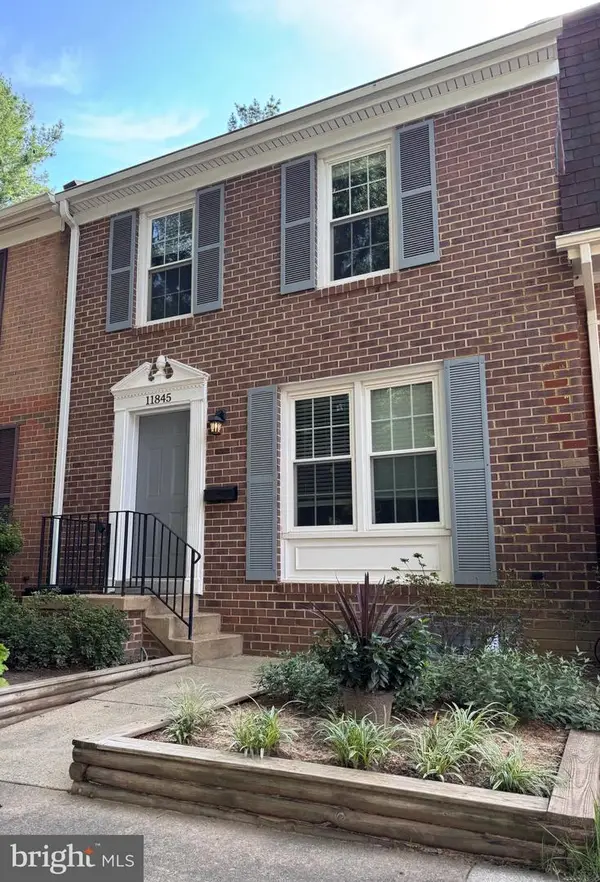 $599,999Coming Soon3 beds 3 baths
11845 Dunlop Ct, RESTON, VA 20191
MLS# VAFX2334546Listed by: SERHANT - Open Sat, 11am to 1pmNew
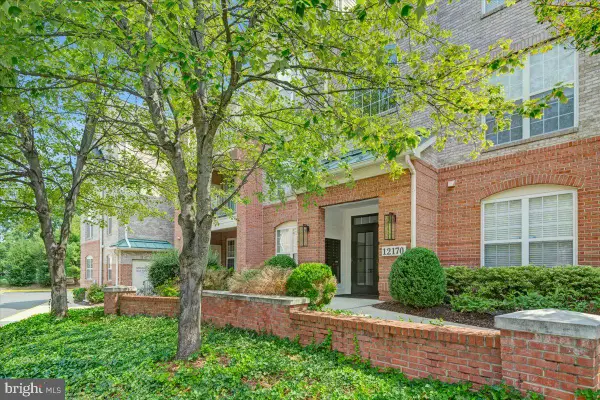 $585,000Active3 beds 2 baths1,569 sq. ft.
12170 Abington Hall Pl #303, RESTON, VA 20190
MLS# VAFX2334492Listed by: PROPERTY COLLECTIVE - Open Sat, 11am to 2pmNew
 $275,000Active2 beds 2 baths986 sq. ft.
1427 Northgate Sq #12, RESTON, VA 20190
MLS# VAFX2332478Listed by: EXP REALTY, LLC - Open Fri, 5 to 7pmNew
 $610,000Active4 beds 4 baths1,791 sq. ft.
1809 N Shore Ct, RESTON, VA 20190
MLS# VAFX2332688Listed by: REAL BROKER, LLC - Coming SoonOpen Sat, 1 to 3pm
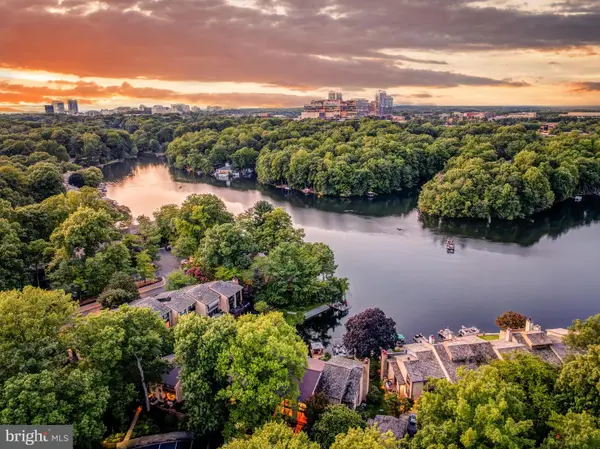 $1,249,990Coming Soon3 beds 4 baths
2028 Lakewinds Dr, RESTON, VA 20191
MLS# VAFX2334454Listed by: BERKSHIRE HATHAWAY HOMESERVICES PENFED REALTY - Coming SoonOpen Sun, 12 to 2pm
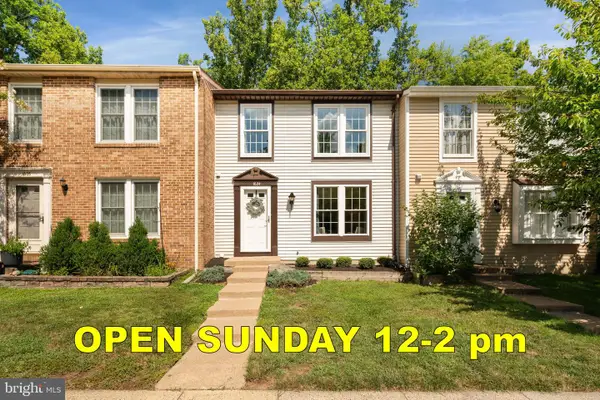 $599,900Coming Soon3 beds 3 baths
1624 Sierra Woods Dr, RESTON, VA 20194
MLS# VAFX2334250Listed by: KELLER WILLIAMS REALTY - New
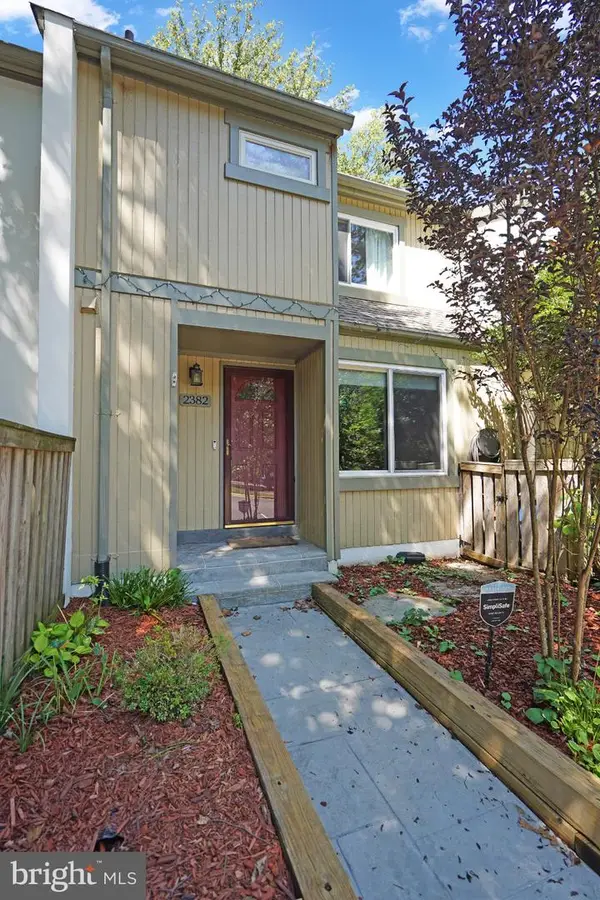 $645,000Active3 beds 4 baths1,700 sq. ft.
2382 Generation Dr, RESTON, VA 20191
MLS# VAFX2334134Listed by: RE/MAX GATEWAY, LLC


Protect your home and budget from life's surprises with an Assurant Home Warranty, backed by a partner that supports you through every step of homeownership. Explore Plans.
© 2023 - 2026 ERA Franchise Systems LLC. All rights reserved. ERA Franchise Systems LLC fully supports the principles of the Fair Housing Act and the Equal Opportunity Act. ERA, ERA Real Estate powered, and their respective logos are registered service marks of ERA Franchise Systems LLC. Each office is independently owned and operated.