
12000 Market St #329, Reston, VA 20190
Local realty services provided by:ERA Byrne Realty
12000 Market St #329,Reston, VA 20190
$488,888
- 2 Beds
- 2 Baths
- 1,047 sq. ft.
- Condominium
- Active
Listed by: lena p perales
Office: pearson smith realty, llc.
MLS#:VAFX2347642
Source:BRIGHTMLS
Price summary
- Price:$488,888
- Price per sq. ft.:$466.94
About this home
Welcome home to The Savoy, where the energy of Reston Town Center is right outside your door. This Duvall model condominium has two bedrooms and two full baths, and it’s been refreshed from top to bottom so you can simply unpack and settle in.
Step inside to a freshly painted interior in a calm, neutral palette, paired with new luxury vinyl plank flooring that ties the living spaces together. A wood-burning fireplace anchors the main living area and adds character and warmth on cooler evenings. The living and dining areas open to one another, giving you flexible space for quiet nights at home, weekend brunches, or hosting friends. The kitchen has been updated with brand new appliances and offers plenty of cabinet storage and counter space for everyday cooking and entertaining.
The two bedrooms sit apart from each other for added privacy. The primary suite includes its own en-suite bath, and the second bedroom has convenient access to the second full bath. It works equally well as a guest room, home office, or hobby space.
The Savoy is an established, well-regarded address in the Town Center neighborhood. Residents enjoy an assigned parking space in the secure underground garage, a fitness center, an outdoor swimming pool, a clubhouse, a business center, and a party room for gatherings. The common areas are well kept and the community is professionally managed.
Location is where this home truly shines. Restaurants, coffee shops, boutiques, entertainment venues, and the seasonal events and festivals that give Town Center its lively spirit are all within a short stroll. Nearby parks, paths, and green spaces make it easy to get outside for a walk, run, or bike ride. For getting around the region, you’ll find quick access to the Dulles Toll Road and the Fairfax County Parkway, plus nearby employment centers. The Reston Town Center Metro Station on the Silver Line connects you to the rest of Northern Virginia and Washington, D.C.
With a practical layout, fresh finishes, new appliances, and a walkable setting that’s hard to match, this move-in-ready condominium is a rare chance to enjoy all that Reston has to offer. Schedule your showing today and see it for yourself....
Contact an agent
Home facts
- Year built:2004
- Subdivision & Development:SAVOY AT RESTON TOWN CENTER
- Listing ID #:VAFX2347642
- Added:1 day(s) ago
- Updated:October 29, 2026 at 01:47 AM
Rooms and interior
- Bedrooms:2
- Total bathrooms:2
- Full bathrooms:2
- Rooms Total:4
- Dining Description:Combination Dining/Living
- Bathrooms Description:Primary Bath(s)
- Kitchen Description:Built-In Microwave, Dishwasher, Disposal, Exhaust Fan, Icemaker, Microwave, Oven/Range - Electric, Refrigerator, Stove, Upgraded Countertops, Water Heater
- Bedroom Description:Entry Level Bedroom
- Living area:1,047 sq. ft.
Heating and cooling
- Cooling:Ceiling Fan(s), Central A/C
- Heating:Forced Air, Natural Gas
Structure and exterior
- Year built:2004
- Building area:1,047 sq. ft.
- Architectural Style:Contemporary
- Construction Materials:Masonry, Stone
- Exterior Features:Balcony, Sidewalks, Street Lights
- Levels:1 Story
Schools
- High school:SOUTH LAKES
- Middle school:HUGHES
- Elementary school:LAKE ANNE
Utilities
- Water:Public
- Sewer:Public Sewer
Finances and disclosures
- Price:$488,888
- Price per sq. ft.:$466.94
- Tax amount:$5,463 (2025)
Features and amenities
- Laundry features:Dryer, Washer
- Amenities:Ceiling Fan(s), Main Entrance Lock, Smoke Detector
Parking
- Parking description:Assigned, Covered Parking, Inside Access, Parking Garage, Underground
- Garage:Yes
- Garage spaces:2
New listings near 12000 Market St #329
- Coming Soon
 $489,900Coming Soon2 beds 3 baths1,540 sq. ft.
1367 Garden Wall Cir #711, RESTON, VA 20194
MLS# VAFX2347104Listed by: REAL BROKER, LLC - Coming Soon
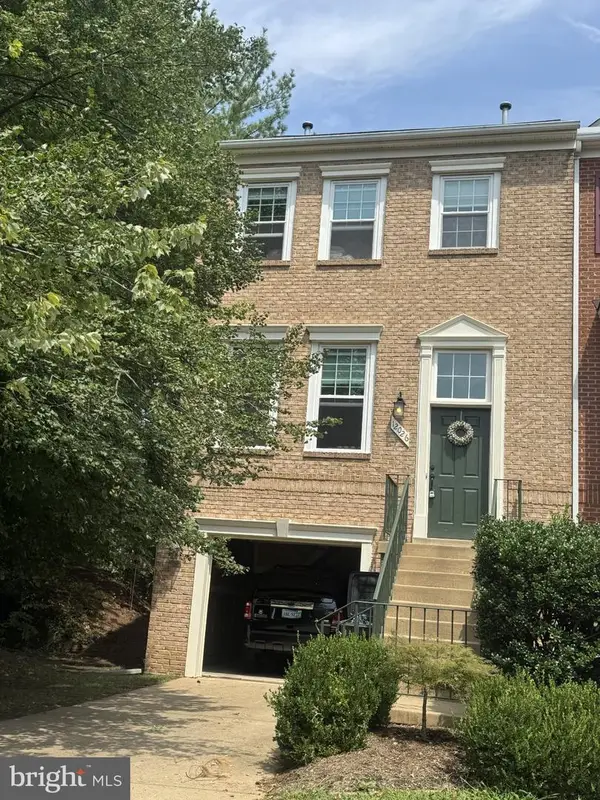 $824,000Coming Soon3 beds 4 baths1,472 sq. ft.
12026 Edgemere Cir, RESTON, VA 20190
MLS# VAFX2343752Listed by: SAMSON PROPERTIES - Coming Soon
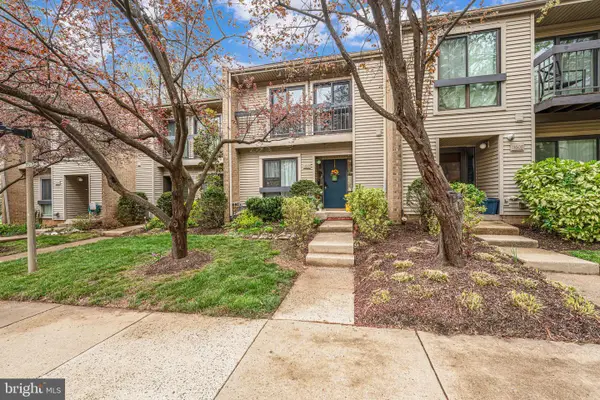 $514,900Coming Soon3 beds 3 baths1,636 sq. ft.
11610 Windbluff Ct #07/ 7b1, RESTON, VA 20191
MLS# VAFX2343956Listed by: SAMSON PROPERTIES - Coming SoonOpen Sun, 1 to 3pm
 $899,950Coming Soon4 beds 3 baths1,248 sq. ft.
1806 Cranberry Ln, RESTON, VA 20191
MLS# VAFX2337224Listed by: METRO HOUSE - New
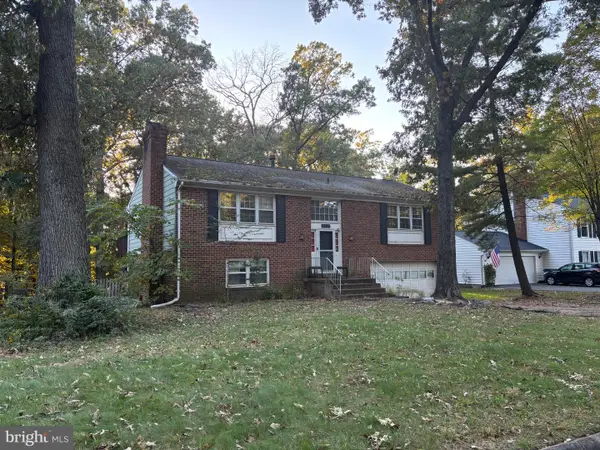 $650,000Active4 beds 3 baths1,950 sq. ft.
2495 Freetown Dr, RESTON, VA 20191
MLS# VAFX2340372Listed by: LONG & FOSTER REAL ESTATE, INC. - New
 $469,900Active2 beds 2 baths1,116 sq. ft.
Address Withheld By Seller, RESTON, VA 20194
MLS# VAFX2296276Listed by: COLDWELL BANKER REALTY - New
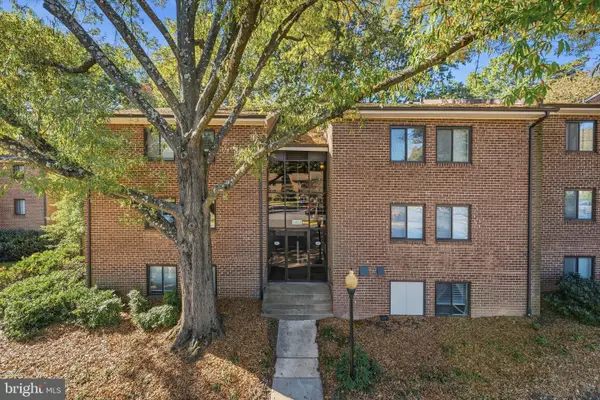 $355,000Active3 beds 2 baths1,234 sq. ft.
1413 Northgate Sq #11c, RESTON, VA 20190
MLS# VAFX2347564Listed by: PEARSON SMITH REALTY, LLC - Open Sun, 12 to 2pmNew
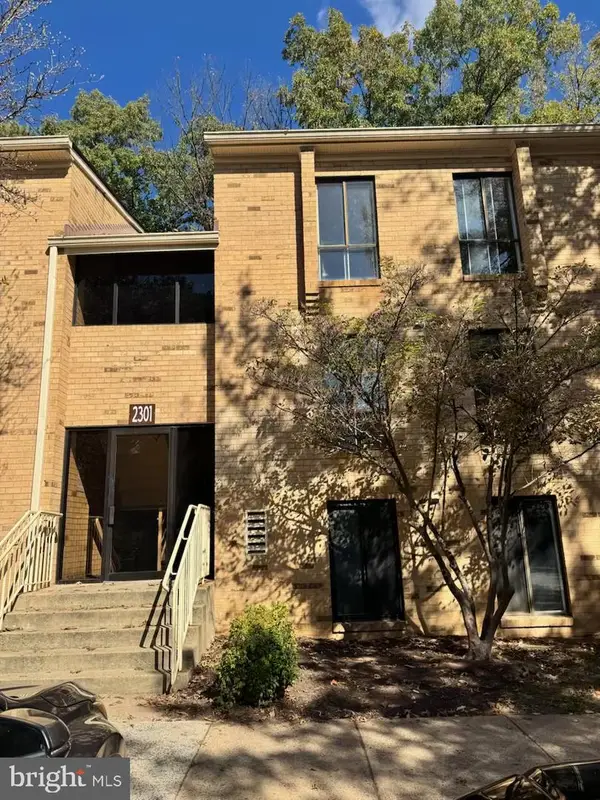 $274,000Active3 beds 1 baths1,004 sq. ft.
2301 Freetown Ct #12c, RESTON, VA 20191
MLS# VAFX2347668Listed by: SPRING HILL REAL ESTATE, LLC.  $1,050,000Pending2 beds 2 baths1,775 sq. ft.
11776 Stratford House Pl #706, RESTON, VA 20190
MLS# VAFX2346852Listed by: KELLER WILLIAMS REALTY


Protect your home and budget from life's surprises with an Assurant Home Warranty, backed by a partner that supports you through every step of homeownership. Explore Plans.
© 2023 - 2026 ERA Franchise Systems LLC. All rights reserved. ERA Franchise Systems LLC fully supports the principles of the Fair Housing Act and the Equal Opportunity Act. ERA, ERA Real Estate powered, and their respective logos are registered service marks of ERA Franchise Systems LLC. Each office is independently owned and operated.