
12026 Edgemere Cir, Reston, VA 20190
Local realty services provided by:ERA Martin Associates
12026 Edgemere Cir,Reston, VA 20190
$824,000
- 3 Beds
- 4 Baths
- 1,472 sq. ft.
- Townhouse
- Coming Soon
Listed by: robert j chew, cynthia e press
Office: samson properties
MLS#:VAFX2343752
Source:BRIGHTMLS
Price summary
- Price:$824,000
- Price per sq. ft.:$559.78
- Monthly HOA dues:$193
About this home
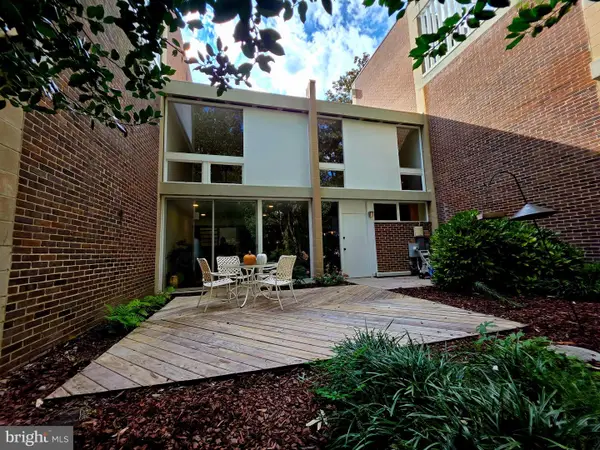
Welcome to 12026 Edgemere Circle, a beautifully renovated end-unit home offering 3 bedrooms and 3.5 bathrooms in Reston. Thoughtful updates throughout combine modern finishes with comfortable, functional living spaces.
The updated kitchen features new cabinetry, countertops, and backsplash, creating a fresh and inviting space for everyday living and entertaining. Newly refinished floors enhance the main level, while new wood flooring extends throughout the upper and lower levels.
The finished lower level provides additional flexible living space and features a newly renovated full bathroom. Two gas fireplaces add warmth and character to the home.
Conveniently located near Reston Town Center, Metro access, shopping, dining, entertainment, and other area amenities, 12026 Edgemere Circle offers an updated interior in a well-connected Reston location.
Schedule your showing today!
Contact an agent
Home facts
- Year built:1996
- Subdivision & Development:EDGEWATER AT TOWN CENTER
- Listing ID #:VAFX2343752
- Updated:October 01, 2026 at 07:45 PM
Rooms and interior
- Bedrooms:3
- Total bathrooms:4
- Full bathrooms:3
- Half bathrooms:1
- Flooring:Hardwood, Solid Hardwood
- Dining Description:Dining Area
- Kitchen Description:Built-In Microwave, Crown Moldings, Dishwasher, Disposal, Exhaust Fan, Oven/Range - Gas, Range Hood, Recessed Lighting, Six Burner Stove, Stainless Steel Appliances, Upgraded Countertops
- Bedroom Description:Walk In Closet(s)
- Living area:1,472 sq. ft.
Heating and cooling
- Cooling:Central A/C
- Heating:Forced Air, Natural Gas, Programmable Thermostat
Structure and exterior
- Year built:1996
- Building area:1,472 sq. ft.
- Lot area:0.05 Acres
- Architectural Style:Colonial
- Construction Materials:Brick
- Exterior Features:Extensive Hardscape, Exterior Lighting, Terrace
- Foundation Description:Slab
- Levels:3 Story
Schools
- High school:SOUTH LAKES
- Middle school:HUGHES
- Elementary school:LAKE ANNE
Utilities
- Water:Public
- Sewer:Public Sewer
Finances and disclosures
- Price:$824,000
- Price per sq. ft.:$559.78
- Tax amount:$9,289 (2026)
Features and amenities
- Laundry features:Dryer, Washer
- Amenities:Ceiling Fan(s), Chair Railings, Crown Moldings, Double Pane Windows, Recessed Lighting
Parking
- Parking description:Additional Storage Area, Attached Garage, Garage - Front Entry, On Street
- Garage:Yes
- Garage spaces:1
New listings near 12026 Edgemere Cir
- Coming Soon
 $625,000Coming Soon3 beds 3 baths1,935 sq. ft.
2311 Harleyford Ct, RESTON, VA 20191
MLS# VAFX2341180Listed by: TTR SOTHEBY'S INTERNATIONAL REALTY - Coming SoonOpen Sun, 1 to 4pm
 $635,000Coming Soon3 beds 2 baths1,568 sq. ft.
11545 Maple Ridge Rd, RESTON, VA 20190
MLS# VAFX2344096Listed by: KELLER WILLIAMS REALTY - Coming Soon
 $399,900Coming Soon2 beds 2 baths922 sq. ft.
11760 Sunrise Valley Dr #304, RESTON, VA 20191
MLS# VAFX2344208Listed by: COMPASS - Coming Soon
 $514,900Coming Soon3 beds 3 baths1,636 sq. ft.
11610 Windbluff Ct #07/ 7b1, RESTON, VA 20191
MLS# VAFX2343956Listed by: SAMSON PROPERTIES - Coming Soon
 $699,900Coming Soon4 beds 3 baths1,960 sq. ft.
11547 Maple Ridge Rd, RESTON, VA 20190
MLS# VAFX2341650Listed by: EXP REALTY, LLC - Coming Soon
 $650,000Coming Soon4 beds 3 baths2,312 sq. ft.
12382 Copenhagen Ct, RESTON, VA 20191
MLS# VAFX2343490Listed by: EXP REALTY, LLC - Coming Soon
 $1,550,000Coming Soon4 beds 4 baths4,282 sq. ft.
2003 Upper Lake Dr, RESTON, VA 20191
MLS# VAFX2343462Listed by: EXP REALTY, LLC - Coming Soon
 $699,000Coming Soon2 beds 2 baths1,432 sq. ft.
11200 Reston Station Blvd #502, RESTON, VA 20190
MLS# VAFX2337014Listed by: KELLER WILLIAMS REALTY - Coming Soon
 $649,000Coming Soon5 beds 2 baths1,976 sq. ft.
2368 Old Trail Dr, RESTON, VA 20191
MLS# VAFX2343188Listed by: PEARSON SMITH REALTY, LLC


Protect your home and budget from life's surprises with an Assurant Home Warranty, backed by a partner that supports you through every step of homeownership. Explore Plans.
© 2023 - 2026 ERA Franchise Systems LLC. All rights reserved. ERA Franchise Systems LLC fully supports the principles of the Fair Housing Act and the Equal Opportunity Act. ERA, ERA Real Estate powered, and their respective logos are registered service marks of ERA Franchise Systems LLC. Each office is independently owned and operated.