
12025 New Dominion Pkwy #321, Reston, VA 20190
Local realty services provided by:O'BRIEN REALTY ERA POWERED
Listed by: kevin e larue
Office: century 21 redwood realty
MLS#:VAFX2337638
Source:BRIGHTMLS
Price summary
- Price:$769,990
- Price per sq. ft.:$560.4
About this home
Rare penthouse-level residence at Midtown North in the heart of Reston Town Center. This 2-bedroom, 2-bath home spans 1,374 square feet in an intimate, separate building of just 8 units — only 2 per floor — and is served by a private elevator that opens directly into the residence — true penthouse living.<br><br>
Soaring 11-foot ceilings and floor-to-ceiling windows fill the open living space with natural light, while the top-floor position offers unobstructed views. The layout flows seamlessly from living to dining to kitchen, ideal for everyday living and entertaining alike.<br><br>
Move-in ready with major systems already updated: HVAC system fully replaced (2019), all kitchen appliances and washer/dryer replaced (2019), and a new hot water heater (2026) — meaning no near-term big-ticket replacements for the next owner. Additional updates include freshly painted througout and primary owners suite carpet<br><br>
Additional highlights include two deeded garage parking spaces and a private storage unit, a combination rarely available together in this community. Residents enjoy Midtown North's full amenity package: 24-hour concierge, fitness center, resident lounge, and rooftop sundeck.<br><br>
Steps from Reston Town Center's restaurants, shops, movie theater, and weekly farmers market, with easy access to the Wiehle-Reston East Metro station and the Dulles Toll Road. A rare opportunity to own one of the building's most distinctive residences....
Contact an agent
Home facts
- Year built:2007
- Subdivision & Development:RESTON TOWN CENTER
- Listing ID #:VAFX2337638
- Updated:August 27, 2026 at 03:42 AM
Rooms and interior
- Bedrooms:2
- Total bathrooms:2
- Full bathrooms:2
- Flooring:Bamboo, Carpet
- Dining Description:Dining Room
- Kitchen Description:Built-In Microwave, Cooktop - Down Draft, Dishwasher, Disposal, Exhaust Fan, Oven - Wall
- Bedroom Description:Primary Bedroom
- Living area:1,374 sq. ft.
Heating and cooling
- Cooling:Central A/C
- Heating:Electric, Heat Pump(s)
Structure and exterior
- Year built:2007
- Building area:1,374 sq. ft.
- Architectural Style:Contemporary
- Construction Materials:Concrete
- Exterior Features:Balcony
- Levels:1 Story
Schools
- High school:SOUTH LAKES
- Middle school:HUGHES
- Elementary school:LAKE ANNE
Utilities
- Water:Public
- Sewer:Public Sewer
Finances and disclosures
- Price:$769,990
- Price per sq. ft.:$560.4
- Tax amount:$6,656 (2026)
Features and amenities
- Laundry features:Dryer, Dryer In Unit, Washer, Washer In Unit
Parking
- Parking description:Assigned, Detached Garage, Garage Door Opener, Secure Parking, Under Home Parking, Underground
- Garage:Yes
- Garage spaces:2
New listings near 12025 New Dominion Pkwy #321
- Coming Soon
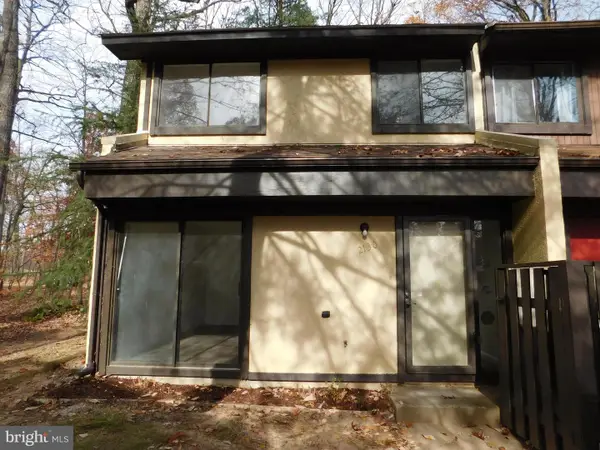 $489,000Coming Soon3 beds 3 baths1,197 sq. ft.
2130 Cartwright Pl, RESTON, VA 20191
MLS# VAFX2317732Listed by: SAMSON PROPERTIES - Coming SoonOpen Sat, 12:30 to 2:30pm
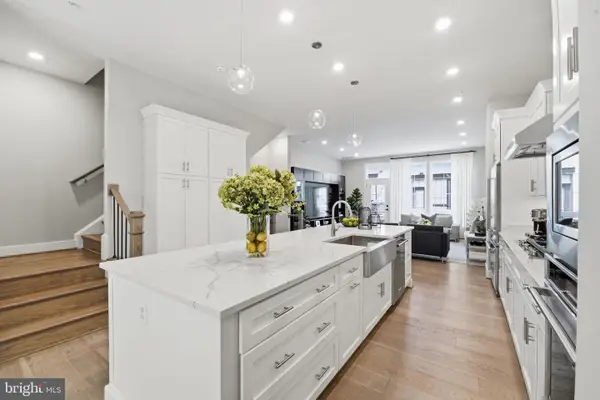 $1,235,000Coming Soon4 beds 5 baths3,100 sq. ft.
1874 Easterly Rd, RESTON, VA 20190
MLS# VAFX2337472Listed by: CORCORAN MCENEARNEY - Coming Soon
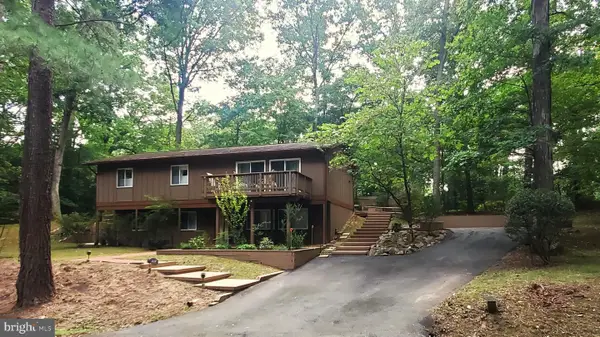 $739,900Coming Soon4 beds 3 baths1,248 sq. ft.
2512 Fauquier Ln, RESTON, VA 20191
MLS# VAFX2337172Listed by: NATIONAL REALTY, LLC - Coming Soon
 $899,950Coming Soon4 beds 3 baths1,248 sq. ft.
1806 Cranberry Ln, RESTON, VA 20191
MLS# VAFX2337224Listed by: METRO HOUSE - Coming SoonOpen Sat, 1 to 3pm
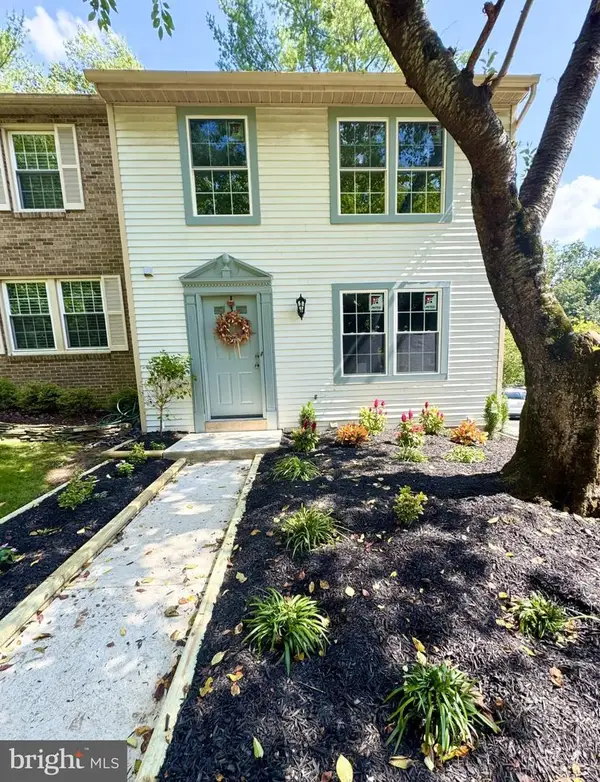 $650,000Coming Soon3 beds 3 baths1,830 sq. ft.
11550 Ivy Bush Ct, RESTON, VA 20191
MLS# VAFX2337186Listed by: SAMSON PROPERTIES - Coming Soon
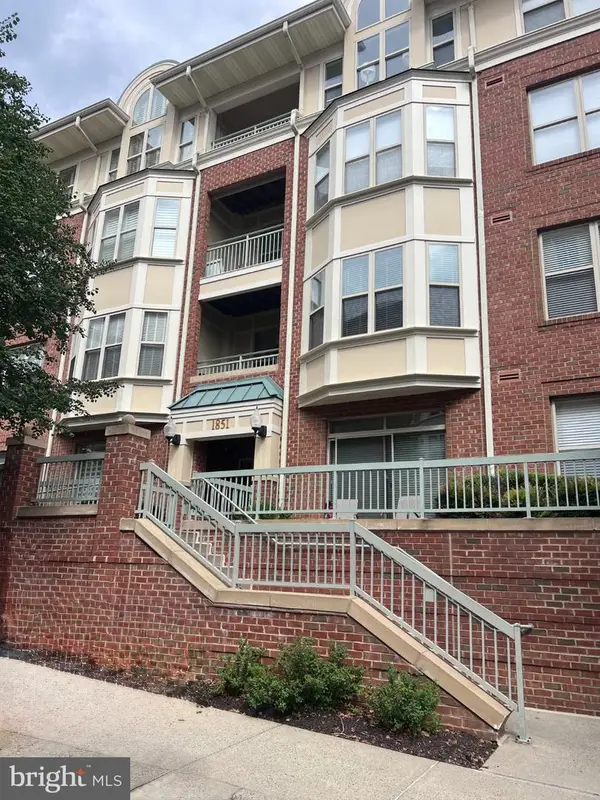 $740,000Coming Soon2 beds 3 baths2,014 sq. ft.
1851 Stratford Park Pl #401, RESTON, VA 20190
MLS# VAFX2336922Listed by: NATIONAL REALTY, LLC - Coming Soon
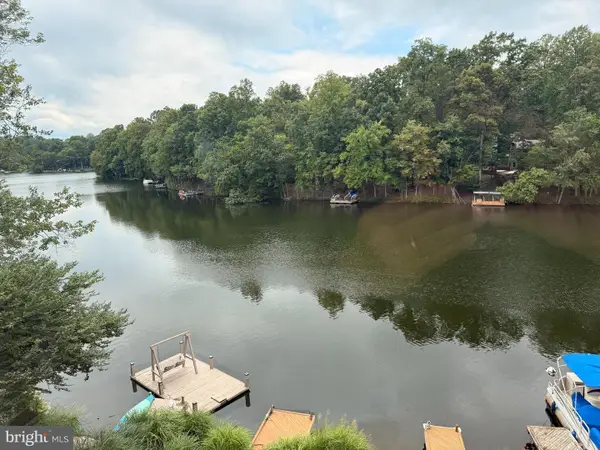 $1,299,000Coming Soon3 beds 4 baths3,057 sq. ft.
1987 Lakeport Way, RESTON, VA 20191
MLS# VAFX2336950Listed by: WEICHERT, REALTORS - Coming Soon
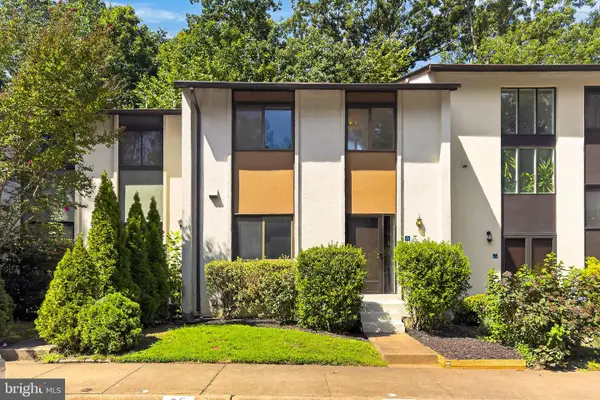 $450,000Coming Soon3 beds 4 baths1,675 sq. ft.
11859 Coopers Ct, RESTON, VA 20191
MLS# VAFX2324310Listed by: REAL BROKER, LLC - Coming Soon
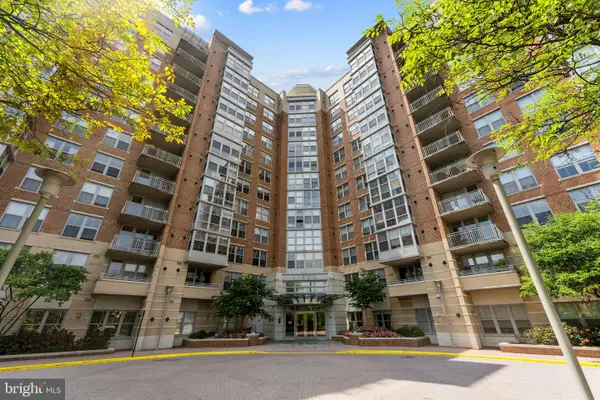 $335,000Coming Soon1 beds 1 baths759 sq. ft.
11800 Sunset Hills Rd #209, RESTON, VA 20190
MLS# VAFX2336998Listed by: KELLER WILLIAMS REALTY


Protect your home and budget from life's surprises with an Assurant Home Warranty, backed by a partner that supports you through every step of homeownership. Explore Plans.
© 2023 - 2026 ERA Franchise Systems LLC. All rights reserved. ERA Franchise Systems LLC fully supports the principles of the Fair Housing Act and the Equal Opportunity Act. ERA, ERA Real Estate powered, and their respective logos are registered service marks of ERA Franchise Systems LLC. Each office is independently owned and operated.