
1874 Easterly Rd, Reston, VA 20190
Local realty services provided by:ERA Valley Realty
Upcoming open houses
- Sat, Aug 2912:30 pm - 02:30 pm
Listed by: christine b brown
Office: corcoran mcenearney
MLS#:VAFX2337472
Source:BRIGHTMLS
Price summary
- Price:$1,235,000
- Price per sq. ft.:$398.39
- Monthly HOA dues:$193
About this home
Welcome to the most connected destination in Reston. This sophisticated, four-level contemporary townhome offers a seamless blend of luxury and convenience, located just 1.5 blocks from the Silver Line Metro and the vibrant energy of Reston Station. From the moment you walk through the door, you’ll notice the exceptional quality, featuring 10-foot ceilings, wide-plank hardwood floors, and a floor plan designed for effortless flow. The main level is a entertainer's dream, anchored by a gourmet kitchen with premium finishes that opens into a sun-drenched living area. Whether you are hosting friends on the rooftop terrace or relaxing in the primary suite, every detail has been thoughtfully considered.
Designed for the discerning buyer, the owners have maintained the home and it shows like NEW! This four-level home blends sophisticated architectural details with an open-concept layout perfect for modern life. Key Highlights: Hardwood floors throughout, deck with gas line for grill, bathroom on every level. Gourmet Kitchen: Premium shaker cabinetry, oversized prep island with seating, and 6 burner gas stove. Designer Upgrades: Post-builder enhancements including Tesla charger, finished garage floor, window treatments, Container Store closets through-out. Flexible Living: Primary suite with dual walk-in closets, a private 4th-level loft with huge entertainment space, a bedroom & full bathroom, and an entry-level bedroom ideal for home office or gym use with attached full bath. Outdoor Oasis: Expansive rooftop terrace with space for eating and star gazing. Prime Location: Minutes from the W&OD Trail, Starbucks, Vida Fitness, Wiehle Metro, Reston Town Center, Dulles Airport, and major commuting hubs like Tysons Corner and DC. Enjoy the low HOA fees but still want the amenities? You have the option of applying for the amenities at the Faraday right across the courtyard. For $400/yr you have access to garage parking, gym, rooftop pool, dog wash area, game room and community room. This is going to be your favorite before you step foot in it! Welcome & Enjoy....
Contact an agent
Home facts
- Year built:2020
- Subdivision & Development:UNION TOWNS
- Listing ID #:VAFX2337472
- Updated:August 26, 2026 at 01:33 PM
Rooms and interior
- Bedrooms:4
- Total bathrooms:5
- Full bathrooms:4
- Half bathrooms:1
- Flooring:Hardwood
- Living area:3,100 sq. ft.
Heating and cooling
- Cooling:Ceiling Fan(s)
- Heating:Electric, Forced Air, Natural Gas
Structure and exterior
- Year built:2020
- Building area:3,100 sq. ft.
- Lot area:0.03 Acres
- Architectural Style:Transitional
- Foundation Description:Slab
- Levels:4 Story
Schools
- High school:SOUTH LAKES
- Middle school:HUGHES
- Elementary school:SUNRISE VALLEY
Finances and disclosures
- Price:$1,235,000
- Price per sq. ft.:$398.39
- Tax amount:$14,080 (2025)
Features and amenities
- Laundry features:Dryer In Unit, Has Laundry, Washer In Unit
Parking
- Parking description:Attached Garage, Garage - Rear Entry, Garage Door Opener
- Garage:Yes
- Garage spaces:2
New listings near 1874 Easterly Rd
- Coming Soon
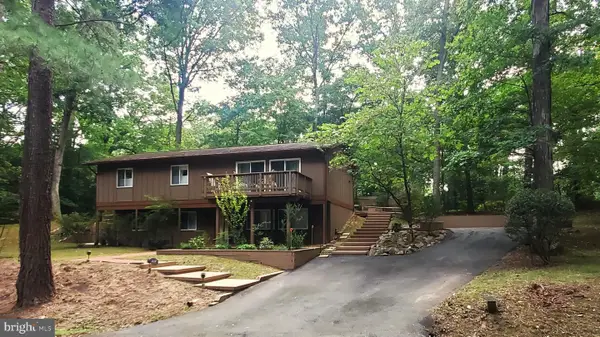 $739,900Coming Soon4 beds 3 baths1,248 sq. ft.
2512 Fauquier Ln, RESTON, VA 20191
MLS# VAFX2337172Listed by: NATIONAL REALTY, LLC - Coming Soon
 $899,950Coming Soon4 beds 3 baths1,248 sq. ft.
1806 Cranberry Ln, RESTON, VA 20191
MLS# VAFX2337224Listed by: METRO HOUSE - Coming Soon
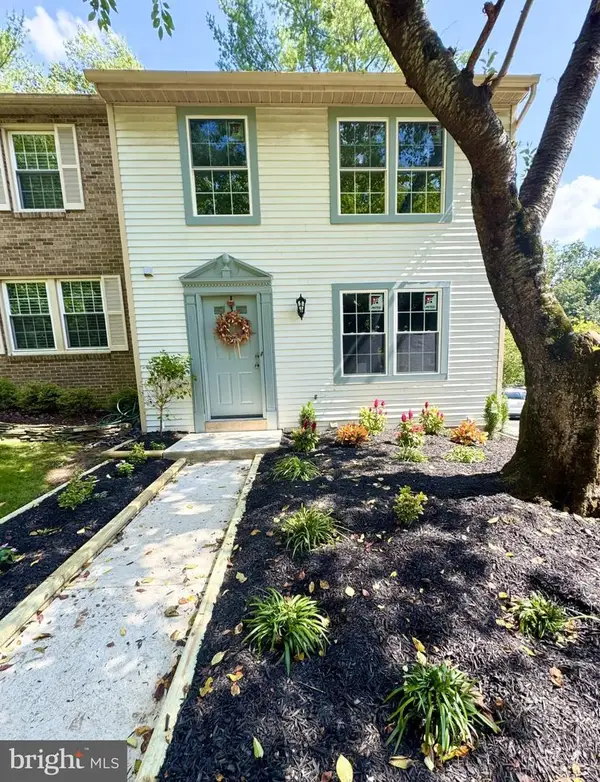 $650,000Coming Soon3 beds 3 baths1,830 sq. ft.
11550 Ivy Bush Ct, RESTON, VA 20191
MLS# VAFX2337186Listed by: SAMSON PROPERTIES - Coming Soon
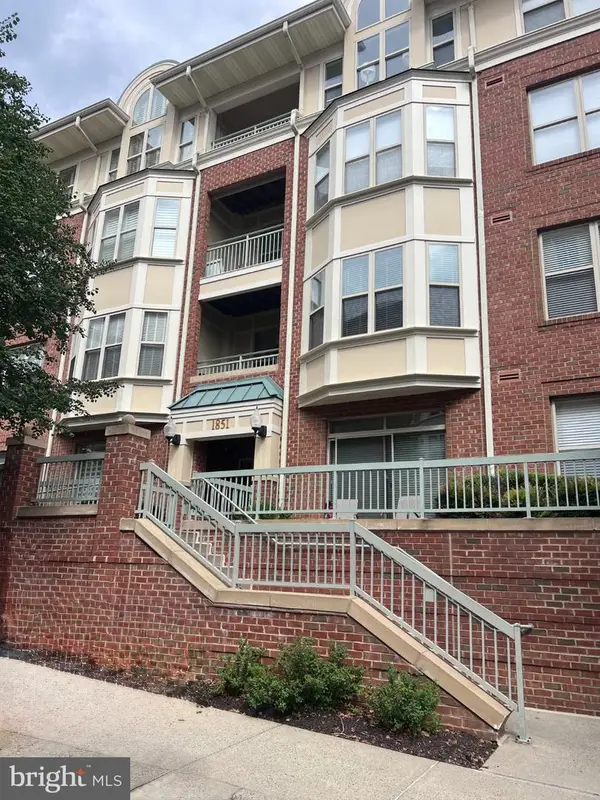 $705,000Coming Soon2 beds 3 baths2,014 sq. ft.
1851 Stratford Park Pl #401, RESTON, VA 20190
MLS# VAFX2336922Listed by: NATIONAL REALTY, LLC - Coming Soon
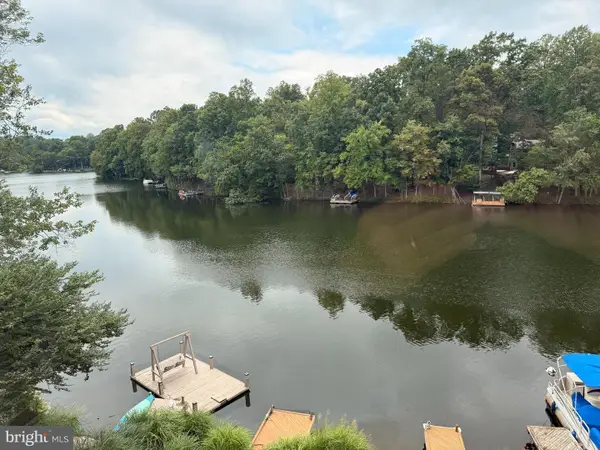 $1,299,000Coming Soon3 beds 4 baths3,057 sq. ft.
1987 Lakeport Way, RESTON, VA 20191
MLS# VAFX2336950Listed by: WEICHERT, REALTORS - Coming Soon
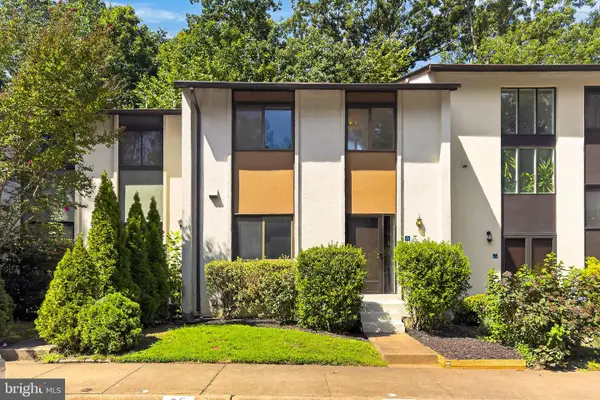 $450,000Coming Soon3 beds 4 baths1,675 sq. ft.
11859 Coopers Ct, RESTON, VA 20191
MLS# VAFX2324310Listed by: REAL BROKER, LLC - Coming Soon
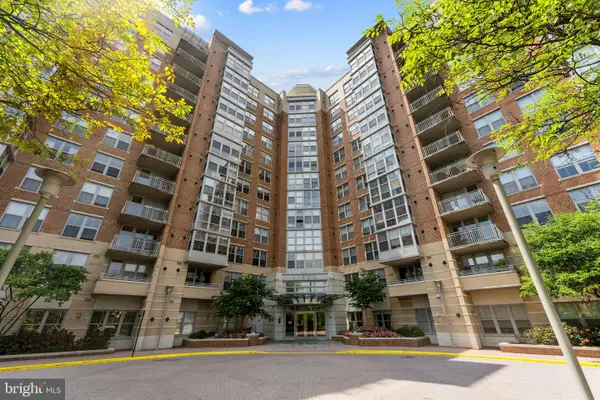 $335,000Coming Soon1 beds 1 baths759 sq. ft.
11800 Sunset Hills Rd #209, RESTON, VA 20190
MLS# VAFX2336998Listed by: KELLER WILLIAMS REALTY - Coming Soon
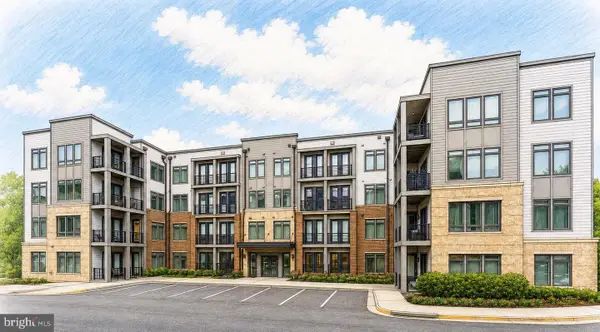 $549,900Coming Soon2 beds 2 baths1,247 sq. ft.
1669 Bandit Loop #105a, RESTON, VA 20190
MLS# VAFX2336436Listed by: LONG & FOSTER REAL ESTATE, INC. - Coming Soon
 $315,000Coming Soon2 beds 2 baths956 sq. ft.
1414 Northgate Sq #14/1b, RESTON, VA 20190
MLS# VAFX2328150Listed by: LONG & FOSTER REAL ESTATE, INC.


Protect your home and budget from life's surprises with an Assurant Home Warranty, backed by a partner that supports you through every step of homeownership. Explore Plans.
© 2023 - 2026 ERA Franchise Systems LLC. All rights reserved. ERA Franchise Systems LLC fully supports the principles of the Fair Housing Act and the Equal Opportunity Act. ERA, ERA Real Estate powered, and their respective logos are registered service marks of ERA Franchise Systems LLC. Each office is independently owned and operated.