
1213 Weatherstone Ct, Reston, VA 20194
Local realty services provided by:Pagoda Realty ERA Powered
Upcoming open houses
- Sat, Aug 1501:00 pm - 03:00 pm
Listed by: kareem almufti
Office: keller williams fairfax gateway
MLS#:VAFX2316920
Source:BRIGHTMLS
Price summary
- Price:$800,000
- Price per sq. ft.:$317.97
- Monthly HOA dues:$70.67
About this home
Welcome to this beautifully maintained three-level townhome offering 3 bedrooms, 3 full baths, and 1 half bath in the heart of Reston. Thoughtfully designed with spacious living areas and abundant natural light, this home combines comfort, functionality, and a convenient location.
The main level welcomes you with a dramatic two-story foyer and an open layout ideal for both everyday living and entertaining. The living room features soaring ceilings, a fireplace, and French doors that open to a private deck overlooking a beautifully landscaped common area with mature trees surrounding a tranquil neighborhood pond, creating a peaceful retreat perfect for relaxing or entertaining. Elegant details such as crown molding and chair rail accents enhance the living and dining spaces, while hardwood flooring extends throughout the home, including the upper-level bedrooms.
The updated kitchen offers granite countertops, ample workspace, and stainless steel appliances, providing both style and practicality. Upstairs, the spacious primary suite serves as a relaxing retreat with a walk-in closet and a private bath featuring a soaking tub, separate glass-enclosed shower, and dual vanities. Additional bedrooms are generously sized and filled with natural light.
The finished lower level expands the home's living space with a large recreation room featuring a second fireplace, making it an ideal area for relaxing, entertaining, hobbies, fitness equipment, or flexible use to suit your lifestyle. A separate office, full bathroom, and dedicated laundry room add convenience and versatility. Walkout access provides an easy connection to the outdoor space.
Located within Reston, residents enjoy access to an extensive network of community amenities, including miles of walking and biking trails, open green spaces, lakes, pools, tennis and pickleball courts, playgrounds, picnic areas, recreational facilities, and year-round community programs. Conveniently situated near shopping, dining, commuter routes, Metro access, and major employment centers, this home offers an exceptional combination of comfort, amenities, and location....
Contact an agent
Home facts
- Year built:1994
- Subdivision & Development:WEST MARKET
- Listing ID #:VAFX2316920
- Added:16 day(s) ago
- Updated:August 13, 2026 at 10:32 AM
Rooms and interior
- Bedrooms:3
- Total bathrooms:4
- Full bathrooms:3
- Half bathrooms:1
- Flooring:Hardwood
- Dining Description:Dining Area, Dining Room
- Bathrooms Description:Full Bath, Primary Bath(s), Primary Bathroom
- Kitchen Description:Breakfast Area, Built-In Microwave, Crown Moldings, Dishwasher, Disposal, Exhaust Fan, Icemaker, Kitchen - Gourmet, Oven - Self Cleaning, Refrigerator, Water Heater
- Bedroom Description:Primary Bedroom, Walk In Closet(s)
- Basement:Yes
- Basement Description:Full
- Living area:2,516 sq. ft.
Heating and cooling
- Cooling:Central A/C
- Heating:Forced Air, Natural Gas
Structure and exterior
- Year built:1994
- Building area:2,516 sq. ft.
- Lot area:0.04 Acres
- Architectural Style:Colonial
- Construction Materials:Frame
- Exterior Features:Sidewalks, Street Lights
- Foundation Description:Slab
- Levels:3 Story
Schools
- High school:HERNDON
- Middle school:HERNDON
- Elementary school:ALDRIN
Utilities
- Water:Public
- Sewer:Public Sewer
Finances and disclosures
- Price:$800,000
- Price per sq. ft.:$317.97
- Tax amount:$9,044 (2025)
Features and amenities
- Laundry features:Dryer - Electric, Washer
- Amenities:Cable TV, Cable TV Available, Ceiling Fan(s), Crown Moldings, Electric Available, Main Entrance Lock, Phone, Phone Available, Window Treatments
Parking
- Parking description:Assigned, Parking Lot
New listings near 1213 Weatherstone Ct
- New
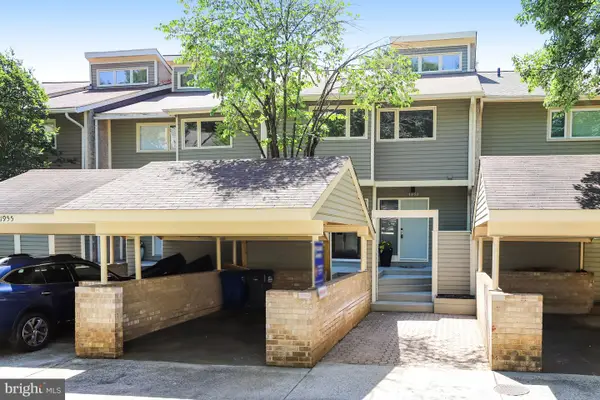 $984,500Active3 beds 4 baths2,704 sq. ft.
1953 Lakeport Way, RESTON, VA 20191
MLS# VAFX2334834Listed by: SAMSON PROPERTIES - New
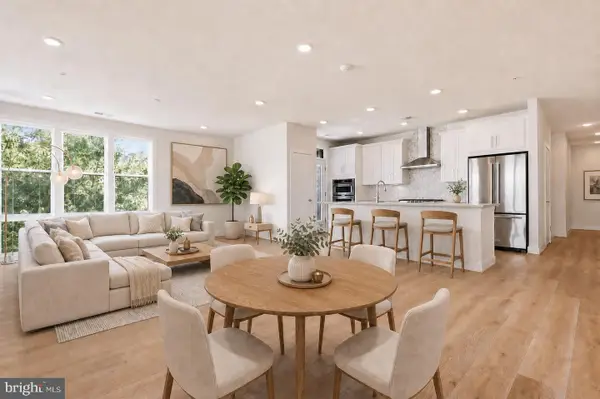 $710,000Active2 beds 2 baths1,668 sq. ft.
11200 Reston Station Blvd #205, RESTON, VA 20190
MLS# VAFX2334786Listed by: COMPASS - Coming Soon
 $925,000Coming Soon3 beds 3 baths
1676 Chimney House Rd, RESTON, VA 20190
MLS# VAFX2334562Listed by: LONG & FOSTER REAL ESTATE, INC. - Coming Soon
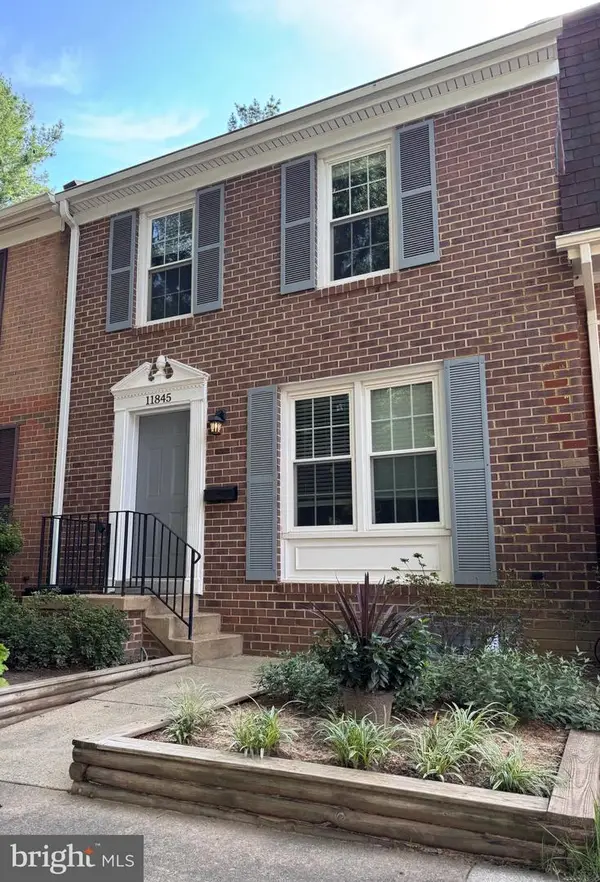 $599,999Coming Soon3 beds 3 baths
11845 Dunlop Ct, RESTON, VA 20191
MLS# VAFX2334546Listed by: SERHANT - Open Sat, 11am to 1pmNew
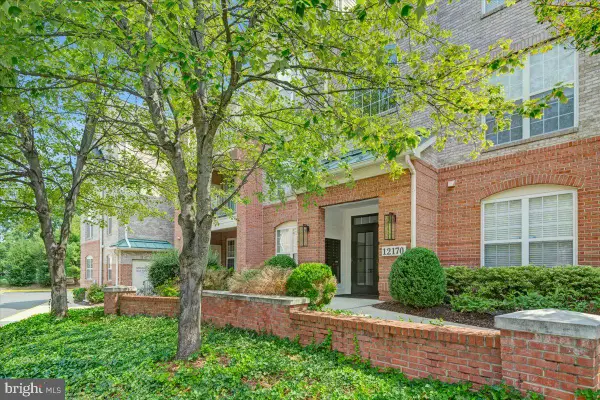 $585,000Active3 beds 2 baths1,569 sq. ft.
12170 Abington Hall Pl #303, RESTON, VA 20190
MLS# VAFX2334492Listed by: PROPERTY COLLECTIVE - Open Sat, 11am to 2pmNew
 $275,000Active2 beds 2 baths986 sq. ft.
1427 Northgate Sq #12, RESTON, VA 20190
MLS# VAFX2332478Listed by: EXP REALTY, LLC - Open Fri, 5 to 7pmNew
 $610,000Active4 beds 4 baths1,791 sq. ft.
1809 N Shore Ct, RESTON, VA 20190
MLS# VAFX2332688Listed by: REAL BROKER, LLC - Coming SoonOpen Sat, 1 to 3pm
 $1,249,990Coming Soon3 beds 4 baths
2028 Lakewinds Dr, RESTON, VA 20191
MLS# VAFX2334454Listed by: BERKSHIRE HATHAWAY HOMESERVICES PENFED REALTY - Coming SoonOpen Sun, 12 to 2pm
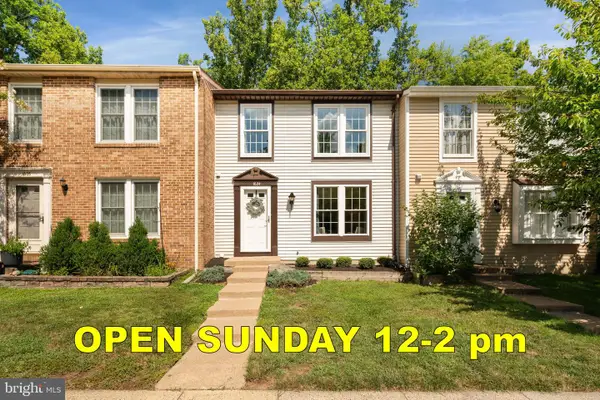 $599,900Coming Soon3 beds 3 baths
1624 Sierra Woods Dr, RESTON, VA 20194
MLS# VAFX2334250Listed by: KELLER WILLIAMS REALTY - New
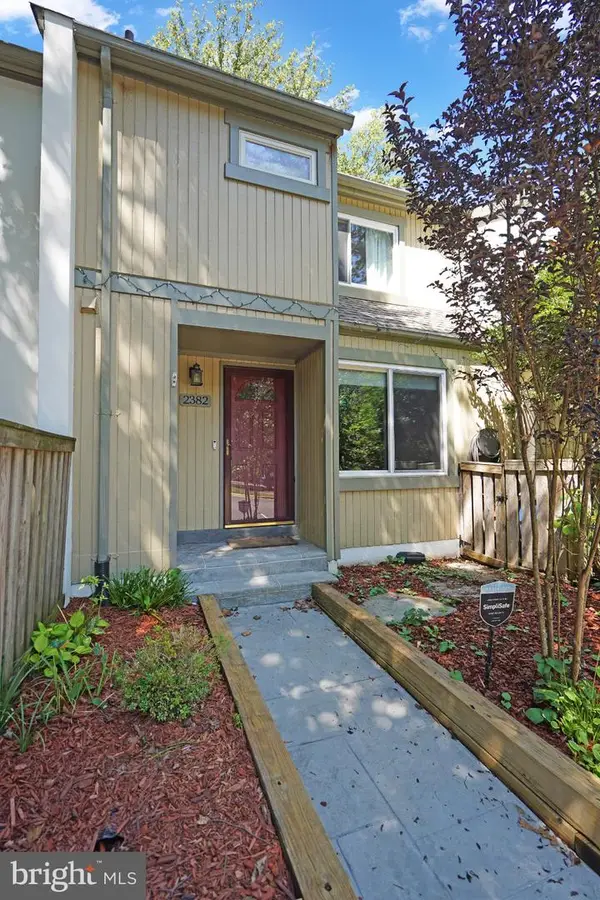 $645,000Active3 beds 4 baths1,700 sq. ft.
2382 Generation Dr, RESTON, VA 20191
MLS# VAFX2334134Listed by: RE/MAX GATEWAY, LLC


Protect your home and budget from life's surprises with an Assurant Home Warranty, backed by a partner that supports you through every step of homeownership. Explore Plans.
© 2023 - 2026 ERA Franchise Systems LLC. All rights reserved. ERA Franchise Systems LLC fully supports the principles of the Fair Housing Act and the Equal Opportunity Act. ERA, ERA Real Estate powered, and their respective logos are registered service marks of ERA Franchise Systems LLC. Each office is independently owned and operated.