
1565 Old Eaton Ln, Reston, VA 20194
Local realty services provided by:Mountain Realty ERA Powered
1565 Old Eaton Ln,Reston, VA 20194
$1,350,000
- 5 Beds
- 4 Baths
- - sq. ft.
- Single family
- Sold
Listed by: jason thomas
Office: compass
MLS#:VAFX2328656
Source:BRIGHTMLS
Sorry, we are unable to map this address
Price summary
- Price:$1,350,000
- Monthly HOA dues:$74.17
About this home
UNDER CONTRACT - OPEN HOUSE CANCELLED Nestled on a private, nearly half-acre lot at the end of a quiet cul-de-sac and gracefully set back from the street, this Bayport model colonial is a rare offering in one of North Reston's most coveted neighborhoods. Combining timeless architecture with exceptional privacy, the home has been meticulously maintained and enhanced with more than $300,000 in documented improvements.
The investment in this property extends far beyond cosmetics. Significant recent improvements include Hardie® Plank siding (2024), Pella Reserve wood and aluminum-clad windows (2023), a CertainTeed roof with transferable 10-year labor warranty (2023), gutters (2024), Pella front and patio doors (2023), custom window trim (2023), a recently renovated primary bath (2024), a reinforced screened porch with Velux skylights (2023), backyard fencing (2020), washer/dryer (2025) recessed lighting, updated baseboards, sump pump, radon mitigation system, and numerous additional improvements. A complete list of improvements is available in the Documents section.
Inside, abundant natural light fills the home through the Pella Reserve windows, highlighting a well-designed floor plan created for both everyday living and entertaining. The kitchen serves as the heart of the home, featuring a large center island, stainless steel appliances, designer tile backsplash, and an open connection to the adjoining living and dining areas, creating an inviting space for gatherings.
The primary bedroom features a recently renovated bath with custom cabinetry, marble countertops, and a frameless glass shower. Four additional bedrooms and a dedicated home office offer exceptional flexibility, easily accommodating family, guests, remote work, or a home gym.
Outside, enjoy nearly 360 degrees of outdoor living, highlighted by a classic wraparound front porch, a screened rear deck, and a pea gravel patio, that seamlessly extend the home's living spaces. The finished walkout lower level expands the home’s living space and provides direct access to the backyard.
Ideally located in the heart of North Reston, this home offers convenient access to Lake Newport and Lake Anne, Lake Newport Pool, numerous Farmer's Markets, North Point Village Center, Reston Town Center, Reston’s extensive network of trails and parks, the W&OD Trail, Metro, Dulles International Airport, and major commuter routes including the Dulles Toll Road, Route 7, and Fairfax County Parkway....
Contact an agent
Home facts
- Year built:1984
- Subdivision & Development:RESTON
- Listing ID #:VAFX2328656
- Added:23 day(s) ago
- Updated:August 08, 2026 at 06:02 AM
Rooms and interior
- Bedrooms:5
- Total bathrooms:4
- Full bathrooms:3
- Half bathrooms:1
- Flooring:Hardwood
- Dining Description:Dining Area, Dining Room
- Bathrooms Description:Full Bath, Half Bath, Primary Bath(s), Primary Bathroom
- Kitchen Description:Breakfast Area, Built-Ins, Crown Moldings, Dishwasher, Disposal, Exhaust Fan, Icemaker, Kitchen - Eat-In, Kitchen - Island, Kitchen - Table Space, Microwave, Oven/Range - Gas, Recessed Lighting, Refrigerator, Upgraded Countertops
- Bedroom Description:Primary Bedroom
- Basement:Yes
- Basement Description:Connecting Stairway, Daylight, Full, Heated, Improved, Side Entrance, Sump Pump, Walkout Level, Windows
Heating and cooling
- Cooling:Ceiling Fan(s), Central A/C
- Heating:Forced Air, Natural Gas
Structure and exterior
- Roof:Asphalt
- Year built:1984
- Lot Features:Backs to Trees, Cul-de-sac, Landscaping, Partly Wooded, Private, Trees/Wooded
- Architectural Style:Colonial
- Construction Materials:HardiPlank Type
- Exterior Features:Deck(s), Porch(es), Screened, Wrap Around
- Foundation Description:Slab
- Levels:3 Story
Utilities
- Water:Public
- Sewer:Public Sewer
Finances and disclosures
- Price:$1,350,000
- Tax amount:$12,835 (2025)
Features and amenities
- Laundry features:Dryer, Laundry, Washer, Washer/Dryer Hookups Only
- Amenities:Bay/Bow Windows, Built-Ins, Crown Moldings, Humidifer, Recessed Lighting, Window Treatments
Parking
- Parking description:Attached Garage, Garage - Side Entry, Garage Door Opener, Off Street, Paved Driveway
- Garage:Yes
- Garage spaces:2
New listings near 1565 Old Eaton Ln
- New
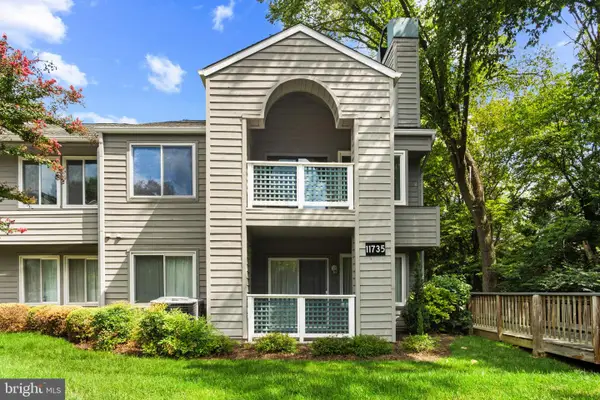 $359,900Active2 beds 1 baths952 sq. ft.
11735 Summerchase Cir #b, RESTON, VA 20194
MLS# VAFX2329788Listed by: PEARSON SMITH REALTY, LLC - Open Sun, 1 to 3pmNew
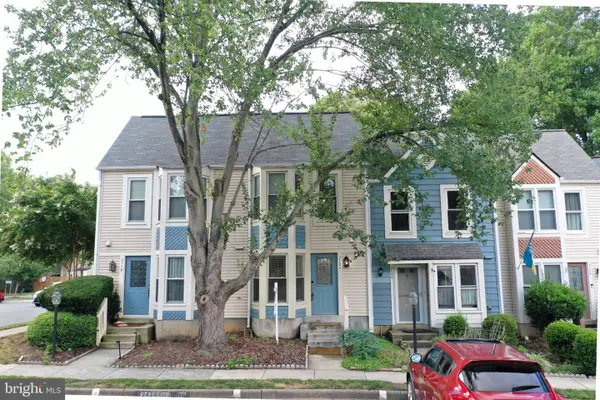 $495,000Active2 beds 2 baths1,088 sq. ft.
2121 Whisper Way, RESTON, VA 20191
MLS# VAFX2334070Listed by: SAMSON PROPERTIES - New
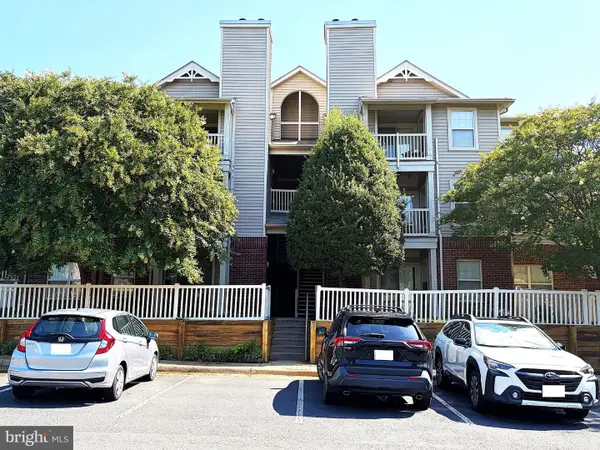 $298,800Active1 beds 1 baths690 sq. ft.
11653 Gas Light Ct #h, RESTON, VA 20190
MLS# VAFX2334102Listed by: PREMIERE REALTY - New
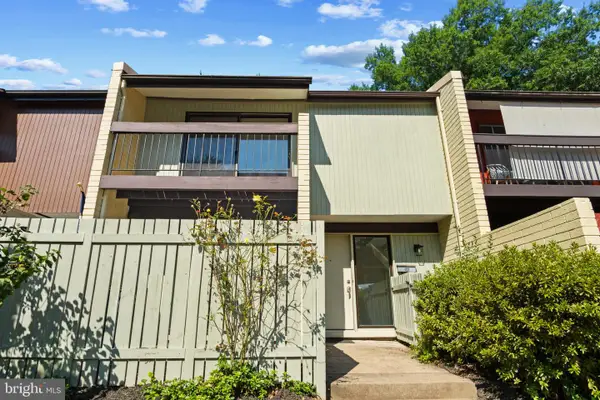 $669,900Active4 beds 4 baths2,457 sq. ft.
11164 Saffold Way, RESTON, VA 20190
MLS# VAFX2309932Listed by: PEARSON SMITH REALTY, LLC - Open Sat, 2 to 4pmNew
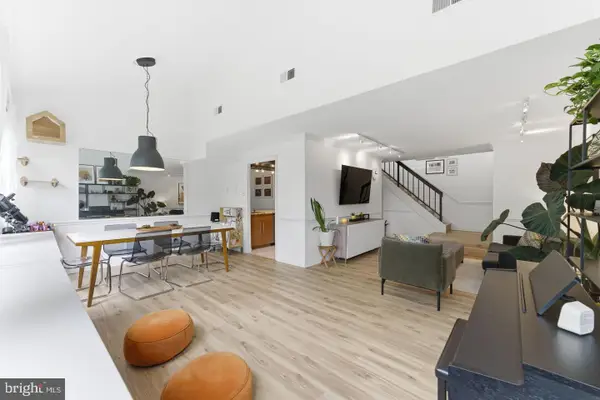 $379,999Active4 beds 3 baths1,860 sq. ft.
11260 Chestnut Grove Sq #337, RESTON, VA 20190
MLS# VAFX2332584Listed by: KELLER WILLIAMS REALTY - Coming Soon
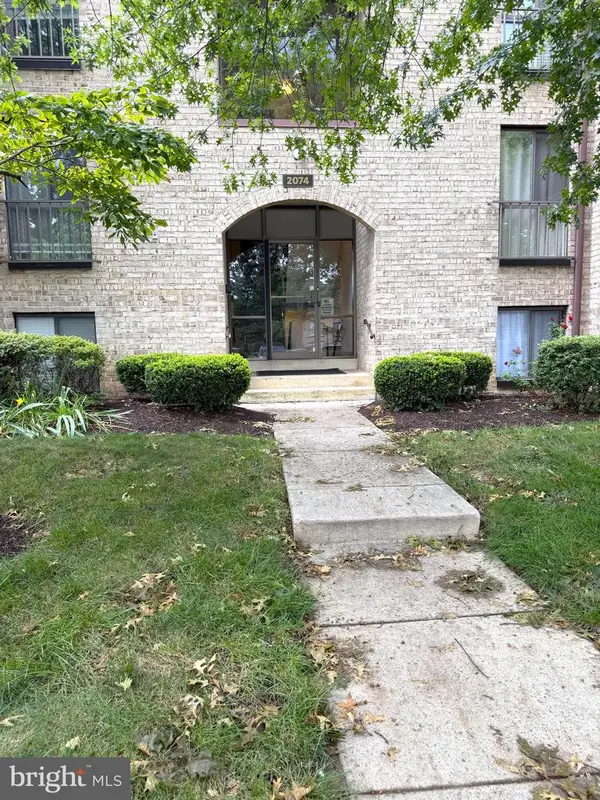 $299,999Coming Soon2 beds 1 baths
2074 Royal Fern Ct #33/22b, RESTON, VA 20191
MLS# VAFX2333426Listed by: LONG & FOSTER REAL ESTATE, INC. - New
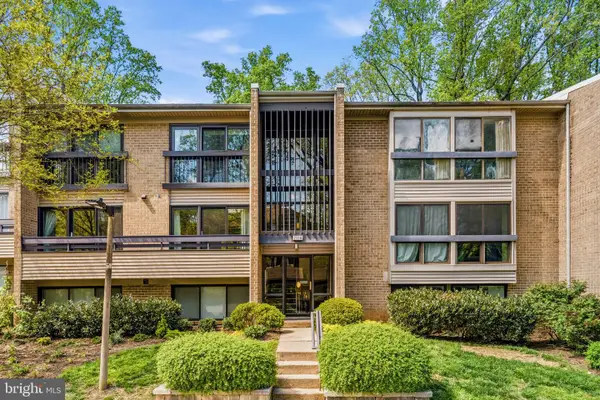 $374,000Active2 beds 2 baths1,141 sq. ft.
2116 Green Watch Way #200d, RESTON, VA 20191
MLS# VAFX2333790Listed by: KW METRO CENTER - New
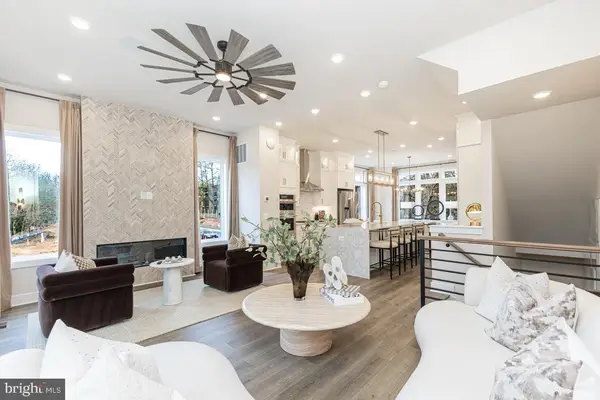 $1,153,278Active4 beds 4 baths2,120 sq. ft.
11616 American Dream Way, RESTON, VA 20190
MLS# VAFX2333806Listed by: PEARSON SMITH REALTY, LLC - Coming Soon
 $349,999Coming Soon2 beds 2 baths
1705-c Ascot Way, RESTON, VA 20190
MLS# VAFX2333656Listed by: LONG & FOSTER REAL ESTATE, INC. - New
 $799,900Active4 beds 4 baths2,711 sq. ft.
2320 Rosedown Dr, RESTON, VA 20191
MLS# VAFX2333422Listed by: KELLER WILLIAMS REALTY


Protect your home and budget from life's surprises with an Assurant Home Warranty, backed by a partner that supports you through every step of homeownership. Explore Plans.
© 2023 - 2026 ERA Franchise Systems LLC. All rights reserved. ERA Franchise Systems LLC fully supports the principles of the Fair Housing Act and the Equal Opportunity Act. ERA, ERA Real Estate powered, and their respective logos are registered service marks of ERA Franchise Systems LLC. Each office is independently owned and operated.