
11164 Saffold Way, Reston, VA 20190
Local realty services provided by:Pagoda Realty ERA Powered
11164 Saffold Way,Reston, VA 20190
$629,900
- 4 Beds
- 4 Baths
- 2,457 sq. ft.
- Townhouse
- Pending
Listed by: lisa b ford
Office: pearson smith realty, llc.
MLS#:VAFX2309932
Source:BRIGHTMLS
Price summary
- Price:$629,900
- Price per sq. ft.:$256.37
- Monthly HOA dues:$117
About this home
Mid-century inspired design meets surprisingly spacious, flexible living in this distinctive Reston home. Step inside to discover generous living and dining spaces, beautiful hardwood floors throughout, an updated kitchen, and a versatile office area that makes working from home easy. The kitchen features granite countertops, stainless steel appliances and a center island, with a private patio just outside—perfect for morning coffee or outdoor dining. ****A large deck off the main level provides another wonderful place to relax, entertain and enjoy the surrounding greenery. Upstairs, the unusually spacious primary bedroom is a standout, offering three closets and its own sunny private balcony—a wonderful spot to start or end the day. ****This is a true four-bedroom home, with far more space than meets the eye. The lower level features a fourth bedroom, full bath and spacious living area, plus a private patio just outside. The layout offers wonderful flexibility and excellent potential for separate living quarters, guest space, extended family, a private retreat, or simply extra room to spread out. ****With its mid-century inspired character, hardwood floors, four distinct outdoor living spaces and remarkably versatile floor plan, this is not your typical Reston home. Come inside and discover just how much this home has to offer....
Contact an agent
Home facts
- Year built:1970
- Subdivision & Development:HILLCREST CLUSTER
- Listing ID #:VAFX2309932
- Added:51 day(s) ago
- Updated:September 28, 2026 at 08:36 AM
Rooms and interior
- Bedrooms:4
- Total bathrooms:4
- Full bathrooms:3
- Half bathrooms:1
- Flooring:Ceramic Tile, Hardwood, Laminate Plank
- Dining Description:Combination Dining/Living, Dining Area, Dining Room, Formal/Separate Dining Room
- Bathrooms Description:Bathroom 1, Bathroom 2, Half Bath
- Kitchen Description:Breakfast Area, Built-In Microwave, Dishwasher, Disposal, Exhaust Fan, Kitchen - Country, Kitchen - Eat-In, Kitchen - Island, Microwave, Oven/Range - Electric, Refrigerator, Stainless Steel Appliances, Stove, Upgraded Countertops
- Bedroom Description:Primary Bedroom
- Basement:Yes
- Basement Description:Daylight, Full, Walkout Level
- Living area:2,457 sq. ft.
Heating and cooling
- Cooling:Central A/C
- Heating:Forced Air, Natural Gas
Structure and exterior
- Roof:Asphalt, Composite
- Year built:1970
- Building area:2,457 sq. ft.
- Lot area:0.03 Acres
- Lot Features:Adjoins - Open Space, Backs - Open Common Area, Backs to Trees, Cul-de-sac, Landscaping, Premium, Rear Yard
- Architectural Style:Contemporary, Mid-Century Modern
- Construction Materials:Brick, Wood Siding
- Exterior Features:Deck(s), Patio(s)
- Levels:3 Story
Schools
- High school:SOUTH LAKES
- Middle school:HUGHES
- Elementary school:FOREST EDGE
Utilities
- Water:Public
- Sewer:Public Sewer
Finances and disclosures
- Price:$629,900
- Price per sq. ft.:$256.37
- Tax amount:$7,394 (2025)
Features and amenities
- Laundry features:Dryer, Washer
- Amenities:Natural Gas Available
Parking
- Parking description:Off Street
New listings near 11164 Saffold Way
- Coming SoonOpen Sat, 12 to 2pm
 $1,100,000Coming Soon5 beds 3 baths3,408 sq. ft.
12107 Stirrup Rd, RESTON, VA 20191
MLS# VAFX2334394Listed by: CENTURY 21 REDWOOD REALTY - Coming Soon
 $699,000Coming Soon2 beds 2 baths1,432 sq. ft.
11200 Reston Station Blvd #502, RESTON, VA 20190
MLS# VAFX2337014Listed by: KELLER WILLIAMS REALTY - Coming Soon
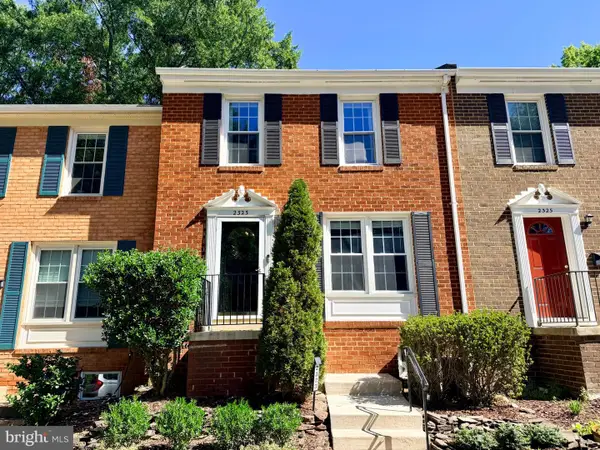 $599,000Coming Soon3 beds 3 baths1,609 sq. ft.
2323 Harleyford Ct, RESTON, VA 20191
MLS# VAFX2343162Listed by: CORCORAN MCENEARNEY - Coming Soon
 $335,000Coming Soon2 beds 2 baths1,053 sq. ft.
11727 Ledura Ct #102, RESTON, VA 20191
MLS# VAFX2343078Listed by: KW UNITED - Coming Soon
 $400,000Coming Soon2 beds 2 baths1,116 sq. ft.
1326 Garden Cir #314, RESTON, VA 20194
MLS# VAFX2334470Listed by: SAMSON PROPERTIES - Coming Soon
 $649,000Coming Soon5 beds 2 baths1,976 sq. ft.
2368 Old Trail Dr, RESTON, VA 20191
MLS# VAFX2343188Listed by: PEARSON SMITH REALTY, LLC - Coming Soon
 $1,197,000Coming Soon4 beds 4 baths3,170 sq. ft.
11907 Fawn Ridge Ln, RESTON, VA 20194
MLS# VAFX2339296Listed by: COMPASS - Coming Soon
 $699,000Coming Soon3 beds 3 baths1,736 sq. ft.
11607 Hunters Green Ct, RESTON, VA 20191
MLS# VAFX2341804Listed by: SAMSON PROPERTIES - Coming Soon
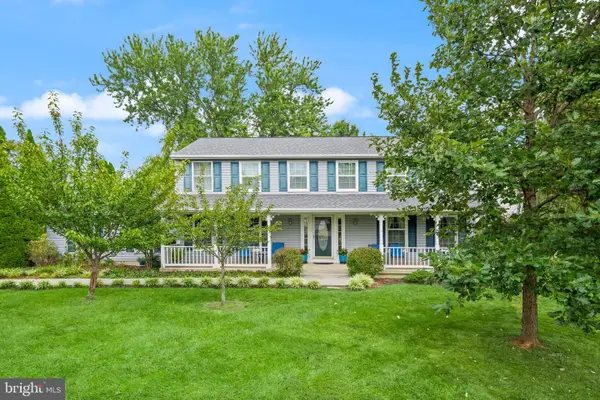 $950,000Coming Soon5 beds 3 baths3,608 sq. ft.
12511 Thunder Chase Dr, RESTON, VA 20191
MLS# VAFX2342064Listed by: LONG & FOSTER REAL ESTATE, INC. - Coming Soon
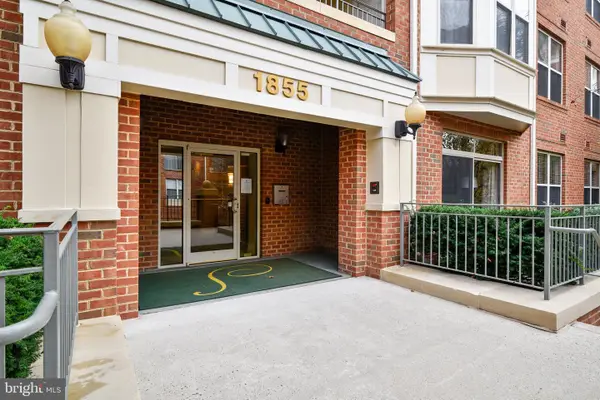 $380,000Coming Soon2 beds 1 baths856 sq. ft.
1855 Stratford Park Pl #416, RESTON, VA 20190
MLS# VAFX2342430Listed by: EXP REALTY, LLC


Protect your home and budget from life's surprises with an Assurant Home Warranty, backed by a partner that supports you through every step of homeownership. Explore Plans.
© 2023 - 2026 ERA Franchise Systems LLC. All rights reserved. ERA Franchise Systems LLC fully supports the principles of the Fair Housing Act and the Equal Opportunity Act. ERA, ERA Real Estate powered, and their respective logos are registered service marks of ERA Franchise Systems LLC. Each office is independently owned and operated.