
1414 Northgate Sq #14/1b, Reston, VA 20190
Local realty services provided by:ERA Byrne Realty
1414 Northgate Sq #14/1b,Reston, VA 20190
$315,000
- 2 Beds
- 2 Baths
- 956 sq. ft.
- Condominium
- Active
Listed by: debra k hagan, joshua m hagan
Office: long & foster real estate, inc.
MLS#:VAFX2328150
Source:BRIGHTMLS
Price summary
- Price:$315,000
- Price per sq. ft.:$329.5
- Monthly HOA dues:$74.17
About this home
This RARE two bedroom - 2 bath TERRACE Northgate Condo Community is READY for YOUR occupancy! Enjoy the BEAUTY of the seasons from the secluded patio backing to WOODED commons * * * Custom window shutters * * * Upgraded LVP thru main living * * * Tastefully painted thru out with accent walls * * * NEW kitchen granite countertops * * * Convenient stackable washer & dryer * * * The BEST of the best is offered by the NORTHGATE CONDO Community association as the monthly fee handles the necessities of daily living to include electricity, gas heat, gas cooking, water, and sewer as well as the exterior maintenance, and common area maintenance such as landscaping, trash services, and any snow removal * * * All the amenities that the RESTON ASSOCIATION has to offer the Reston Community are at your fingertips such as jogging and bike trails, tennis, tot lots, and swimming * * *
Northgate is centrally located to patronize local establishments whether groceries at the local farmers market or food market, or enjoy a treat, and drink at a local restaurant, or café * * * Both commuter, and public transportation is readily available * * * Do not miss the opportunity to explore what this TERRACE two bedroom and TWO bath purchase option has to offer YOU!!!...
Contact an agent
Home facts
- Year built:1971
- Subdivision & Development:NORTHGATE CONDO
- Listing ID #:VAFX2328150
- Added:43 day(s) ago
- Updated:October 04, 2026 at 01:58 PM
Rooms and interior
- Bedrooms:2
- Total bathrooms:2
- Full bathrooms:2
- Flooring:Carpet, Luxury Vinyl Plank, Stone, Tile/Brick
- Dining Description:Dining Area, Dining Room, Formal/Separate Dining Room
- Bathrooms Description:Full Bath, Primary Bath(s), Primary Bathroom
- Kitchen Description:Built-In Microwave, Carpet, Dishwasher, Disposal, Icemaker, Kitchen - Gourmet, Oven - Self Cleaning, Oven - Single, Oven/Range - Gas, Pantry, Refrigerator, Stainless Steel Appliances, Water Heater
- Bedroom Description:Carpet, Entry Level Bedroom, Primary Bedroom, Walk In Closet(s)
- Living area:956 sq. ft.
Heating and cooling
- Cooling:Central A/C, Heat Pump(s)
- Heating:Central, Forced Air, Natural Gas
Structure and exterior
- Roof:Shingle
- Year built:1971
- Building area:956 sq. ft.
- Lot Features:Backs - Open Common Area, Backs to Trees, Landscaping, Suburban, Trees/Wooded, Year Round Access
- Architectural Style:Mid-Century Modern
- Construction Materials:Brick, Concrete
- Exterior Features:Exterior Lighting, Patio(s), Sidewalks, Street Lights
- Foundation Description:Concrete Perimeter, Slab
- Levels:1 Story
Schools
- High school:SOUTH LAKES
- Middle school:HUGHES
- Elementary school:FOREST EDGE
Utilities
- Water:Public
- Sewer:Public Sewer
Finances and disclosures
- Price:$315,000
- Price per sq. ft.:$329.5
- Tax amount:$3,693 (2025)
Features and amenities
- Laundry features:Dryer, Dryer - Front Loading, Dryer In Unit, Has Laundry, Washer, Washer In Unit, Washer/Dryer Stacked
- Amenities:Cable TV Available, Carpet, Electric Available, Natural Gas Available, Phone Available, Sliding Windows, Smoke Detector, Underground Utilities, Window Treatments
Parking
- Parking description:General Common Elements, Handicap Parking, Lighted Parking, On Street, Parking Lot, Paved Parking, Private, Surface, Unassigned
New listings near 1414 Northgate Sq #14/1b
- Coming SoonOpen Wed, 4 to 6:30pm
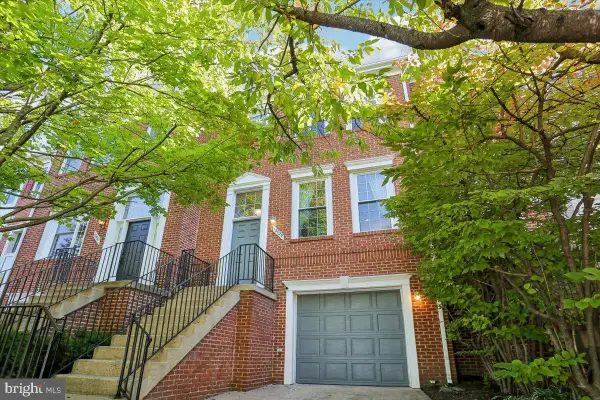 $814,999Coming Soon3 beds 4 baths1,472 sq. ft.
12029 Edgemere Cir, RESTON, VA 20190
MLS# VAFX2341966Listed by: LONG & FOSTER REAL ESTATE, INC. - Coming Soon
 $824,000Coming Soon3 beds 4 baths1,472 sq. ft.
12026 Edgemere Cir, RESTON, VA 20190
MLS# VAFX2343752Listed by: SAMSON PROPERTIES - Coming Soon
 $399,900Coming Soon2 beds 2 baths922 sq. ft.
11760 Sunrise Valley Dr #304, RESTON, VA 20191
MLS# VAFX2344208Listed by: COMPASS - Coming Soon
 $514,900Coming Soon3 beds 3 baths1,636 sq. ft.
11610 Windbluff Ct #07/ 7b1, RESTON, VA 20191
MLS# VAFX2343956Listed by: SAMSON PROPERTIES - Coming Soon
 $699,900Coming Soon4 beds 3 baths1,960 sq. ft.
11547 Maple Ridge Rd, RESTON, VA 20190
MLS# VAFX2341650Listed by: EXP REALTY, LLC - Coming Soon
 $1,550,000Coming Soon4 beds 4 baths4,282 sq. ft.
2003 Upper Lake Dr, RESTON, VA 20191
MLS# VAFX2343462Listed by: EXP REALTY, LLC - Coming SoonOpen Sat, 1 to 3pm
 $699,000Coming Soon2 beds 2 baths1,432 sq. ft.
11200 Reston Station Blvd #502, RESTON, VA 20190
MLS# VAFX2337014Listed by: KELLER WILLIAMS REALTY - Coming SoonOpen Sat, 12 to 2pm
 $649,000Coming Soon5 beds 2 baths1,976 sq. ft.
2368 Old Trail Dr, RESTON, VA 20191
MLS# VAFX2343188Listed by: PEARSON SMITH REALTY, LLC - Coming SoonOpen Fri, 5 to 6:30pm
 $1,197,000Coming Soon4 beds 4 baths3,170 sq. ft.
11907 Fawn Ridge Ln, RESTON, VA 20194
MLS# VAFX2339296Listed by: COMPASS - Coming Soon
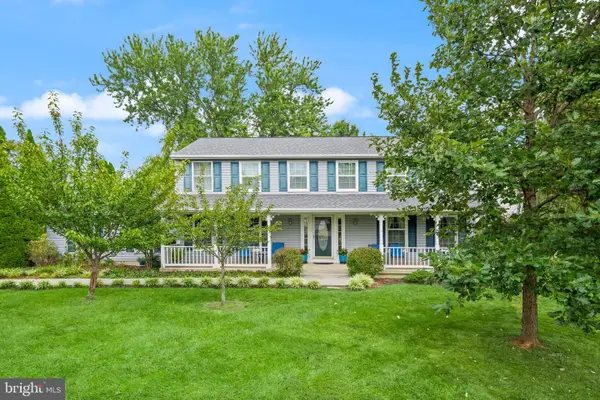 $950,000Coming Soon5 beds 3 baths3,608 sq. ft.
12511 Thunder Chase Dr, RESTON, VA 20191
MLS# VAFX2342064Listed by: LONG & FOSTER REAL ESTATE, INC.


Protect your home and budget from life's surprises with an Assurant Home Warranty, backed by a partner that supports you through every step of homeownership. Explore Plans.
© 2023 - 2026 ERA Franchise Systems LLC. All rights reserved. ERA Franchise Systems LLC fully supports the principles of the Fair Housing Act and the Equal Opportunity Act. ERA, ERA Real Estate powered, and their respective logos are registered service marks of ERA Franchise Systems LLC. Each office is independently owned and operated.