
1962 Roland Clarke Pl, Reston, VA 20191
Local realty services provided by:Mountain Realty ERA Powered
1962 Roland Clarke Pl,Reston, VA 20191
$1,149,000
- 3 Beds
- 5 Baths
- 2,528 sq. ft.
- Townhouse
- Active
Listed by: jean i lee
Office: long & foster real estate, inc.
MLS#:VAFX2340000
Source:BRIGHTMLS
Price summary
- Price:$1,149,000
- Price per sq. ft.:$454.51
- Monthly HOA dues:$195
About this home
NEW PRICE! Rooftop entertaining, a showstopping designer kitchen and Silver Line Metro access—this stunning contemporary four-level townhome delivers elevated urban living in the heart of Reston. The top-level retreat is an entertainer’s dream, featuring a custom wet bar with beverage refrigerator and built-in keg system, lounge area and Home Theatre Ready 7.1 surround sound. Step outside to both covered and uncovered rooftop terraces with built-in architectural speakers—perfect for dining, relaxing, and gathering with friends.
At the heart of the home, the dramatic kitchen pairs sleek black cabinetry and gold accents with a spectacular 12+ ft. Carrara marble island, stainless steel Whirlpool appliances, five-burner gas cooktop and walk-in pantry. A custom 400-bottle temperature-controlled wine cellar takes entertaining to the next level. The open-concept design flows seamlessly into the spacious family room with gas fireplace.
Wide-plank luxury vinyl flooring and neutral paint colors span all four levels, complemented by stained oak stairs, white risers and iron balusters. Custom motorized window shades throughout the entire home offer effortless style and privacy, with remote and app-based controls for added convenience. The luxurious primary suite features two walk-in closets with ELFA shelving and an expansive bath with dual vanities, freestanding soaking tub, oversized shower and built-in architectural speakers. A main-level bedroom with French doors provides flexible space for guests, a home office or den. The full two-car attached garage with storage and shelving adds convenience and practicality.
Enjoy exceptional connectivity with Wiehle-Reston East Metro approximately 1.2 miles away and Reston Town Center Metro approximately 1.7 miles away, plus Fairfax Connector bus service just steps away at Sunrise Valley Drive and Roland Clarke Place. Minutes to Reston Town Center, Wegmans, dining, shopping, golf and more. Reston Association membership provides access to an extensive network of parks, trails, pools, tennis and pickleball courts, lakes and recreation amenities.
Sophisticated, stylish, and designed for entertaining—this is upgraded Reston living at its best....
Contact an agent
Home facts
- Year built:2021
- Subdivision & Development:VALLEY PARK
- Listing ID #:VAFX2340000
- Added:50 day(s) ago
- Updated:October 30, 2026 at 02:35 PM
Rooms and interior
- Bedrooms:3
- Total bathrooms:5
- Full bathrooms:3
- Half bathrooms:2
- Flooring:Ceramic Tile, Luxury Vinyl Plank
- Dining Description:Dining Area
- Bathrooms Description:Bathroom 2, Bathroom 3, Half Bath, Primary Bath(s), Primary Bathroom
- Kitchen Description:Built-In Microwave, Cooktop, Crown Moldings, Dishwasher, Disposal, Kitchen - Eat-In, Kitchen - Gourmet, Kitchen - Island, Oven - Wall, Pantry, Range Hood, Recessed Lighting, Refrigerator, Upgraded Countertops, Wet/Dry Bar, Wine Storage
- Bedroom Description:Primary Bedroom, Walk In Closet(s)
- Living area:2,528 sq. ft.
Heating and cooling
- Cooling:Ceiling Fan(s), Central A/C, Ductless/Mini-Split, Programmable Thermostat
- Heating:Energy Star Heating System, Natural Gas, Programmable Thermostat
Structure and exterior
- Roof:Architectural Shingle, Metal
- Year built:2021
- Building area:2,528 sq. ft.
- Lot area:0.03 Acres
- Lot Features:Landscaping, Middle Of Block
- Architectural Style:Contemporary
- Construction Materials:Advanced Framing, Batts Insulation, Brick, HardiPlank Type, Low VOC Insulation, Spray Foam Insulation
- Exterior Features:Patio(s), Sidewalks, Street Lights
- Foundation Description:Slab
- Levels:4 Story
Schools
- High school:SOUTH LAKES
- Middle school:HUGHES
- Elementary school:SUNRISE VALLEY
Utilities
- Water:Public
- Sewer:Public Sewer
Finances and disclosures
- Price:$1,149,000
- Price per sq. ft.:$454.51
- Tax amount:$12,556 (2026)
Features and amenities
- Laundry features:Dryer - Front Loading, Dryer In Unit, Laundry, Washer - Front Loading, Washer In Unit
- Amenities:Carbon Monoxide Detector(s), Crown Moldings, Recessed Lighting, Smoke Detector, Underground Utilities, Wet/Dry Bar, Window Treatments
Parking
- Parking description:Attached Garage, Garage - Rear Entry, Garage Door Opener, On Street
- Garage:Yes
- Garage spaces:2
New listings near 1962 Roland Clarke Pl
- Coming Soon
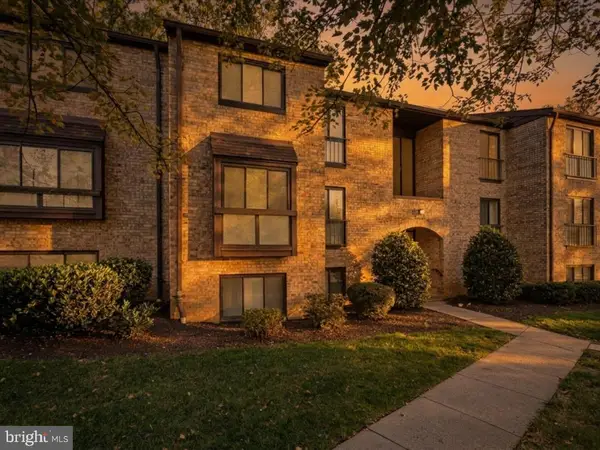 $400,000Coming Soon3 beds 2 baths1,313 sq. ft.
2000 Colts Neck Rd #22c, RESTON, VA 20191
MLS# VAFX2340876Listed by: EXP REALTY, LLC - Coming Soon
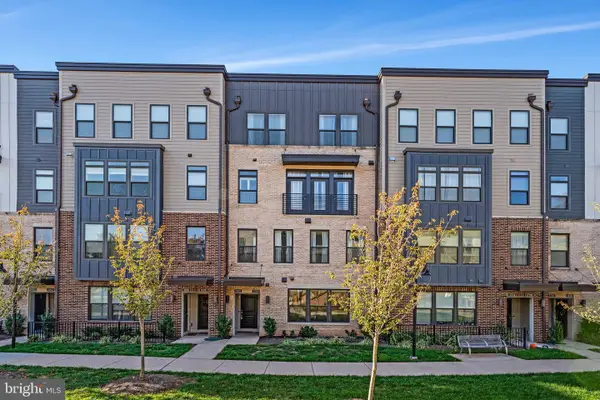 $629,900Coming Soon3 beds 3 baths1,608 sq. ft.
1700 Bandit Loop #19a, RESTON, VA 20190
MLS# VAFX2347474Listed by: KELLER WILLIAMS REALTY - Coming Soon
 $489,900Coming Soon2 beds 3 baths1,540 sq. ft.
1367 Garden Wall Cir #711, RESTON, VA 20194
MLS# VAFX2347104Listed by: REAL BROKER, LLC - Coming Soon
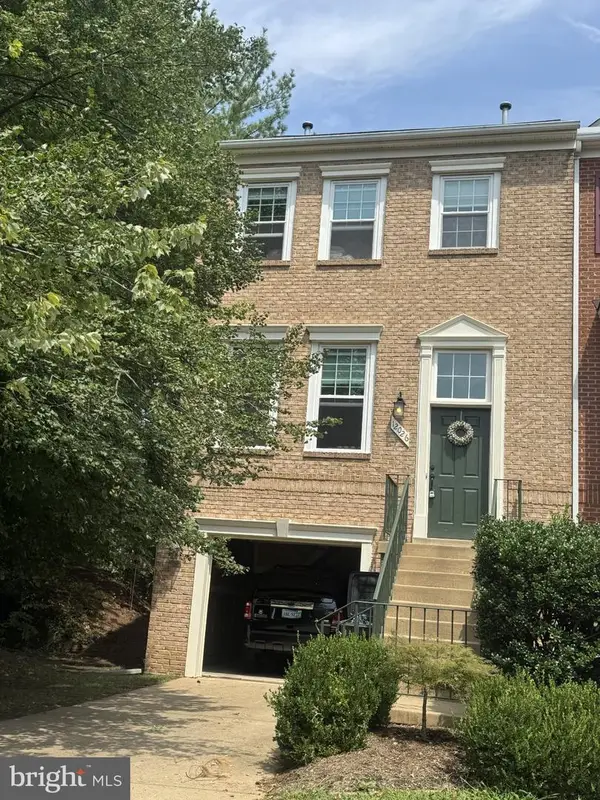 $824,000Coming Soon3 beds 4 baths1,472 sq. ft.
12026 Edgemere Cir, RESTON, VA 20190
MLS# VAFX2343752Listed by: SAMSON PROPERTIES - Coming Soon
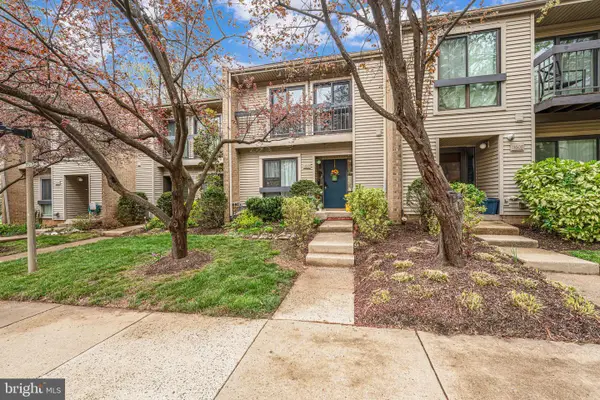 $514,900Coming Soon3 beds 3 baths1,636 sq. ft.
11610 Windbluff Ct #07/ 7b1, RESTON, VA 20191
MLS# VAFX2343956Listed by: SAMSON PROPERTIES - New
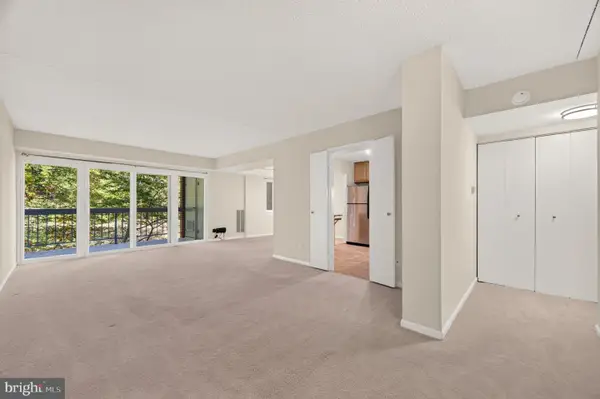 $275,000Active2 beds 2 baths1,073 sq. ft.
11806 Breton Ct #12c, RESTON, VA 20191
MLS# VAFX2345012Listed by: SAMSON PROPERTIES - New
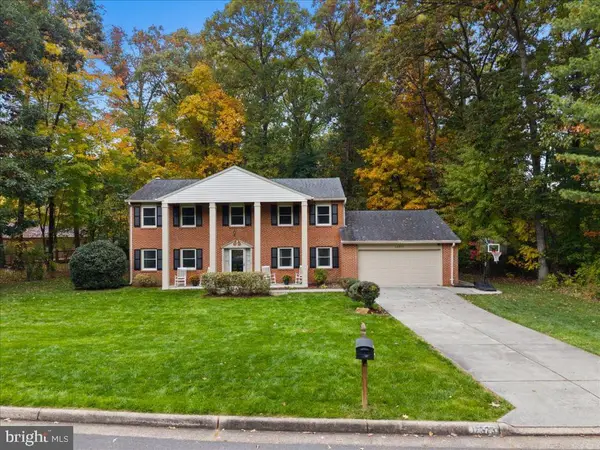 $969,000Active5 beds 3 baths2,565 sq. ft.
12373 San Jose Dr, RESTON, VA 20191
MLS# VAFX2348396Listed by: COTTAGE STREET REALTY LLC - New
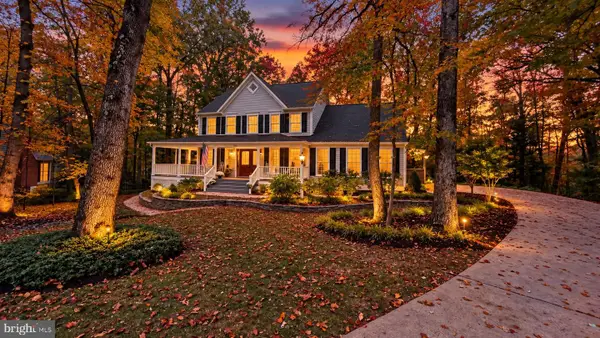 $1,175,000Active5 beds 4 baths3,676 sq. ft.
1400 Old Quincy Ln, RESTON, VA 20194
MLS# VAFX2347972Listed by: PEARSON SMITH REALTY, LLC - New
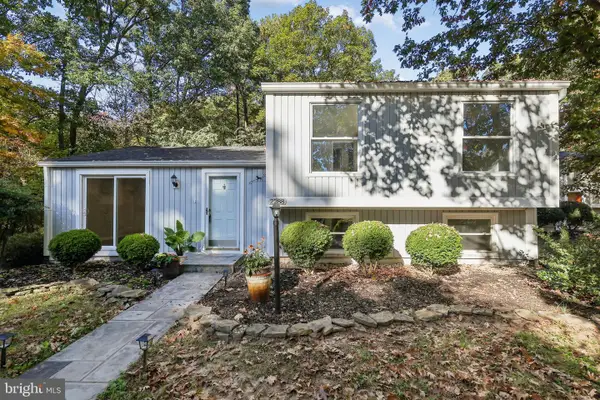 $598,000Active4 beds 3 baths1,560 sq. ft.
2288 Cocquina Dr, RESTON, VA 20191
MLS# VAFX2347464Listed by: PEARSON SMITH REALTY, LLC - New
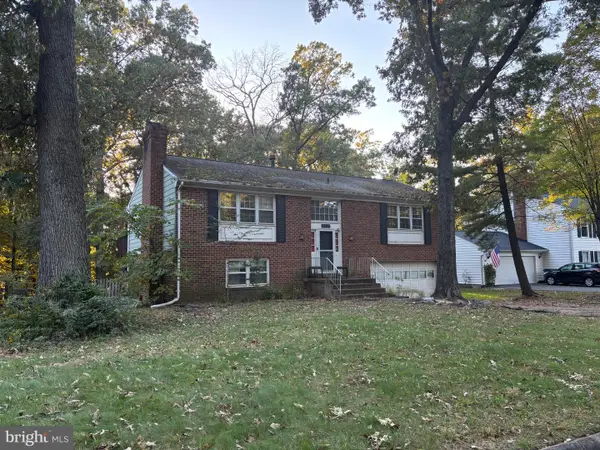 $650,000Active4 beds 3 baths1,950 sq. ft.
2495 Freetown Dr, RESTON, VA 20191
MLS# VAFX2340372Listed by: LONG & FOSTER REAL ESTATE, INC.


Protect your home and budget from life's surprises with an Assurant Home Warranty, backed by a partner that supports you through every step of homeownership. Explore Plans.
© 2023 - 2026 ERA Franchise Systems LLC. All rights reserved. ERA Franchise Systems LLC fully supports the principles of the Fair Housing Act and the Equal Opportunity Act. ERA, ERA Real Estate powered, and their respective logos are registered service marks of ERA Franchise Systems LLC. Each office is independently owned and operated.