
2024 Mock Orange Ct, Reston, VA 20191
Local realty services provided by:ERA Liberty Realty
Listed by: margaret o'gorman
Office: paul wesley real estate
MLS#:VAFX2349296
Source:BRIGHTMLS
Price summary
- Price:$1,200,000
- Price per sq. ft.:$326.89
- Monthly HOA dues:$74.17
About this home
Beautifully updated and move-in ready, this Reston home blends modern upgrades with a
functional, contemporary floor plan and a setting that’s hard to beat. Major improvements
include a new roof and skylights (2024), a new sliding glass door (2024), and updated windows
throughout, delivering peace of mind, energy efficiency, and beautiful natural light. The main
level’s open, flowing layout makes everyday living and entertaining effortless, and a gas
fireplace (2019) adds warmth and ambiance. As you enter, you will see the large family room
that connects with the dining room and kitchen. The kitchen has a large pantry, a sliding door to
the screened porch and backyard, and is adjacent to a bonus room/study. The upper level
includes a generously sized primary bedroom with a walk-in cedar closet and updated primary
bathroom, plus 3 additional bedrooms and another updated full bathroom. The lower level was
completely remodeled in 2019 and offers a large rec room with a second gas fireplace (2019), a
bedroom with a large walk-in closet and a big south-facing window that fills the space with
natural light, another updated full bathroom, and a door to the backyard. Outside, the wooded lot
is a true retreat. The backyard is ideal for enjoying the trees and nature, and the screened porch
lets you take in the forested view without worrying about mosquitoes. In winter, there are
amazing sledding hills just steps away! The home sits on the Mock Orange cul-de-sac and off a
dead-end road (Purple Beech), for a quiet, low-traffic setting. The location offers advantages
over many other Reston addresses. It is just steps from the neighborhood elementary, middle,
and high schools, not to mention multiple neighborhood pools. The home is also right around the
corner from the Silver Line Metro and South Lakes Shopping Center. Reston’s red loop trail
around Lake Thoreau connects through the neighborhood. All of this, plus you can enjoy the best
of Reston living with access to Reston Association amenities, including pools, tennis courts,
additional miles of scenic trails, lakes and parks. Reston Town Center, major commuting routes,
and a variety of dining and shopping are also close by. Don’t miss this stylish, well-maintained
home in a sought-after location!...
Contact an agent
Home facts
- Year built:1976
- Subdivision & Development:RESTON
- Listing ID #:VAFX2349296
- Added:5 day(s) ago
- Updated:November 11, 2026 at 03:11 PM
Rooms and interior
- Bedrooms:5
- Total bathrooms:4
- Full bathrooms:3
- Half bathrooms:1
- Dining Description:Dining Area, Dining Room
- Bathrooms Description:Bathroom 2, Bathroom 3, Primary Bathroom
- Kitchen Description:Dishwasher, Disposal, Icemaker, Kitchen - Island, Microwave, Oven - Single, Oven/Range - Electric, Stove, Trash Compactor
- Bedroom Description:Primary Bedroom
- Basement:Yes
- Basement Description:Connecting Stairway, Fully Finished, Improved, Interior Access, Outside Entrance
- Living area:3,671 sq. ft.
Heating and cooling
- Cooling:Central A/C
- Heating:Forced Air, Natural Gas
Structure and exterior
- Roof:Asphalt
- Year built:1976
- Building area:3,671 sq. ft.
- Lot area:0.32 Acres
- Lot Features:Corner, Trees/Wooded
- Architectural Style:Contemporary
- Construction Materials:Composition, Wood Siding
- Exterior Features:Porch(es), Screened
- Foundation Description:Slab
- Levels:3 Story
Schools
- High school:SOUTH LAKES
- Middle school:HUGHES
- Elementary school:TERRASET
Utilities
- Water:Public
- Sewer:Public Sewer
Finances and disclosures
- Price:$1,200,000
- Price per sq. ft.:$326.89
- Tax amount:$13,112 (2026)
Features and amenities
- Laundry features:Dryer, Laundry, Washer
- Amenities:Humidifer
Parking
- Parking description:Attached Garage, Garage - Side Entry, Garage Door Opener, Inside Access
- Garage:Yes
- Garage spaces:2
New listings near 2024 Mock Orange Ct
- Coming SoonOpen Sat, 4 to 6pm
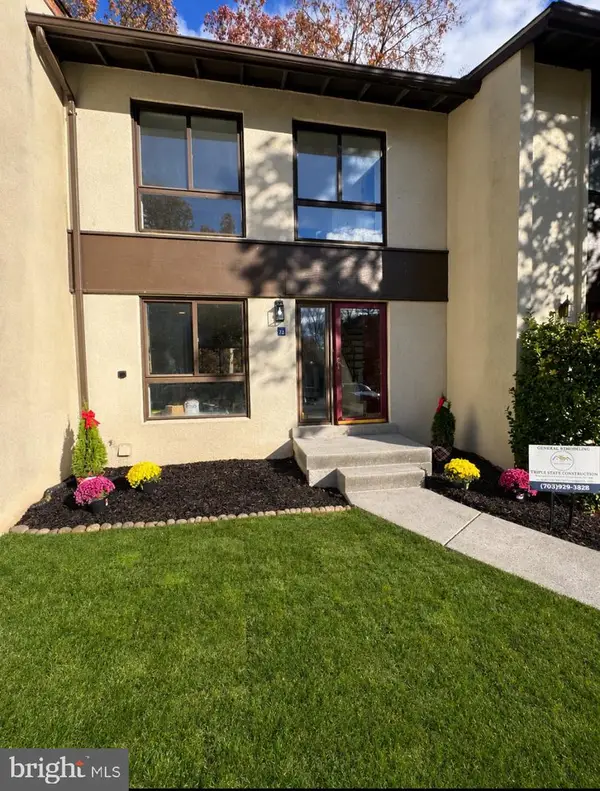 $499,000Coming Soon3 beds 2 baths1,388 sq. ft.
11973 Barrel Cooper Ct, RESTON, VA 20191
MLS# VAFX2349778Listed by: FAIRFAX REALTY SELECT - Coming SoonOpen Fri, 3 to 5pm
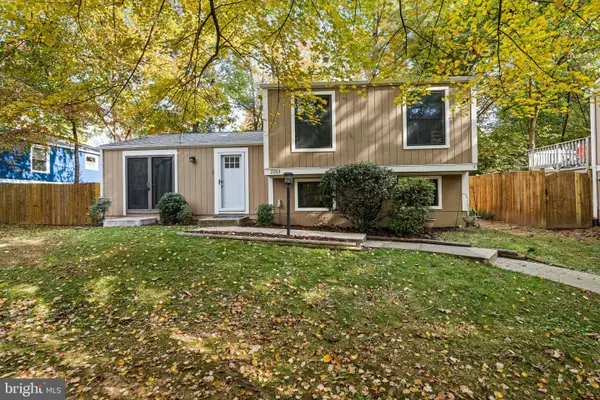 $550,000Coming Soon4 beds 2 baths1,300 sq. ft.
2263 Cocquina Dr, RESTON, VA 20191
MLS# VAFX2348076Listed by: PAUL WESLEY REAL ESTATE - Coming Soon
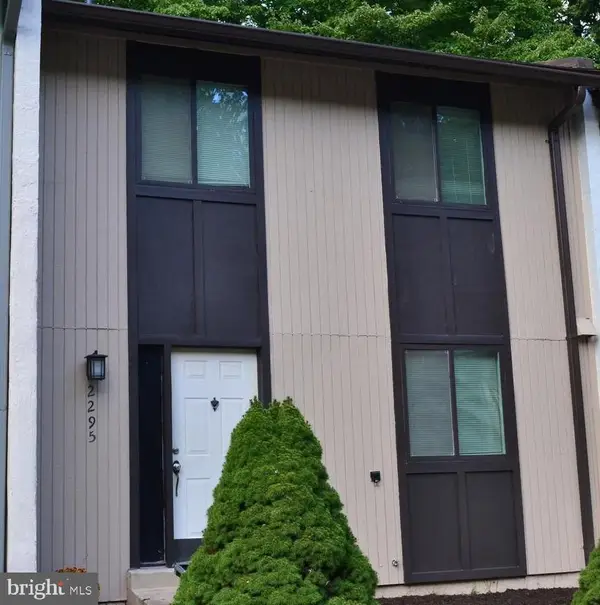 $530,000Coming Soon3 beds 4 baths1,321 sq. ft.
2295 Emerald Heights Ct, RESTON, VA 20191
MLS# VAFX2349558Listed by: SPRING HILL REAL ESTATE, LLC. - Coming SoonOpen Sat, 2 to 4pm
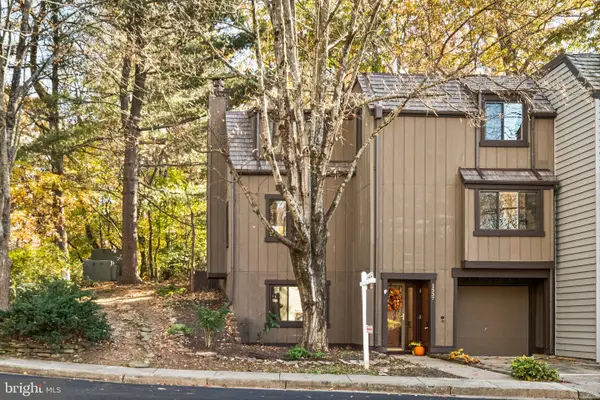 $665,000Coming Soon4 beds 4 baths1,656 sq. ft.
1537 Park Glen Ct, RESTON, VA 20190
MLS# VAFX2348622Listed by: LONG & FOSTER REAL ESTATE, INC. - Coming Soon
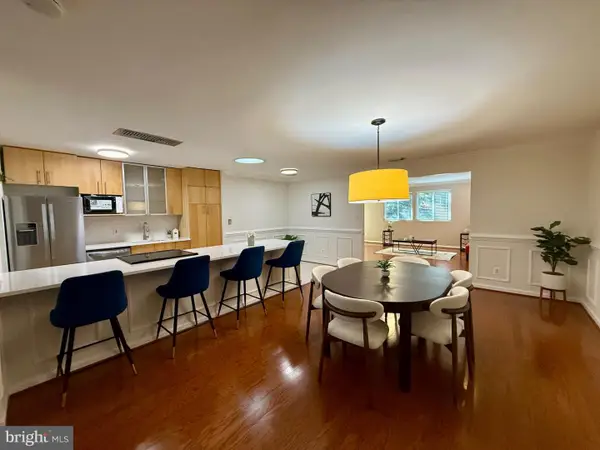 $779,999Coming Soon3 beds 2 baths1,764 sq. ft.
11403 Turnmill Ln, RESTON, VA 20191
MLS# VAFX2349090Listed by: KELLER WILLIAMS REALTY - Coming Soon
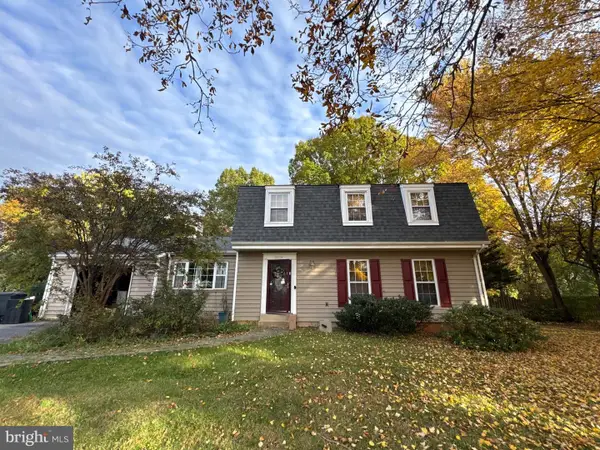 $850,000Coming Soon5 beds 4 baths2,702 sq. ft.
2339 Archdale Rd, RESTON, VA 20191
MLS# VAFX2346980Listed by: LONG & FOSTER REAL ESTATE, INC. - Coming Soon
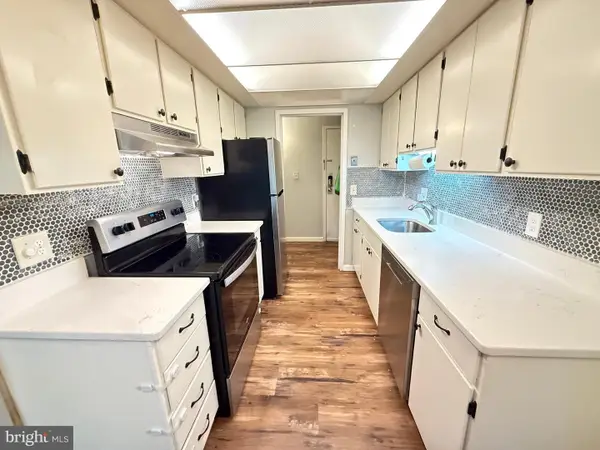 $295,000Coming Soon3 beds 2 baths1,029 sq. ft.
2239 Castle Rock Sq #12c, RESTON, VA 20191
MLS# VAFX2347128Listed by: CORCORAN MCENEARNEY - Coming Soon
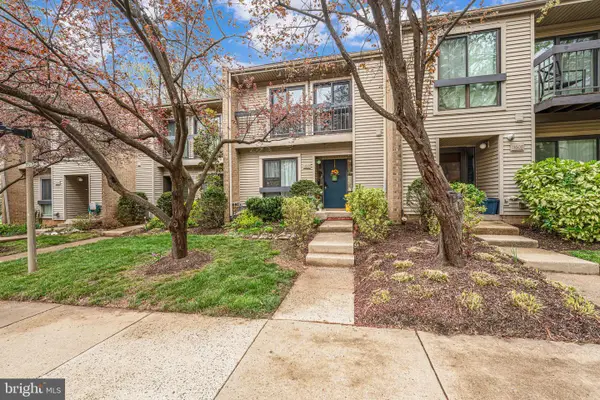 $514,900Coming Soon3 beds 3 baths1,636 sq. ft.
11610 Windbluff Ct #07/ 7b1, RESTON, VA 20191
MLS# VAFX2343956Listed by: SAMSON PROPERTIES - New
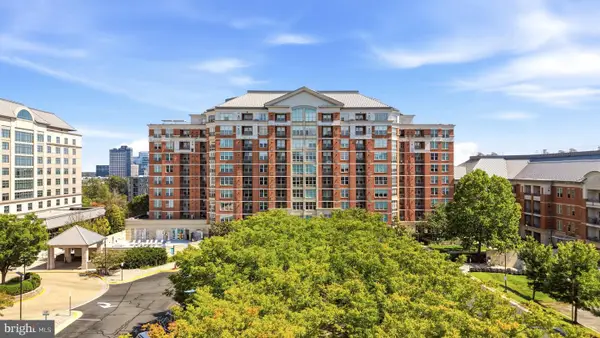 $295,000Active1 beds 1 baths664 sq. ft.
11760 Sunrise Valley Dr #509, RESTON, VA 20191
MLS# VAFX2349894Listed by: COMPASS - New
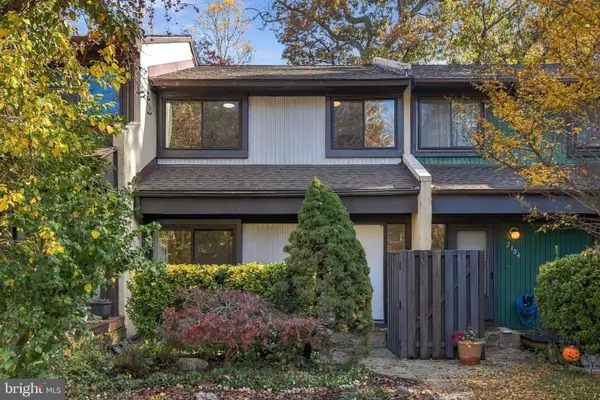 $489,900Active3 beds 2 baths1,497 sq. ft.
2186 Cartwright Pl, RESTON, VA 20191
MLS# VAFX2349552Listed by: PAUL WESLEY REAL ESTATE


Protect your home and budget from life's surprises with an Assurant Home Warranty, backed by a partner that supports you through every step of homeownership. Explore Plans.
© 2023 - 2026 ERA Franchise Systems LLC. All rights reserved. ERA Franchise Systems LLC fully supports the principles of the Fair Housing Act and the Equal Opportunity Act. ERA, ERA Real Estate powered, and their respective logos are registered service marks of ERA Franchise Systems LLC. Each office is independently owned and operated.