
2035 Royal Fern Ct #2b, Reston, VA 20191
Local realty services provided by:ERA OakCrest Realty, Inc.
2035 Royal Fern Ct #2b,Reston, VA 20191
$318,000
- 2 Beds
- 1 Baths
- 991 sq. ft.
- Condominium
- Coming Soon
Upcoming open houses
- Sat, Nov 1412:00 pm - 02:00 pm
Listed by: jeffrey s bonilla
Office: exp realty, llc.
MLS#:VAFX2350118
Source:BRIGHTMLS
Price summary
- Price:$318,000
- Price per sq. ft.:$320.89
About this home
Welcome home to this beautifully refreshed 2-bedroom, 1-bath first-floor condo in Reston’s Southgate community. Just updated with fresh paint throughout and brand-new luxury vinyl plank flooring in every room, this home is clean, bright, and move-in ready.
The single-level layout gives you easy, step-free living with a comfortable living room, a dining area, and a renovated eat-in kitchen with granite countertops, updated cabinetry, and stainless steel appliances, including a gas range. The primary bedroom has a walk-in closet, and both bedrooms look out over peaceful wooded views. You also get a stacked washer and dryer in the unit, central air, ceiling fans, double-pane windows, and a private storage unit right next to your front door.
The condo fee keeps life simple. It covers gas, heat, water, sewer, trash, snow removal, exterior maintenance, and the community pool. Enjoy the playground, landscaped grounds, and Colts Neck Park just a few minutes away.
The location is hard to beat. You’re minutes from the new Wegmans at Halley Rise, Reston Town Center’s shopping and dining, Wiehle-Reston East and Reston Town Center Metro stations, and the Dulles Toll Road, with Dulles Airport about 15 minutes away. Reston’s trails, lakes, and community center amenities make it all feel like home....
Contact an agent
Home facts
- Year built:1973
- Subdivision & Development:ASPEN HILL
- Listing ID #:VAFX2350118
- Updated:November 12, 2026 at 05:45 PM
Rooms and interior
- Bedrooms:2
- Total bathrooms:1
- Full bathrooms:1
- Flooring:Vinyl
- Kitchen Description:Dishwasher, Microwave, Oven/Range - Gas, Refrigerator, Water Heater
- Living area:991 sq. ft.
Heating and cooling
- Cooling:Central A/C
- Heating:Electric, Forced Air
Structure and exterior
- Year built:1973
- Building area:991 sq. ft.
- Foundation Description:Slab
- Levels:1 Story
Utilities
- Water:Public
- Sewer:Public Sewer
Finances and disclosures
- Price:$318,000
- Price per sq. ft.:$320.89
- Tax amount:$3,666 (2026)
Features and amenities
- Laundry features:Dryer - Front Loading, Washer - Front Loading
Parking
- Parking description:Parking Lot
New listings near 2035 Royal Fern Ct #2b
- Coming SoonOpen Sat, 4 to 6pm
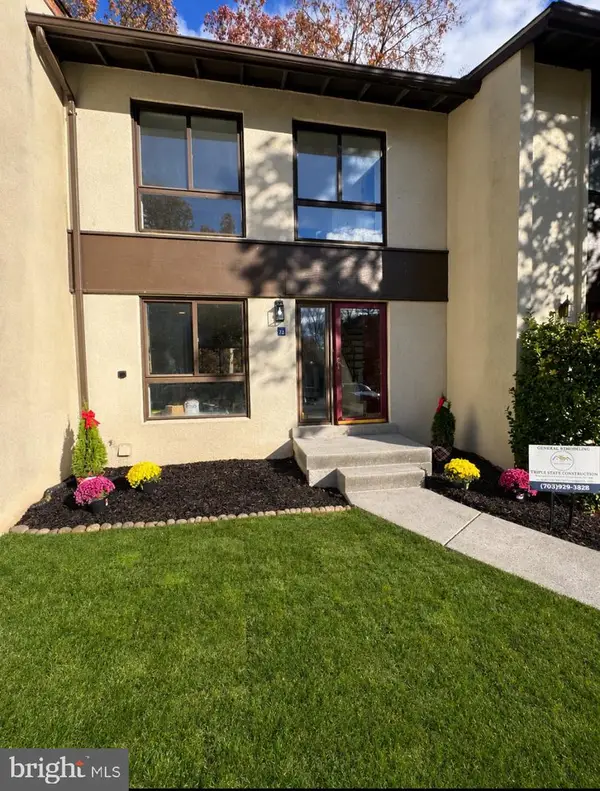 $499,000Coming Soon3 beds 2 baths1,388 sq. ft.
11973 Barrel Cooper Ct, RESTON, VA 20191
MLS# VAFX2349778Listed by: FAIRFAX REALTY SELECT - Coming SoonOpen Fri, 3 to 5pm
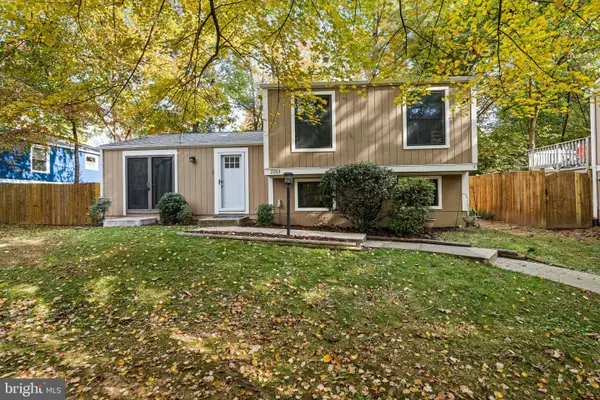 $550,000Coming Soon4 beds 2 baths1,300 sq. ft.
2263 Cocquina Dr, RESTON, VA 20191
MLS# VAFX2348076Listed by: PAUL WESLEY REAL ESTATE - Coming Soon
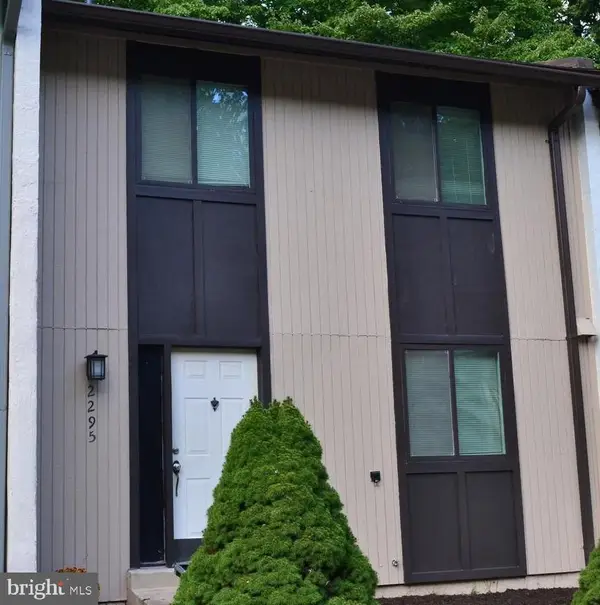 $530,000Coming Soon3 beds 4 baths1,321 sq. ft.
2295 Emerald Heights Ct, RESTON, VA 20191
MLS# VAFX2349558Listed by: SPRING HILL REAL ESTATE, LLC. - Coming SoonOpen Sat, 2 to 4pm
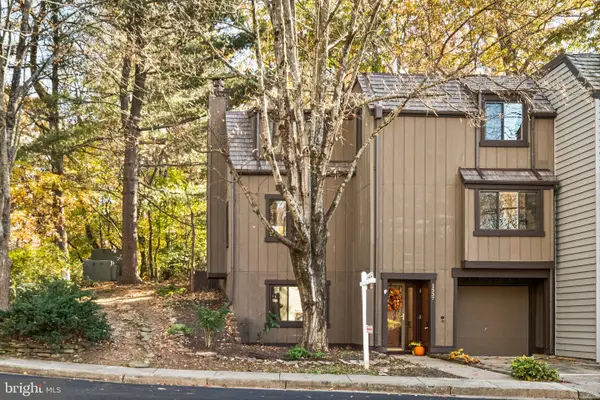 $665,000Coming Soon4 beds 4 baths1,656 sq. ft.
1537 Park Glen Ct, RESTON, VA 20190
MLS# VAFX2348622Listed by: LONG & FOSTER REAL ESTATE, INC. - Coming Soon
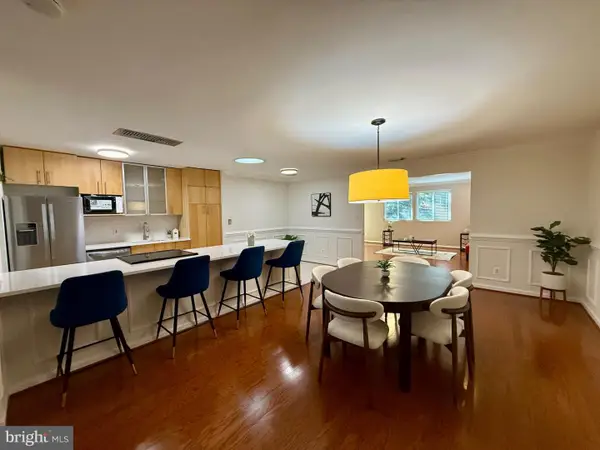 $779,999Coming Soon3 beds 2 baths1,764 sq. ft.
11403 Turnmill Ln, RESTON, VA 20191
MLS# VAFX2349090Listed by: KELLER WILLIAMS REALTY - Coming Soon
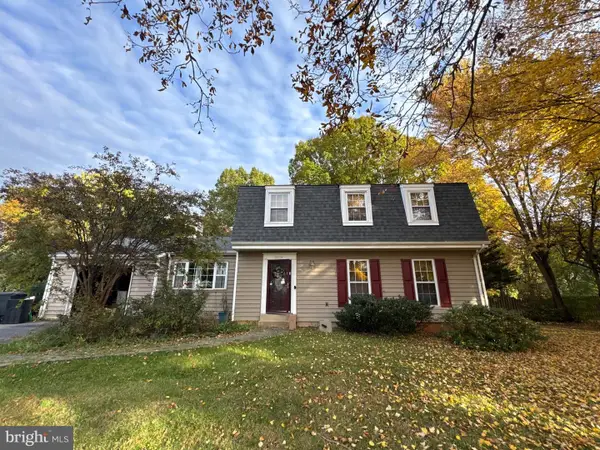 $850,000Coming Soon5 beds 4 baths2,702 sq. ft.
2339 Archdale Rd, RESTON, VA 20191
MLS# VAFX2346980Listed by: LONG & FOSTER REAL ESTATE, INC. - Coming Soon
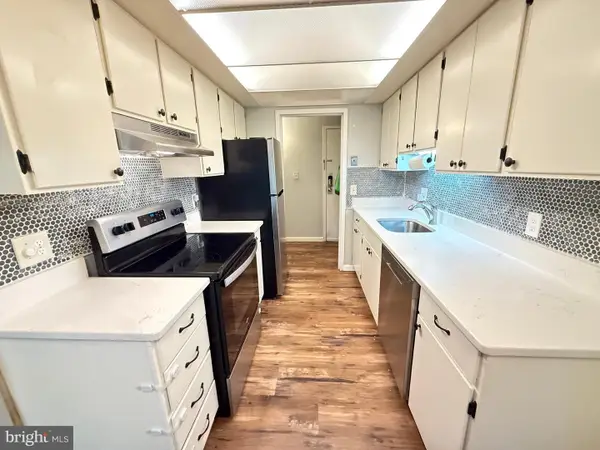 $295,000Coming Soon3 beds 2 baths1,029 sq. ft.
2239 Castle Rock Sq #12c, RESTON, VA 20191
MLS# VAFX2347128Listed by: CORCORAN MCENEARNEY - Coming Soon
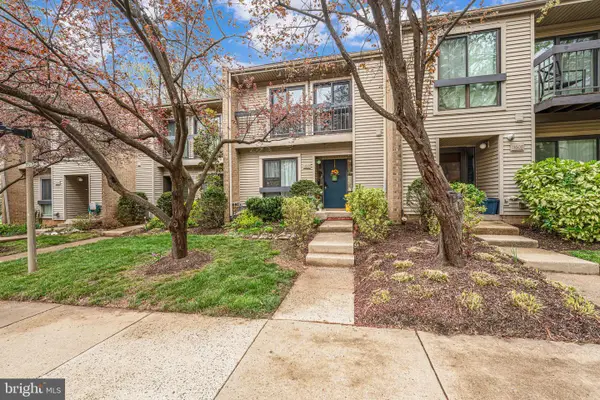 $514,900Coming Soon3 beds 3 baths1,636 sq. ft.
11610 Windbluff Ct #07/ 7b1, RESTON, VA 20191
MLS# VAFX2343956Listed by: SAMSON PROPERTIES - Open Sat, 3 to 5pmNew
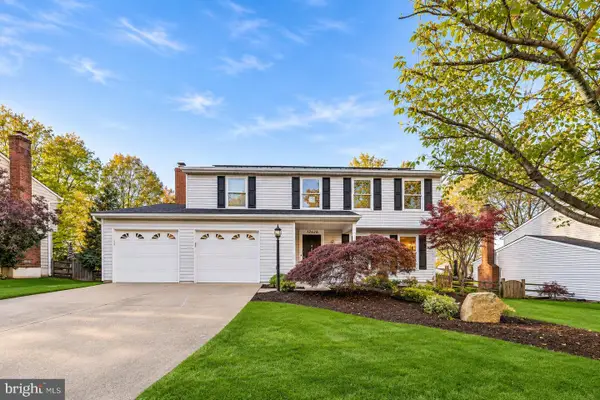 $899,990Active4 beds 4 baths2,554 sq. ft.
12626 Thunder Chase Dr, RESTON, VA 20191
MLS# VAFX2345326Listed by: PEARSON SMITH REALTY, LLC


Protect your home and budget from life's surprises with an Assurant Home Warranty, backed by a partner that supports you through every step of homeownership. Explore Plans.
© 2023 - 2026 ERA Franchise Systems LLC. All rights reserved. ERA Franchise Systems LLC fully supports the principles of the Fair Housing Act and the Equal Opportunity Act. ERA, ERA Real Estate powered, and their respective logos are registered service marks of ERA Franchise Systems LLC. Each office is independently owned and operated.