
2165 Cabots Point Ln, Reston, VA 20191
Local realty services provided by:ERA Central Realty Group
Listed by: shawn r battle, matthew p leighton
Office: real broker, llc. - arlington
MLS#:VAFX2341822
Source:BRIGHTMLS
Price summary
- Price:$849,900
- Price per sq. ft.:$419.08
- Monthly HOA dues:$150
About this home
This striking contemporary end-unit townhouse in Cabots Point captures the architectural character that makes Reston so distinctive. Wrapped in cedar siding and surrounded by mature trees, the home offers a dramatic, light-filled interior with multiple levels, open sight lines and three private decks that bring the outdoors into everyday living.
Step inside to a showstopping open staircase that immediately sets the tone. The main level features an expansive, open-concept living and dining area with views into the lower level and access to two separate outdoor living spaces, perfect for morning coffee, grilling or relaxing beneath the trees. Walls of windows fill the home with natural light while preserving the peaceful, tucked-away feeling of its wooded setting.
The kitchen combines warmth and function with rich wood cabinetry, granite countertops, pendant lighting, a white tile backsplash and stainless-steel appliances. An adjoining eat-in area is wrapped in windows overlooking the landscaped, fenced front courtyard with stonework and mature plantings, creating a charming place for casual meals.
Upstairs, an open gallery-style hallway is lined with railings and overlooks the levels below, reinforcing the home’s dramatic contemporary design. Three generously sized bedrooms feature large windows with leafy, nature-filled views. The primary suite includes a private bathroom with a quartz-topped vanities and walk-in shower, while a second full bathroom is conveniently located between the two additional bedrooms.
The walk-out lower level offers even more flexible living space. A spacious family room with a wood-burning fireplace opens through sliding glass doors to the third deck, providing a private outdoor retreat surrounded by greenery. The fourth bedroom also features sliding glass doors to the same deck, making it ideal for guests, a home office or a quiet secondary living space. A half bathroom and access to the two-car garage are half way up the staircase between the main and lower levels.
Cabots Point is a distinctive enclave set around beautiful Lake Audubon, known for contemporary cedar homes designed to blend naturally into their surroundings. While this property is not lakefront, it enjoys the peaceful atmosphere and wooded beauty of the lakeside community. South Lakes Village Center, with Safeway, restaurants, coffee and everyday conveniences is nearby, along with the Wiehle–Reston East Metro station and the Silver Line. Residents also enjoy the extensive amenities of Reston Association, including more than 1,300 acres of open space, four lakes, miles of pathways, swimming, tennis, pickleball, recreation programs and community events....
Contact an agent
Home facts
- Year built:1981
- Subdivision & Development:CABOTS POINT
- Listing ID #:VAFX2341822
- Added:9 day(s) ago
- Updated:September 27, 2026 at 02:02 PM
Rooms and interior
- Bedrooms:4
- Total bathrooms:3
- Full bathrooms:3
- Flooring:Carpet, Ceramic Tile, Solid Hardwood
- Dining Description:Combination Dining/Living
- Kitchen Description:Built-In Microwave, Built-In Range, Dishwasher, Disposal, Exhaust Fan, Kitchen - Eat-In, Kitchen - Gourmet, Kitchen - Table Space, Microwave, Oven/Range - Electric, Recessed Lighting, Refrigerator, Upgraded Countertops
- Bedroom Description:Walk In Closet(s)
- Basement:Yes
- Basement Description:Connecting Stairway, Daylight, Full, Fully Finished, Outside Entrance, Rear Entrance, Walkout Level
- Living area:2,028 sq. ft.
Heating and cooling
- Cooling:Central A/C
- Heating:Electric, Heat Pump(s)
Structure and exterior
- Roof:Wood
- Year built:1981
- Building area:2,028 sq. ft.
- Lot area:0.07 Acres
- Architectural Style:Contemporary
- Construction Materials:Cedar
- Exterior Features:Balcony, Deck(s)
- Foundation Description:Permanent
- Levels:3 Story
Utilities
- Water:Public
- Sewer:Public Sewer
Finances and disclosures
- Price:$849,900
- Price per sq. ft.:$419.08
- Tax amount:$10,356 (2026)
Features and amenities
- Laundry features:Dryer, Dryer In Unit, Has Laundry, Washer, Washer In Unit
- Amenities:Ceiling Fan(s), Recessed Lighting, Skylight(s)
Parking
- Parking description:Attached Garage, Garage - Front Entry, Inside Access
- Garage:Yes
- Garage spaces:2
New listings near 2165 Cabots Point Ln
- Coming Soon
 $1,100,000Coming Soon5 beds 3 baths3,408 sq. ft.
12107 Stirrup Rd, RESTON, VA 20191
MLS# VAFX2334394Listed by: CENTURY 21 REDWOOD REALTY - Coming Soon
 $699,000Coming Soon2 beds 2 baths1,432 sq. ft.
11200 Reston Station Blvd #502, RESTON, VA 20190
MLS# VAFX2337014Listed by: KELLER WILLIAMS REALTY - Coming Soon
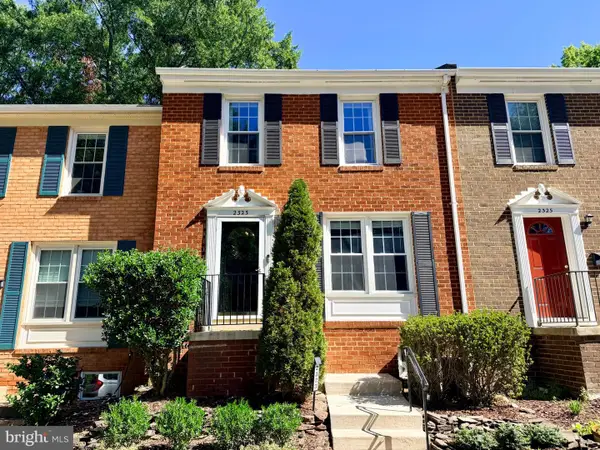 $599,000Coming Soon3 beds 3 baths1,609 sq. ft.
2323 Harleyford Ct, RESTON, VA 20191
MLS# VAFX2343162Listed by: CORCORAN MCENEARNEY - Coming Soon
 $335,000Coming Soon2 beds 2 baths1,053 sq. ft.
11727 Ledura Ct #102, RESTON, VA 20191
MLS# VAFX2343078Listed by: KW UNITED - Coming Soon
 $400,000Coming Soon2 beds 2 baths1,116 sq. ft.
1326 Garden Cir #314, RESTON, VA 20194
MLS# VAFX2334470Listed by: SAMSON PROPERTIES - Coming Soon
 $649,000Coming Soon5 beds 2 baths1,976 sq. ft.
2368 Old Trail Dr, RESTON, VA 20191
MLS# VAFX2343188Listed by: PEARSON SMITH REALTY, LLC - Coming Soon
 $1,197,000Coming Soon4 beds 4 baths3,170 sq. ft.
11907 Fawn Ridge Ln, RESTON, VA 20194
MLS# VAFX2339296Listed by: COMPASS - Coming Soon
 $699,000Coming Soon3 beds 3 baths1,736 sq. ft.
11607 Hunters Green Ct, RESTON, VA 20191
MLS# VAFX2341804Listed by: SAMSON PROPERTIES - Coming Soon
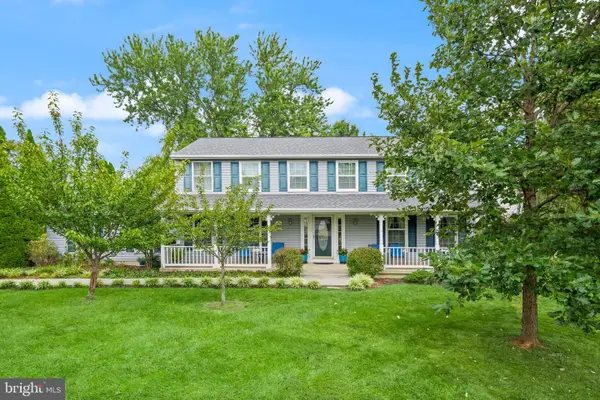 $950,000Coming Soon5 beds 3 baths3,608 sq. ft.
12511 Thunder Chase Dr, RESTON, VA 20191
MLS# VAFX2342064Listed by: LONG & FOSTER REAL ESTATE, INC. - Coming Soon
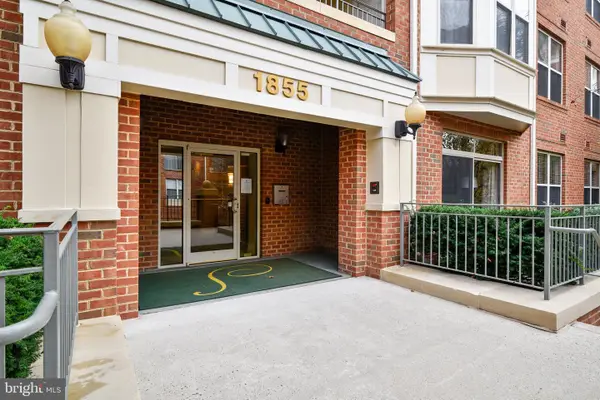 $380,000Coming Soon2 beds 1 baths856 sq. ft.
1855 Stratford Park Pl #416, RESTON, VA 20190
MLS# VAFX2342430Listed by: EXP REALTY, LLC


Protect your home and budget from life's surprises with an Assurant Home Warranty, backed by a partner that supports you through every step of homeownership. Explore Plans.
© 2023 - 2026 ERA Franchise Systems LLC. All rights reserved. ERA Franchise Systems LLC fully supports the principles of the Fair Housing Act and the Equal Opportunity Act. ERA, ERA Real Estate powered, and their respective logos are registered service marks of ERA Franchise Systems LLC. Each office is independently owned and operated.