
2407 Glade Bank Way, Reston, VA 20191
Local realty services provided by:ERA Valley Realty
Listed by: david h sande
Office: doorstep property management, llc.
MLS#:VAFX2329064
Source:BRIGHTMLS
Price summary
- Price:$735,000
- Price per sq. ft.:$380.24
- Monthly HOA dues:$167
About this home
Classic Reston Contemporary Townhome Lives Like a Detached Home. Almost 2000 Updated Square feet on two levels, Great Floorplan with Spacious Casual and Formal Living, Dining and Work/Study Spaces on the Main Level, Large Windows Positioned just right for Privacy and Views of the trees, Skylights to let in the Light, a cozy Conversation Pit for relaxing by the Fireplace and THREE outdoor spaces including a Large, Private Rear Deck, Walk-out Deck off the Living Room and Front Patio perfect for Morning Coffee, Container Gardening and more. Upper-Level Primary Bedroom with En-Suite Bath, Two additional Upper-Level Bedrooms and additional Full Bath. Convenient Garage Level Mudroom. Two Car Side-Load Attached Garage. New HVAC 2025, New roof 2022, New Range and Refrigerator 2025, New Washer/Dryer 2024. Easy access to Reston Parkway, Shopping and Reston Pools, Paths and Amenities.
Contact an agent
Home facts
- Year built:1974
- Subdivision & Development:RESTON
- Listing ID #:VAFX2329064
- Added:18 day(s) ago
- Updated:August 13, 2026 at 08:41 AM
Rooms and interior
- Bedrooms:3
- Total bathrooms:3
- Full bathrooms:2
- Half bathrooms:1
- Flooring:Laminate Plank
- Dining Description:Dining Area, Dining Room, Formal/Separate Dining Room
- Kitchen Description:Breakfast Area, Dishwasher, Disposal, Kitchen - Eat-In, Kitchen - Table Space, Microwave, Oven/Range - Gas, Recessed Lighting, Refrigerator, Stainless Steel Appliances
- Living area:1,933 sq. ft.
Heating and cooling
- Cooling:Central A/C
- Heating:Forced Air, Natural Gas
Structure and exterior
- Year built:1974
- Building area:1,933 sq. ft.
- Lot area:0.06 Acres
- Architectural Style:Contemporary
- Construction Materials:Stucco, Wood Siding
- Exterior Features:Deck(s), Patio(s)
- Foundation Description:Block
- Levels:2 Stories
Schools
- High school:SOUTH LAKES
- Middle school:HUGHES
- Elementary school:TERRASET
Utilities
- Water:Public
- Sewer:Public Sewer
Finances and disclosures
- Price:$735,000
- Price per sq. ft.:$380.24
- Tax amount:$7,911 (2025)
Features and amenities
- Laundry features:Dryer, Washer
- Amenities:Ceiling Fan(s), Recessed Lighting, Sliding Windows, Window Treatments
Parking
- Parking description:Attached Garage, Garage - Side Entry, Garage Door Opener, Inside Access
- Garage:Yes
- Garage spaces:2
New listings near 2407 Glade Bank Way
- New
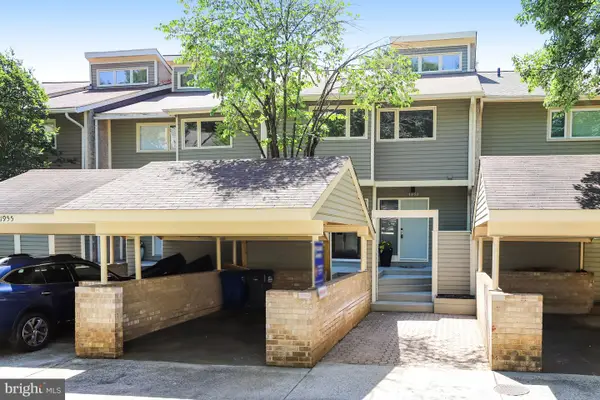 $984,500Active3 beds 4 baths2,704 sq. ft.
1953 Lakeport Way, RESTON, VA 20191
MLS# VAFX2334834Listed by: SAMSON PROPERTIES - New
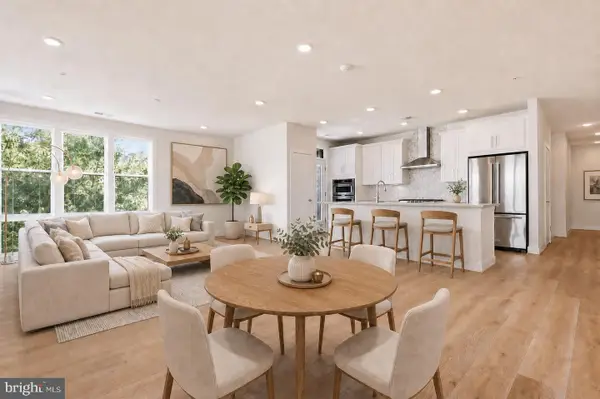 $710,000Active2 beds 2 baths1,668 sq. ft.
11200 Reston Station Blvd #205, RESTON, VA 20190
MLS# VAFX2334786Listed by: COMPASS - Coming Soon
 $925,000Coming Soon3 beds 3 baths
1676 Chimney House Rd, RESTON, VA 20190
MLS# VAFX2334562Listed by: LONG & FOSTER REAL ESTATE, INC. - Coming Soon
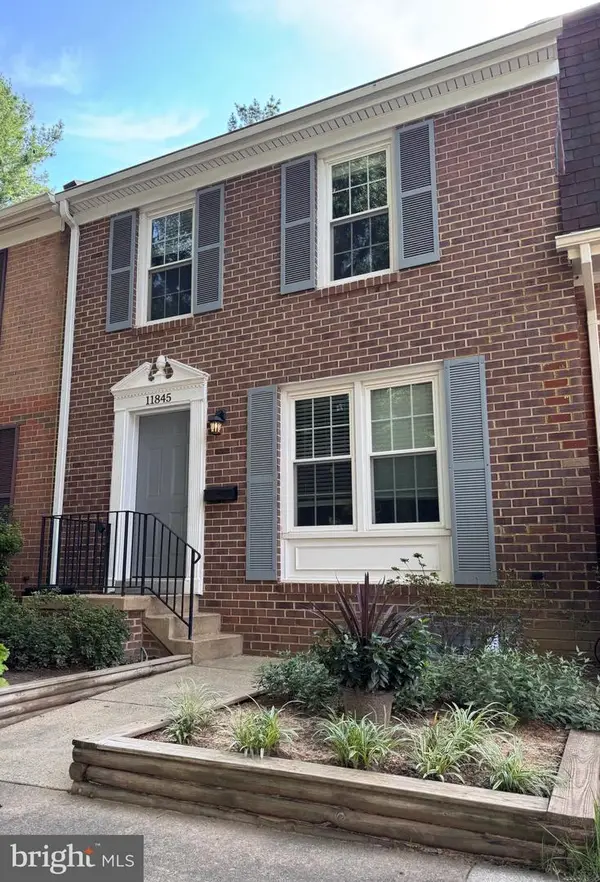 $599,999Coming Soon3 beds 3 baths
11845 Dunlop Ct, RESTON, VA 20191
MLS# VAFX2334546Listed by: SERHANT - Open Sat, 11am to 1pmNew
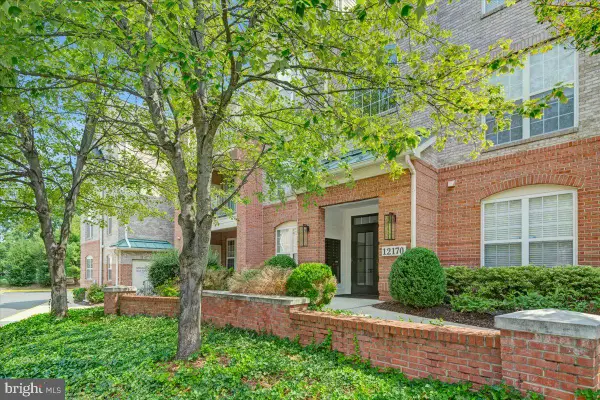 $585,000Active3 beds 2 baths1,569 sq. ft.
12170 Abington Hall Pl #303, RESTON, VA 20190
MLS# VAFX2334492Listed by: PROPERTY COLLECTIVE - Open Sat, 11am to 2pmNew
 $275,000Active2 beds 2 baths986 sq. ft.
1427 Northgate Sq #12, RESTON, VA 20190
MLS# VAFX2332478Listed by: EXP REALTY, LLC - Open Fri, 5 to 7pmNew
 $610,000Active4 beds 4 baths1,791 sq. ft.
1809 N Shore Ct, RESTON, VA 20190
MLS# VAFX2332688Listed by: REAL BROKER, LLC - Coming SoonOpen Sat, 1 to 3pm
 $1,249,990Coming Soon3 beds 4 baths
2028 Lakewinds Dr, RESTON, VA 20191
MLS# VAFX2334454Listed by: BERKSHIRE HATHAWAY HOMESERVICES PENFED REALTY - Coming SoonOpen Sun, 12 to 2pm
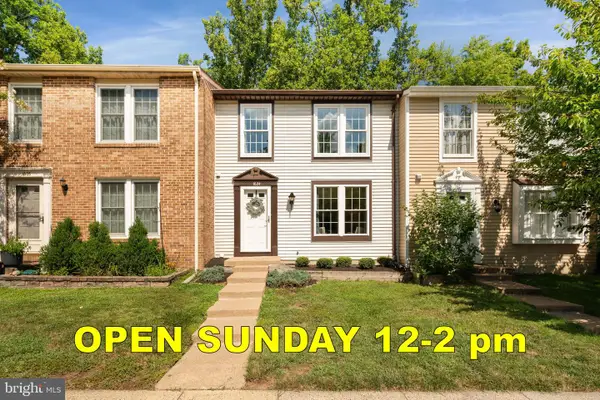 $599,900Coming Soon3 beds 3 baths
1624 Sierra Woods Dr, RESTON, VA 20194
MLS# VAFX2334250Listed by: KELLER WILLIAMS REALTY - New
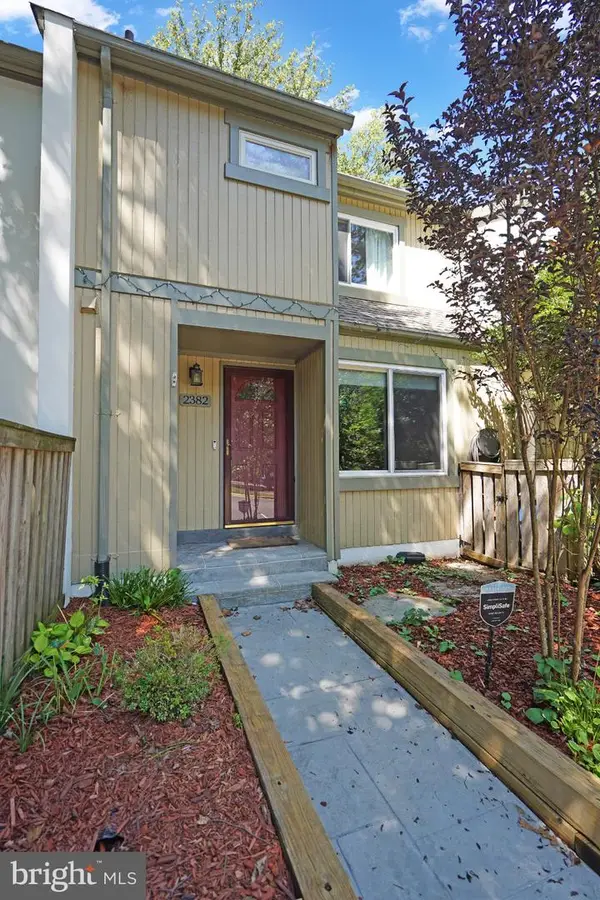 $645,000Active3 beds 4 baths1,700 sq. ft.
2382 Generation Dr, RESTON, VA 20191
MLS# VAFX2334134Listed by: RE/MAX GATEWAY, LLC


Protect your home and budget from life's surprises with an Assurant Home Warranty, backed by a partner that supports you through every step of homeownership. Explore Plans.
© 2023 - 2026 ERA Franchise Systems LLC. All rights reserved. ERA Franchise Systems LLC fully supports the principles of the Fair Housing Act and the Equal Opportunity Act. ERA, ERA Real Estate powered, and their respective logos are registered service marks of ERA Franchise Systems LLC. Each office is independently owned and operated.