
2511 Charlestown Ln, Reston, VA 20191
Local realty services provided by:ERA Valley Realty
2511 Charlestown Ln,Reston, VA 20191
$1,189,900
- 5 Beds
- 4 Baths
- 3,507 sq. ft.
- Single family
- Pending
Listed by: kristy moore, jennifer donnell
Office: local expert realty
MLS#:VAFX2321452
Source:BRIGHTMLS
Price summary
- Price:$1,189,900
- Price per sq. ft.:$339.29
- Monthly HOA dues:$74.17
About this home
Come home to this beautifully updated classic colonial with rare modern amenities. 2018 Addition includes a two car garage with EV charging, expanded first floor laundry, powder room updated in 2026, and a private elevator to your luxurious, spa-like primary bedroom retreat with wellness sauna, two walk in closets, and a stylish bathroom. Primary en-suite features include heated floors for year-round comfort, a large walk-in custom glass shower, a beautiful freestanding soaking tub with wooded views, double vanity with new quartz counters, new mirrors, and elegant vanity lighting. Combining comfort, style, and functionality, this serene space offers the perfect place to relax and unwind at the end of the day.
Enjoy the stylishly remodeled chef's kitchen as a standout feature of the home showcasing new high end stainless steel appliances, gorgeous quartz countertops with full height backsplash and waterfall edge, new cabinets and fixtures. Kitchen includes eat in bar flowing out to the back patio with private wooded views perfect for indoor outdoor entertaining. Thoughtfully designed for everyday living and entertaining, this impressive space combines luxury finishes with exceptional practicality. Open concept dining and living room off the kitchen feature refinished hardwood floors and a gas fireplace allowing for cozy and formal gatherings.
Upstairs you'll find the primary en-suite in it's own wing of the property with four other spacious bedrooms with refinished hardwood floors, plenty of closet space and two additional brand new bathrooms. Remodeled hall bath includes stunning high polish tile, new tub, fixtures, lighting and double vanity with quartz countertops.
Second en-suite bathroom has been completely renovated with high-end finishes throughout. Highlights include elegant herringbone-pattern floor tile, a beautifully redesigned shower featuring a frameless sliding glass door, a new vanity, updated toilet, designer mirror, and stylish modern lighting. Thoughtfully curated materials and finishes create a spa-like retreat, offering both sophistication and comfort for everyday living.
The finished basement has been refreshed with new lighting, fresh paint and new luxury vinyl plank (LVP) flooring, creating a clean, modern, and versatile living space. A charming wood-burning stove serves as a focal point, adding warmth and character while providing a cozy setting for relaxing, entertaining, or gathering with family and friends. With its updated finishes and flexible layout, the basement offers excellent additional living space as well as plenty of storage to suit a variety of needs.
Other improvements include newly painted exterior, new windows, new porch roof, (Addition and main roof 2017), new exterior doors, new landscaping, and new HVAC (2026 for main house, 2017 estimated for addition).
Surrounded by mature trees and offering exceptional privacy, this move-in-ready home combines sophisticated updates, premium features, and an outstanding location in one of Northern Virginia's most desirable communities. 4 miles from Reston Town Center and 25 miles from Washington, DC. Reston Town Center that has over 50 retail shops, more than 30 restaurants, an 11-screen cinema, and year-round community events....
Contact an agent
Home facts
- Year built:1967
- Subdivision & Development:RESTON
- Listing ID #:VAFX2321452
- Added:50 day(s) ago
- Updated:August 13, 2026 at 08:41 AM
Rooms and interior
- Bedrooms:5
- Total bathrooms:4
- Full bathrooms:3
- Half bathrooms:1
- Flooring:Ceramic Tile, Concrete, Hardwood, Luxury Vinyl Plank
- Dining Description:Combination Dining/Living, Dining Area
- Bathrooms Description:Primary Bath(s)
- Kitchen Description:Built-In Microwave, Built-In Range, Built-Ins, Dishwasher, Disposal, Exhaust Fan, Kitchen - Gourmet, Oven/Range - Electric, Range Hood, Recessed Lighting, Refrigerator, Stainless Steel Appliances, Upgraded Countertops, Water Heater
- Basement:Yes
- Basement Description:Connecting Stairway, Improved, Interior Access, Outside Entrance, Partially Finished, Poured Concrete, Rear Entrance, Rough Bath Plumb, Walkout Stairs, Windows
- Living area:3,507 sq. ft.
Heating and cooling
- Cooling:Central A/C
- Heating:90% Forced Air, Natural Gas
Structure and exterior
- Roof:Architectural Shingle
- Year built:1967
- Building area:3,507 sq. ft.
- Lot area:0.42 Acres
- Lot Features:Backs to Trees, Corner, Corner Lot/Unit, Front Yard, Landscaping, Level, No Thru Street, Rear Yard, SideYard(s)
- Architectural Style:Traditional
- Construction Materials:Brick, Combination
- Exterior Features:Extensive Hardscape, Exterior Lighting, Flood Lights, Patio(s), Porch(es)
- Foundation Description:Block, Slab
- Levels:3 Story
Schools
- High school:SOUTH LAKES
- Middle school:HUGHES
- Elementary school:HUNTERS WOODS
Utilities
- Water:Public
- Sewer:Public Sewer
Finances and disclosures
- Price:$1,189,900
- Price per sq. ft.:$339.29
- Tax amount:$12,048 (2025)
Features and amenities
- Laundry features:Hookup
- Amenities:Attic, Built-Ins, Carbon Monoxide Detector(s), Double Hung Windows, Elevator, Recessed Lighting, Replacement Windows, Sauna, Smoke Detector
Parking
- Parking description:Attached Garage, Crushed Stone, Garage - Front Entry, Inside Access, On Street
- Garage:Yes
- Garage spaces:2
New listings near 2511 Charlestown Ln
- New
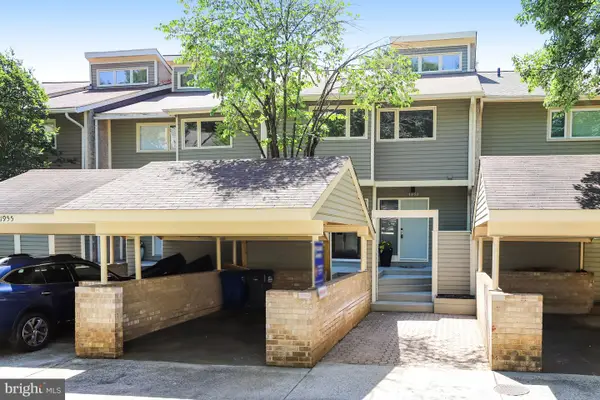 $984,500Active3 beds 4 baths2,704 sq. ft.
1953 Lakeport Way, RESTON, VA 20191
MLS# VAFX2334834Listed by: SAMSON PROPERTIES - New
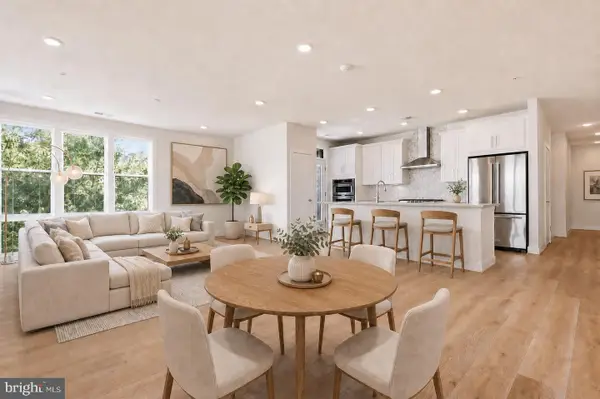 $710,000Active2 beds 2 baths1,668 sq. ft.
11200 Reston Station Blvd #205, RESTON, VA 20190
MLS# VAFX2334786Listed by: COMPASS - Coming Soon
 $925,000Coming Soon3 beds 3 baths
1676 Chimney House Rd, RESTON, VA 20190
MLS# VAFX2334562Listed by: LONG & FOSTER REAL ESTATE, INC. - Coming Soon
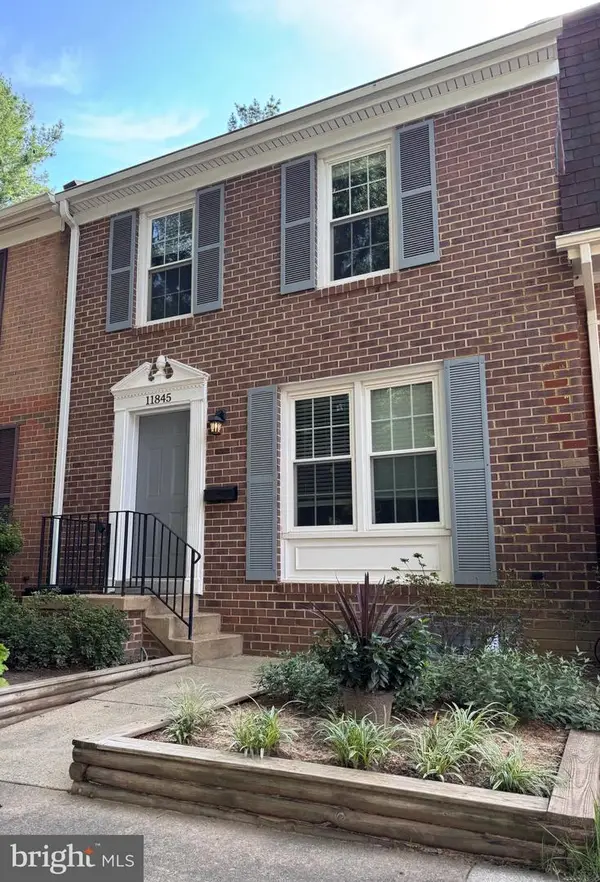 $599,999Coming Soon3 beds 3 baths
11845 Dunlop Ct, RESTON, VA 20191
MLS# VAFX2334546Listed by: SERHANT - Open Sat, 11am to 1pmNew
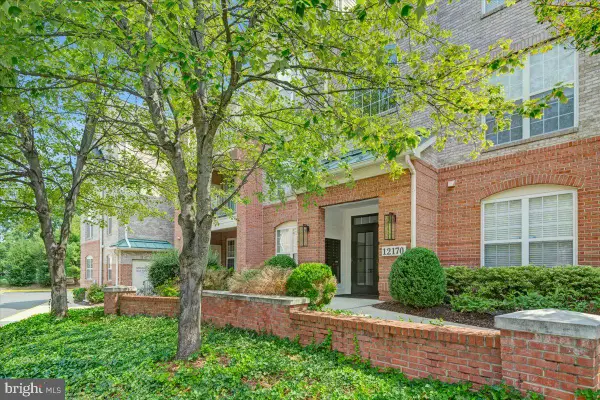 $585,000Active3 beds 2 baths1,569 sq. ft.
12170 Abington Hall Pl #303, RESTON, VA 20190
MLS# VAFX2334492Listed by: PROPERTY COLLECTIVE - Open Sat, 11am to 2pmNew
 $275,000Active2 beds 2 baths986 sq. ft.
1427 Northgate Sq #12, RESTON, VA 20190
MLS# VAFX2332478Listed by: EXP REALTY, LLC - Open Fri, 5 to 7pmNew
 $610,000Active4 beds 4 baths1,791 sq. ft.
1809 N Shore Ct, RESTON, VA 20190
MLS# VAFX2332688Listed by: REAL BROKER, LLC - Coming SoonOpen Sat, 1 to 3pm
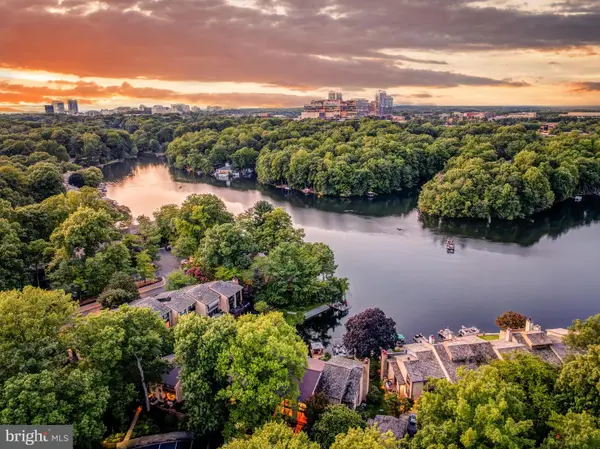 $1,249,990Coming Soon3 beds 4 baths
2028 Lakewinds Dr, RESTON, VA 20191
MLS# VAFX2334454Listed by: BERKSHIRE HATHAWAY HOMESERVICES PENFED REALTY - Coming SoonOpen Sun, 12 to 2pm
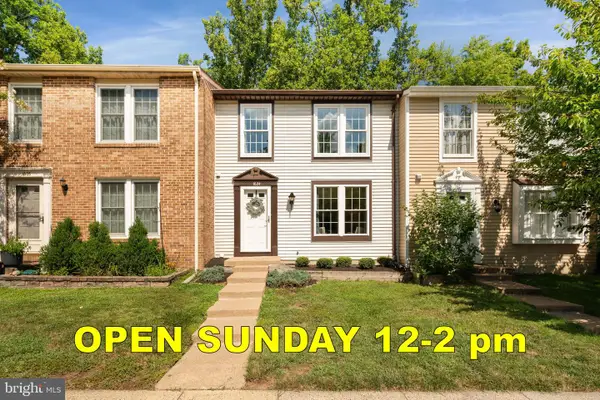 $599,900Coming Soon3 beds 3 baths
1624 Sierra Woods Dr, RESTON, VA 20194
MLS# VAFX2334250Listed by: KELLER WILLIAMS REALTY - New
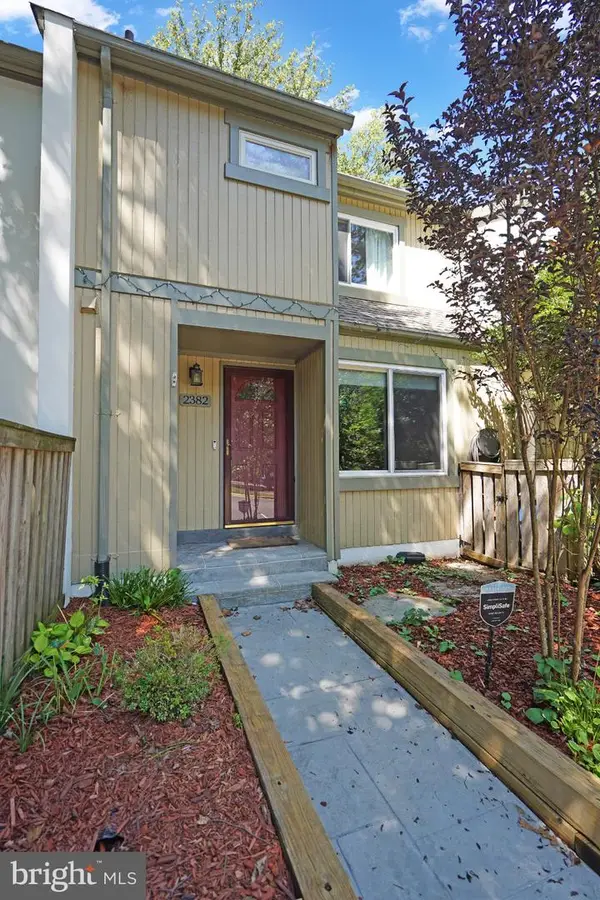 $645,000Active3 beds 4 baths1,700 sq. ft.
2382 Generation Dr, RESTON, VA 20191
MLS# VAFX2334134Listed by: RE/MAX GATEWAY, LLC


Protect your home and budget from life's surprises with an Assurant Home Warranty, backed by a partner that supports you through every step of homeownership. Explore Plans.
© 2023 - 2026 ERA Franchise Systems LLC. All rights reserved. ERA Franchise Systems LLC fully supports the principles of the Fair Housing Act and the Equal Opportunity Act. ERA, ERA Real Estate powered, and their respective logos are registered service marks of ERA Franchise Systems LLC. Each office is independently owned and operated.