
20537 Fields Mill Rd, Richardsville, VA 22736
Local realty services provided by:ERA Bill May Realty Company
20537 Fields Mill Rd,Richardsville, VA 22736
$499,999
- 3 Beds
- 2 Baths
- 1,620 sq. ft.
- Single family
- Active
Listed by: kathleen o'blinsky
Office: long & foster real estate, inc.
MLS#:VACU2014202
Source:VA_HRAR
Price summary
- Price:$499,999
- Price per sq. ft.:$308.64
About this home
Sitting on 3 acres, this rambler offers the idea syyle of rural living where you can have a vegitable garden, some farm animals including chickens, goats and even a horse. Equipped with modern appliances, including a self-cleaning oven and refrigerator, this country kitchen is both practical and welcoming. The main level also boasts 3 entry-level bedrooms and two full bathroom. Venture downstairs to the daylight basement, which offers endless possibilities with its walkout level and workshop space. This area is perfect for hobbies or additional storage, catering to your lifestyle needs. The exterior is complemented by flood lights and outbuildings, including a shed and storage barn, providing ample space for your outdoor equipment. With off-site parking and a welcoming porch to enjoy your morning coffee, this home is a delightful sanctuary waiting for you to make it your own. Experience the charm and comfort of this lovely property today! Please note the Red shed is 32x50 and the small sheds are 12x16 and 12x20. The Well is 2 to 2.5 years old and the septic 5yrs. Heat pump 2.5 years old, metal roof 5 to 6 yrs old and the HWH 2-2.5 yrs old, freshly painted and new carpeting. Selling AS-IS although in nice condition....
Contact an agent
Home facts
- Year built:1990
- Subdivision & Development:SHEPPERDS GROVE
- Listing ID #:VACU2014202
- Added:47 day(s) ago
- Updated:July 15, 2026 at 05:11 PM
Rooms and interior
- Bedrooms:3
- Total bathrooms:2
- Full bathrooms:2
- Flooring:Carpet
- Bedroom Description:Master Bedroom - Main Level
- Basement Description:Full, Outside Entrance, Partial, Walk Out, Windows
- Living area:1,620 sq. ft.
Heating and cooling
- Cooling:Central AC, ENERGY STAR Equipment
- Heating:Electric, Heat Pump
Structure and exterior
- Year built:1990
- Building area:1,620 sq. ft.
- Lot area:3 Acres
- Lot Features:Clear Cut, Landscape Lighting, Partly Wooded
- Architectural Style:Ranch
- Construction Materials:Wood
- Foundation Description:Concrete Block
- Levels:2 Story
Schools
- Middle school:Other
- Elementary school:NONE
Utilities
- Water:Individual Well
- Sewer:Septic Tank
Finances and disclosures
- Price:$499,999
- Price per sq. ft.:$308.64
- Tax amount:$1,693 (2024)
Features and amenities
- Laundry features:Dryer Hookup, Washer Hookup
- Amenities:qual ceiling fan(s)
New listings near 20537 Fields Mill Rd
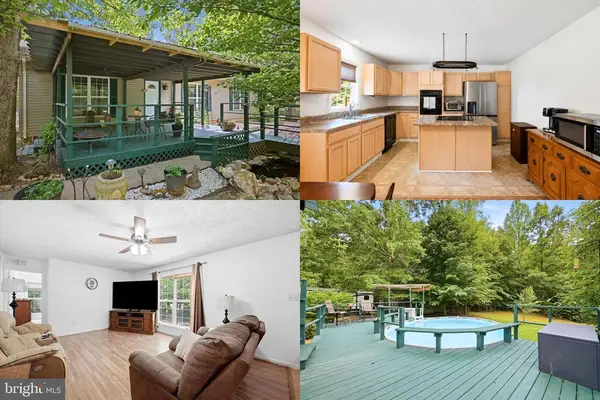 $575,000Active3 beds 2 baths1,456 sq. ft.
34254 Richards Ferry Rd, RICHARDSVILLE, VA 22736
MLS# VACU2013950Listed by: KELLER WILLIAMS REALTY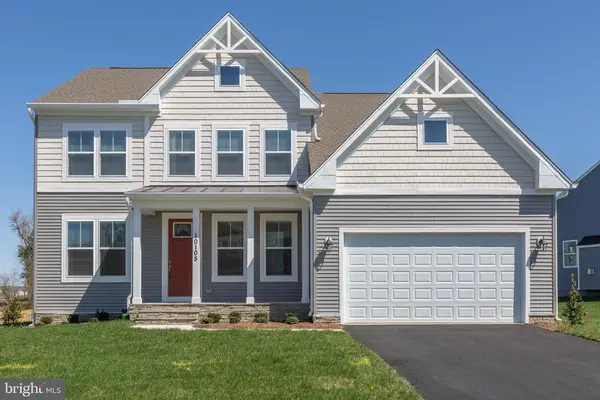 $659,900Active4 beds 3 baths2,919 sq. ft.
Lederers Trace, RICHARDSVILLE, VA 22736
MLS# VACU2014106Listed by: COLDWELL BANKER ELITE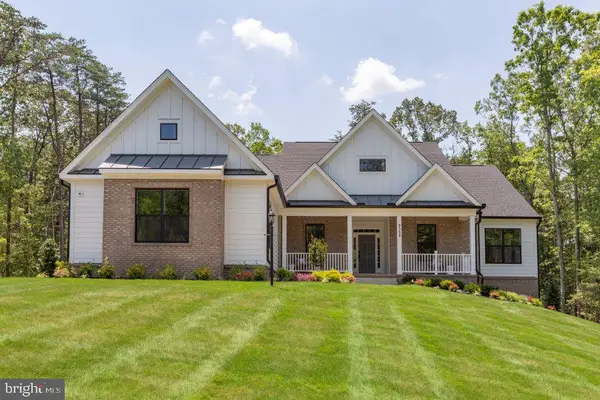 $669,900Active3 beds 3 baths2,522 sq. ft.
Lederers Trace, RICHARDSVILLE, VA 22736
MLS# VACU2014116Listed by: COLDWELL BANKER ELITE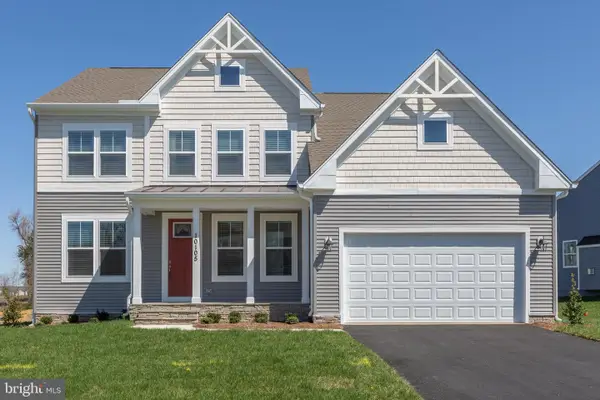 $659,900Active4 beds 3 baths2,919 sq. ft.
Lot 12 Lederers Trace, RICHARDSVILLE, VA 22736
MLS# VACU2014106Listed by: COLDWELL BANKER ELITE $669,900Active3 beds 3 baths2,522 sq. ft.
Lot 13 Lederers Trace, RICHARDSVILLE, VA 22736
MLS# VACU2014116Listed by: COLDWELL BANKER ELITE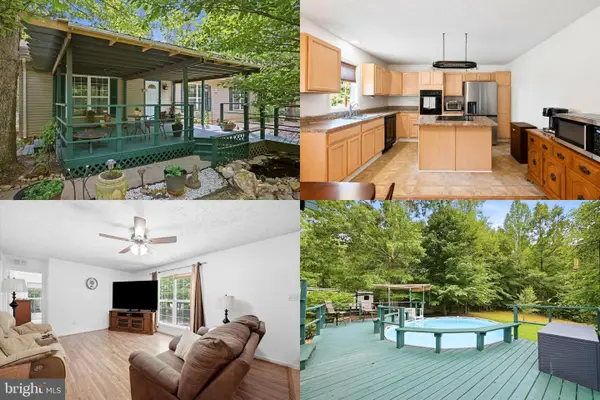 $575,000Active3 beds 2 baths1,456 sq. ft.
34254 Richards Ferry Rd, RICHARDSVILLE, VA 22736
MLS# VACU2013950Listed by: KELLER WILLIAMS REALTY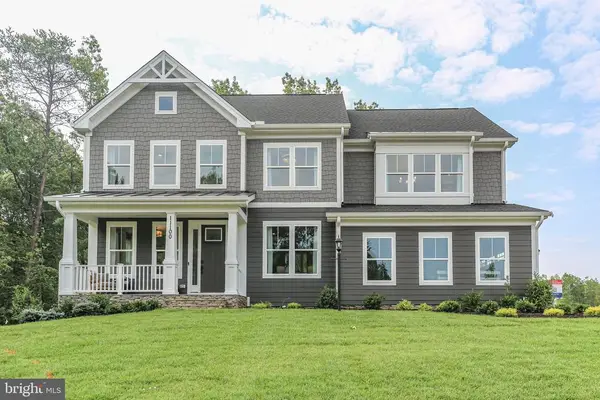 $669,900Active4 beds 3 baths3,082 sq. ft.
Lot 11 Lederers Trace, RICHARDSVILLE, VA 22736
MLS# VACU2013874Listed by: COLDWELL BANKER ELITE $669,900Active4 beds 3 baths3,082 sq. ft.
Lot 11 Lederers Trace, RICHARDSVILLE, VA 22736
MLS# VACU2013874Listed by: COLDWELL BANKER ELITE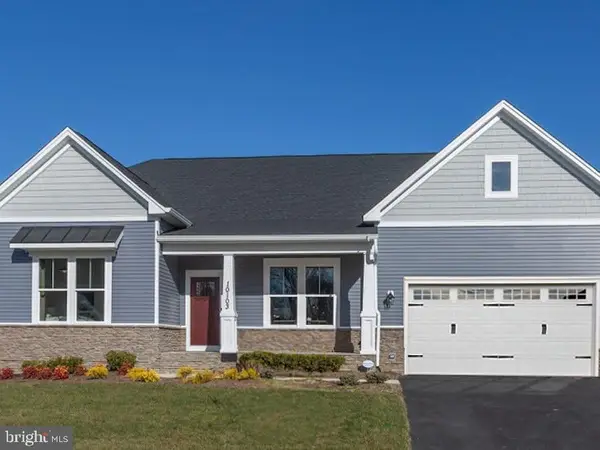 $679,900Active3 beds 2 baths2,419 sq. ft.
Lederers Trace, RICHARDSVILLE, VA 22736
MLS# VACU2013864Listed by: COLDWELL BANKER ELITE


Protect your home and budget from life's surprises with an Assurant Home Warranty, backed by a partner that supports you through every step of homeownership. Explore Plans.
© 2023 - 2026 ERA Franchise Systems LLC. All rights reserved. ERA Franchise Systems LLC fully supports the principles of the Fair Housing Act and the Equal Opportunity Act. ERA, ERA Real Estate powered, and their respective logos are registered service marks of ERA Franchise Systems LLC. Each office is independently owned and operated.