
34254 Richards Ferry Rd, Richardsville, VA 22736
Local realty services provided by:ERA OakCrest Realty, Inc.
34254 Richards Ferry Rd,Richardsville, VA 22736
$575,000
- 3 Beds
- 2 Baths
- 1,456 sq. ft.
- Single family
- Active
Listed by: elizabeth i falcon
Office: keller williams realty
MLS#:VACU2013950
Source:BRIGHTMLS
Price summary
- Price:$575,000
- Price per sq. ft.:$394.92
About this home
SAVE APPROXIMATELY $342.91/MONTH ON YOUR MORTGAGE FOR THE FIRST YEAR! Take advantage of an exclusive 1% temporary interest rate buydown, paid for by EmpowerHome Mortgage! That’s approximately $4,114.94 in first-year savings! No cost to the buyer or seller for the buydown. PLUS, ask about our complimentary refinance opportunity! Available to qualified buyers financing through EmpowerHome Mortgage, LLC NMLS# 2018277. Terms and conditions apply. Buyers are free to use any lender.
Escape to the country and make your dreams a reality on this exceptional 13.9-acre property in picturesque Richardsville, Virginia. With no HOA and no restrictive covenants, this rare offering provides the freedom to create the lifestyle you've always imagined—whether that's homesteading, hobby farming, gardening, hunting, raising animals, or simply enjoying the peace and privacy of rural living. The thoughtfully designed home features 3 bedrooms and 2 full bathrooms, including a spacious primary suite with a walk-in closet and private bath complete with double vanities, a soaking tub, and walk-in shower. The kitchen is equipped with an island, wall oven, and cooktop, while the wood-burning stove adds warmth and charm throughout the cooler months. Outdoor living shines with a covered front porch, screened porch with hot tub, above-ground pool with surrounding deck, tranquil koi pond, and gazebo overlooking the beautiful grounds. Garden enthusiasts will appreciate the established garden area featuring both irrigation and electric fencing to help protect your harvest. For those seeking a self-sufficient lifestyle, the property is ready to go with a poultry house, chicken coops, and ample space for additional livestock. Two large workshop sheds offer electric service, water, and air conditioning, creating ideal spaces for hobbies, equipment storage, home businesses, or workshop use. Nestled between the scenic Rappahannock and Rapidan Rivers in Culpeper County, the property offers easy access to outdoor recreation, fishing, kayaking, wildlife viewing, and hunting opportunities. With open space, mature landscaping, and endless possibilities, this is more than just a home, it's a place to build the life you've always wanted. Experience the freedom, beauty, and potential of country living at its finest....
Contact an agent
Home facts
- Year built:2003
- Subdivision & Development:PIE ISLAND
- Listing ID #:VACU2013950
- Added:160 day(s) ago
- Updated:November 16, 2026 at 02:55 PM
Rooms and interior
- Bedrooms:3
- Total bathrooms:2
- Full bathrooms:2
- Flooring:Carpet, Laminated, Vinyl
- Kitchen Description:Cooktop, Dishwasher, Freezer, Oven - Wall
- Living area:1,456 sq. ft.
Heating and cooling
- Cooling:Central A/C
- Heating:Electric, Heat Pump(s)
Structure and exterior
- Year built:2003
- Building area:1,456 sq. ft.
- Lot area:13.94 Acres
- Lot Features:Backs to Trees
- Architectural Style:Ranch/Rambler
- Construction Materials:Vinyl Siding
- Exterior Features:Deck(s)
- Levels:1 Story
Schools
- High school:EASTERN VIEW
- Middle school:FLOYD T. BINNS
- Elementary school:PEARL SAMPLE
Utilities
- Water:Private, Well
- Sewer:On Site Septic
Finances and disclosures
- Price:$575,000
- Price per sq. ft.:$394.92
- Tax amount:$1,993 (2025)
Features and amenities
- Laundry features:Dryer, Washer
- Amenities:Ceiling Fan(s), Water Treat System
New listings near 34254 Richards Ferry Rd
- New
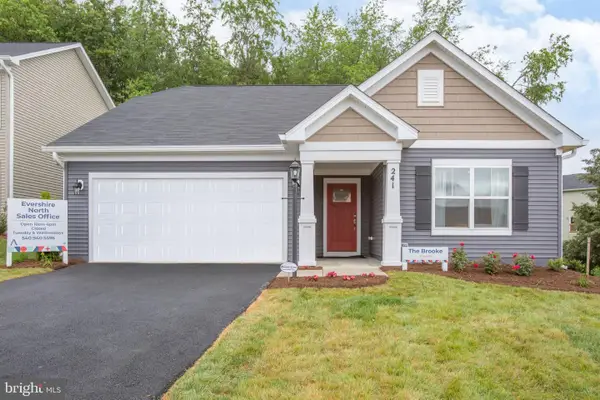 $539,900Active3 beds 2 baths1,465 sq. ft.
Lot 0 Lederers Trace, RICHARDSVILLE, VA 22736
MLS# VACU2015480Listed by: COLDWELL BANKER ELITE - New
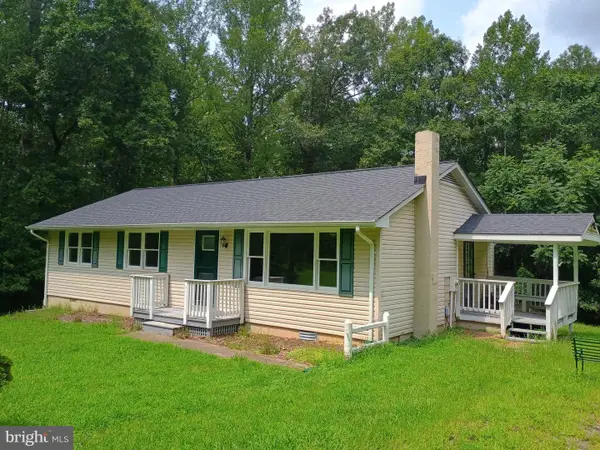 $359,950Active3 beds 1 baths1,139 sq. ft.
29603 Happy Hollow Ln, RICHARDSVILLE, VA 22736
MLS# VACU2014698Listed by: LONG & FOSTER REAL ESTATE, INC. 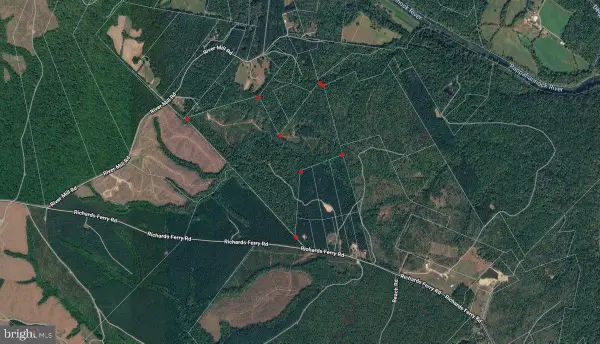 $850,000Active135.5 Acres
River Mill Rd, RICHARDSVILLE, VA 22736
MLS# VACU2015328Listed by: LPT REALTY, LLC $319,000Pending2 beds 1 baths864 sq. ft.
22378 Burwell St, RICHARDSVILLE, VA 22736
MLS# VACU2015130Listed by: SAMSON PROPERTIES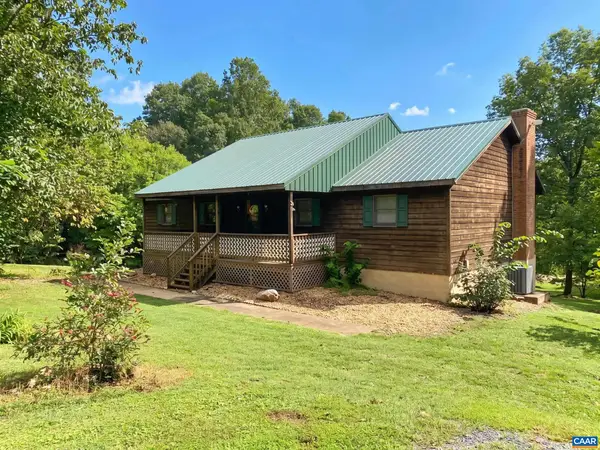 $475,000Active3 beds 3 baths4,840 sq. ft.
20537 Fields Mill Rd, Richardsville, VA 22736
MLS# 682136Listed by: KELLER WILLIAMS ALLIANCE - CHARLOTTESVILLE $499,999Active3 beds 2 baths1,620 sq. ft.
20537 Fields Mill Rd, RICHARDSVILLE, VA 22736
MLS# VACU2014202Listed by: LONG & FOSTER REAL ESTATE, INC.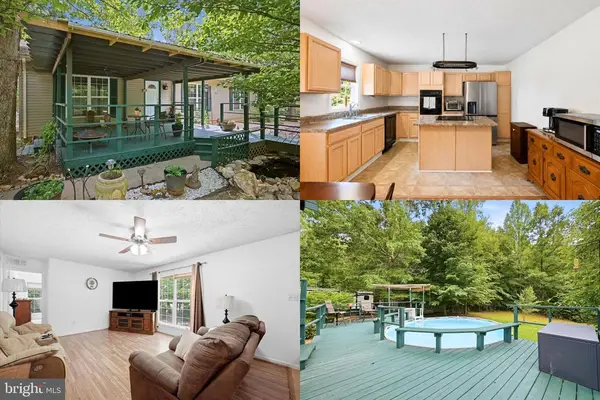 $575,000Active3 beds 2 baths1,456 sq. ft.
34254 Richards Ferry Rd, RICHARDSVILLE, VA 22736
MLS# VACU2013950Listed by: KELLER WILLIAMS REALTY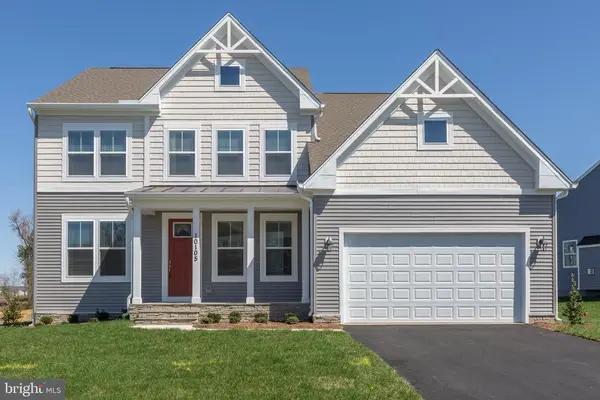 $659,900Active4 beds 3 baths2,919 sq. ft.
Lederers Trace, RICHARDSVILLE, VA 22736
MLS# VACU2014106Listed by: COLDWELL BANKER ELITE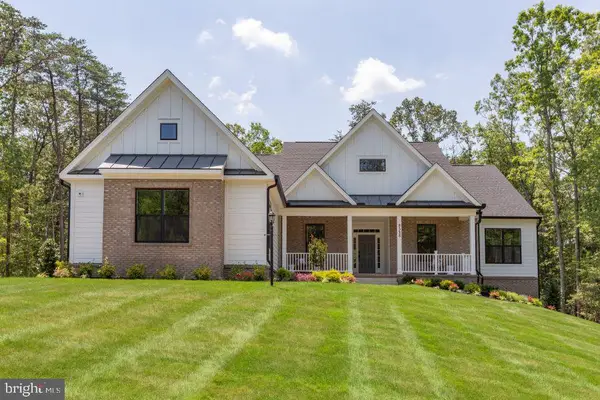 $669,900Active3 beds 3 baths2,522 sq. ft.
Lederers Trace, RICHARDSVILLE, VA 22736
MLS# VACU2014116Listed by: COLDWELL BANKER ELITE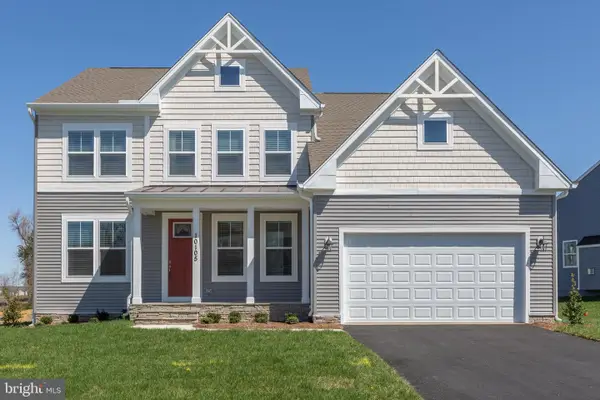 $626,905Active4 beds 3 baths2,919 sq. ft.
Lot 12 Lederers Trace, RICHARDSVILLE, VA 22736
MLS# VACU2014106Listed by: COLDWELL BANKER ELITE


Protect your home and budget from life's surprises with an Assurant Home Warranty, backed by a partner that supports you through every step of homeownership. Explore Plans.
© 2023 - 2026 ERA Franchise Systems LLC. All rights reserved. ERA Franchise Systems LLC fully supports the principles of the Fair Housing Act and the Equal Opportunity Act. ERA, ERA Real Estate powered, and their respective logos are registered service marks of ERA Franchise Systems LLC. Each office is independently owned and operated.