
1101 Haxall Point #U711, Richmond, VA 23219
Local realty services provided by:ERA Real Estate Professionals
1101 Haxall Point #U711,Richmond, VA 23219
$259,000
- 1 Beds
- 1 Baths
- 773 sq. ft.
- Condominium
- Active
Listed by: patrick alspaugh
Office: suited realty llc.
MLS#:2624702
Source:RV
Price summary
- Price:$259,000
- Price per sq. ft.:$335.06
- Monthly HOA dues:$400
About this home
Welcome to this 7th floor condominium at Riverside on the James. This one-bedroom, one bathroom is a sun-filled, open, and functional space with high ceilings, walk-in closet, double vanity, granite countertops, and in-unit laundry. It boasts a balcony with wonderful views of the canal and the city skyline. The building is secure and well kept with on-site management, and provides a fitness room and community room. One deeded parking space #52 is included in this sale.
And what a place to live! Nestled between the James River and the Canal, neighbor to Casa del Barco and Smokestack Pizza (with padel & pickle ball courts). Immediately walkable to Brown's Island, Allianz Theatre, Tredegar, Canal Walk, and the Pipeline overlook. Just a little further and you'll find Belle Isle, Capitol Park, VCU Medical Center, and Shockhoe Bottom. Live and work downtown and enjoy the many parks, trails, concerts, festivals, shops, restaurants, and nightlife it has to offer.
Contact an agent
Home facts
- Year built:2005
- Subdivision & Development:Riverside On The James
- Listing ID #:2624702
- Added:9 day(s) ago
- Updated:September 21, 2026 at 02:40 PM
Rooms and interior
- Bedrooms:1
- Total bathrooms:1
- Full bathrooms:1
- Rooms Total:3
- Flooring:Laminate
- Kitchen Description:Dishwasher, Disposal, Electric Cooking, Microwave, Refrigerator, Smooth Cooktop, Stove
- Living area:773 sq. ft.
Heating and cooling
- Cooling:Central Air, Electric
- Heating:Electric
- Central air:Yes
Structure and exterior
- Roof:Flat
- Year built:2005
- Building area:773 sq. ft.
- Lot area:0.02 Acres
- Architectural Style:Mid Rise
- Construction Materials:Brick, Concrete, Drywall, Metal Siding
- Exterior Features:Balcony, Deck
- Levels:One
Schools
- High school:Thomas Jefferson
- Middle school:Dogwood
- Elementary school:Fox
Utilities
- Water:Public
- Sewer:Public Sewer
Finances and disclosures
- Price:$259,000
- Price per sq. ft.:$335.06
- Tax amount:$3,048 (2026)
Features and amenities
- Appliances:Dishwasher, Disposal, Electric Cooking, Electric Water Heater, Microwave, Refrigerator, Smooth Cooktop, Stove, Washer/Dryer Stacked
- Laundry features:Stacked, Washer/Dryer Stacked
- Amenities:Ceiling Fans, Controlled Access, Gated Community, Granite Counters, High Ceilings, High Speed Internet, Recessed Lighting, Smoke Detectors, Walk-In Closets
Parking
- Parking description:Assigned, Attached, Garage
- Garage:Yes
- Garage spaces:1
 The information being provided is for consumers' personal, non-commercial use and may not be used for any purpose other than to identify prospective properties for purchasing. All information provided is deemed reliable but is not guaranteed accurate.The multiple listing information is provided by Central Virginia Regional Multiple Listing Service, LLC from a copyrighted compilation of listings. The compilation of listings and each individual listing are © 2026 Central Virginia Regional Multiple Listing Service, LLC. All rights reserved.
New listings near 1101 Haxall Point #U711
- Coming Soon
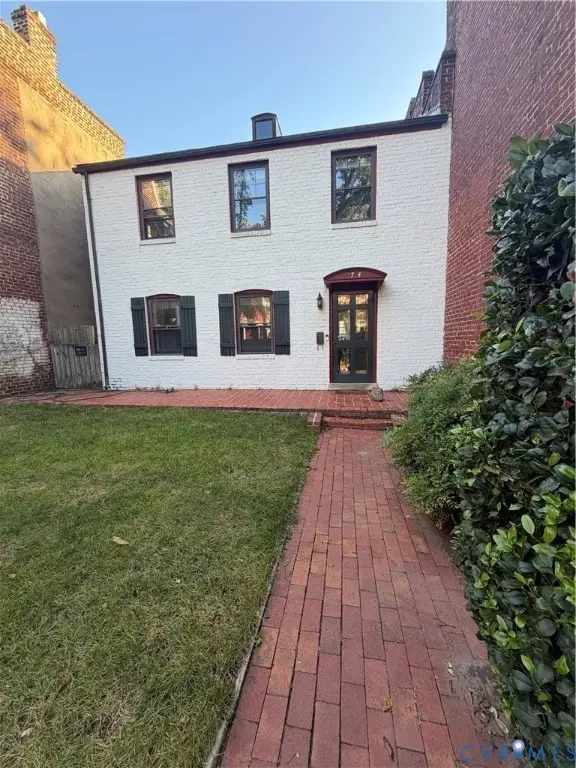 $775,000Coming Soon3 beds 3 baths2,100 sq. ft.
2714 E Broad Street, Richmond, VA 23223
MLS# 2625722Listed by: PROVIDENCE HILL REAL ESTATE - Coming Soon
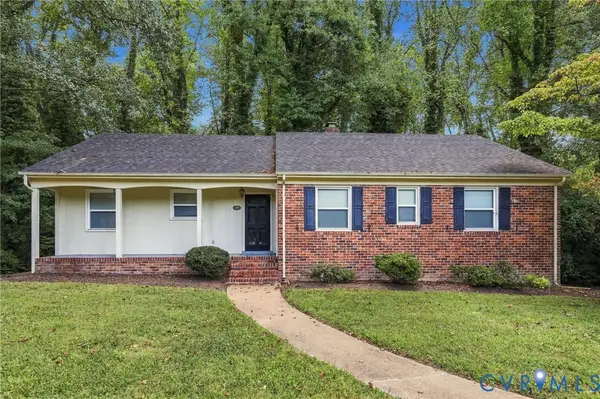 $425,000Coming Soon4 beds 3 baths2,589 sq. ft.
3238 E Weyburn Road, Richmond, VA 23235
MLS# 2625395Listed by: EXP REALTY, LLC - Coming Soon
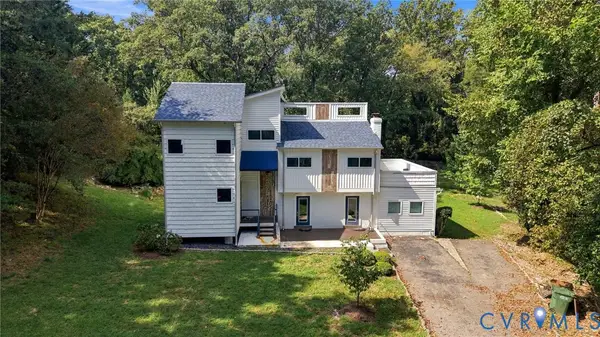 $550,000Coming Soon4 beds 3 baths2,912 sq. ft.
5824 Riverside Drive, Richmond, VA 23225
MLS# 2625396Listed by: EXP REALTY, LLC - Coming Soon
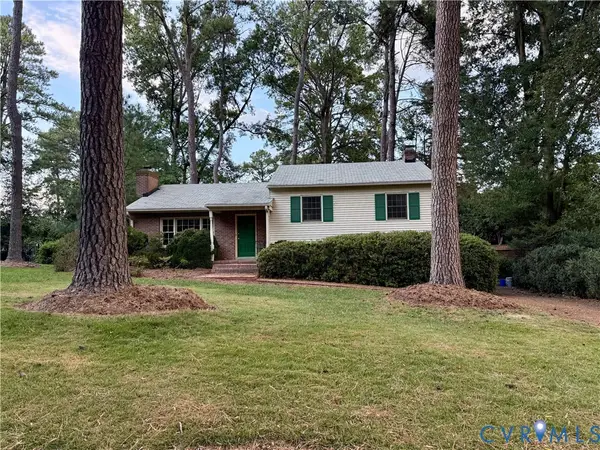 $485,000Coming Soon3 beds 3 baths2,011 sq. ft.
7548 Piney Branch Road, Richmond, VA 23225
MLS# 2625583Listed by: PROVIDENCE HILL REAL ESTATE - Coming Soon
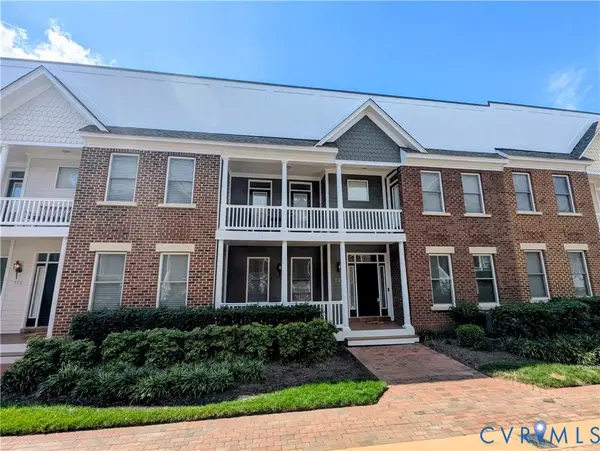 $565,000Coming Soon4 beds 4 baths2,367 sq. ft.
727 S Laurel Street, Richmond, VA 23220
MLS# 2625661Listed by: LONG & FOSTER REALTORS - Coming Soon
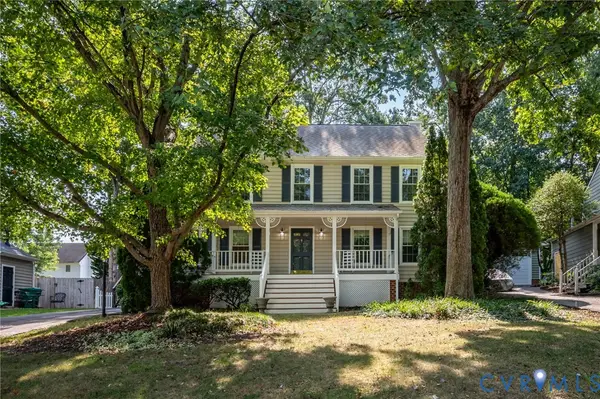 $499,500Coming Soon4 beds 3 baths2,102 sq. ft.
3005 Wiltonshire Drive, Richmond, VA 23233
MLS# 2625623Listed by: CHEATHAM REALTY LLC - Coming Soon
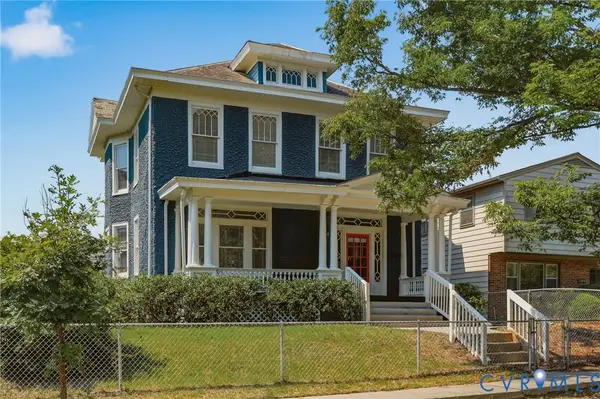 $475,000Coming Soon3 beds 3 baths2,021 sq. ft.
3206 Barton Avenue, Richmond, VA 23222
MLS# 2624924Listed by: REAL BROKER LLC - Coming Soon
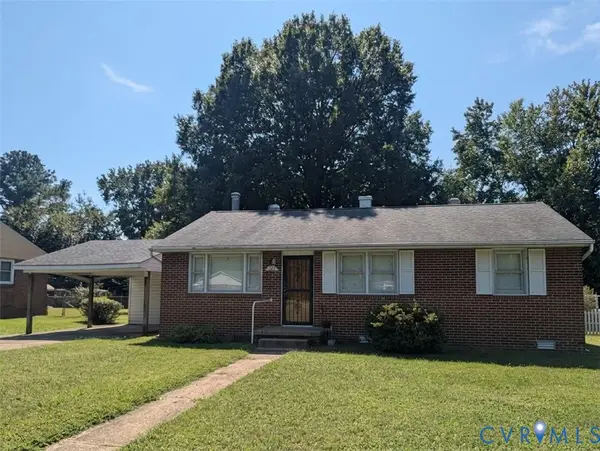 $230,000Coming Soon3 beds 1 baths1,007 sq. ft.
528 Duffton Road, Richmond, VA 23225
MLS# 2625393Listed by: SAMSON PROPERTIES - Coming Soon
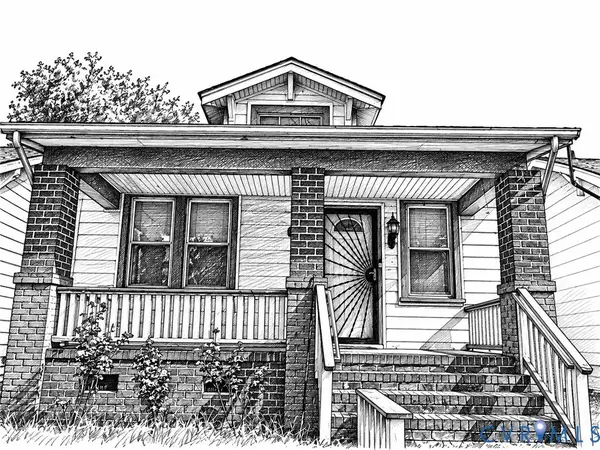 $234,900Coming Soon2 beds 1 baths1,156 sq. ft.
1403 N 20th Street, Richmond, VA 23223
MLS# 2625438Listed by: KELLER WILLIAMS REALTY - Coming Soon
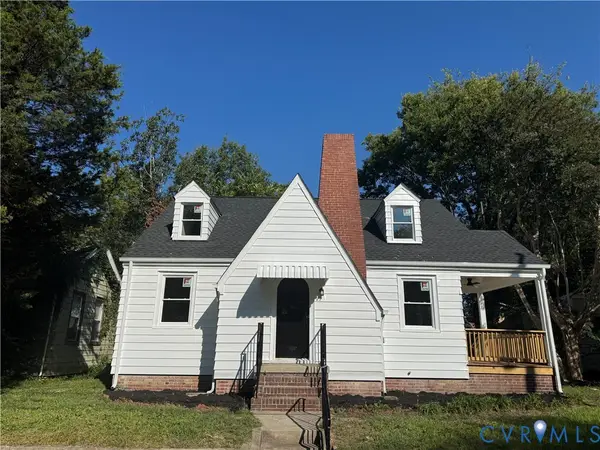 $259,000Coming Soon3 beds 2 baths1,376 sq. ft.
2315 Ingram Ave, Richmond, VA 23224
MLS# 2625551Listed by: BHG BASE CAMP


Protect your home and budget from life's surprises with an Assurant Home Warranty, backed by a partner that supports you through every step of homeownership. Explore Plans.
© 2023 - 2026 ERA Franchise Systems LLC. All rights reserved. ERA Franchise Systems LLC fully supports the principles of the Fair Housing Act and the Equal Opportunity Act. ERA, ERA Real Estate powered, and their respective logos are registered service marks of ERA Franchise Systems LLC. Each office is independently owned and operated.