
1124 Canterbury Ridge Road, Richmond, VA 23224
Local realty services provided by:ERA Real Estate Professionals
Upcoming open houses
- Sun, Nov 1501:00 pm - 03:00 pm
Listed by: phylicia parrish
Office: samson properties
MLS#:2629939
Source:RV
Price summary
- Price:$299,900
- Price per sq. ft.:$245.82
- Monthly HOA dues:$90
About this home
BUILT IN 2024. EXTENSIVELY RENEWED IN 2026!
Welcome to 1124 Canterbury Ridge Road! This 3-bedroom, 2.5-bath townhome offers approximately 1,220 square feet of bright, modern living. Already a newer home, it stands apart with extensive 2026 improvements and an impressive list of BRAND-NEW features throughout!
Step inside to NEW MODERN VINYL FLOORING, NEW CARPET, NEW WINDOWS, FRESH PAINT, and a bright, neutral color palette. The kitchen features NEW CABINETRY, NEW COUNTERTOPS, NEW SINK, NEW FAUCET, NEW REFRIGERATOR, NEW ELECTRIC RANGE, and NEW DISHWASHER. The bathrooms feature NEW VANITIES, NEW TUB, NEW SHOWER, NEW FAUCETS, and NEW FIXTURES. Even the full-size NEW WASHER and NEW DRYER have NEVER BEEN USED!
Beyond the finishes, enjoy a NEW 2026 ROOF, NEW HVAC SYSTEM, NEW WINDOWS THROUGHOUT, and NEW SLIDING GLASS PATIO DOOR. These big-ticket replacements can mean fewer immediate replacement concerns and more time to enjoy your home. A private rear patio adds space to relax or entertain.
SELLER OFFERING $5,000 TOWARD BUYER CLOSING COSTS WITH A FULL-PRICE OFFER! Eligible buyers may also qualify for first-time homebuyer or down payment assistance programs, subject to program requirements.
Newer 2024 construction. Extensive 2026 replacements. Bright, neutral finishes. Move-in-ready convenience.
DON'T MISS THIS UNIQUE OPPORTUNITY TO ENJOY NEWER CONSTRUCTION WITH SO MANY BRAND-NEW UPGRADES! Schedule your private showing today!...
Contact an agent
Home facts
- Year built:2024
- Subdivision & Development:None
- Listing ID #:2629939
- Added:4 day(s) ago
- Updated:November 11, 2026 at 03:46 PM
Rooms and interior
- Bedrooms:3
- Total bathrooms:3
- Full bathrooms:2
- Half bathrooms:1
- Rooms Total:6
- Flooring:Laminate, Partially Carpeted, Vinyl
- Dining Description:Dining Area
- Bathrooms Description:Double Vanity
- Kitchen Description:Dishwasher, Disposal, Electric Cooking, Oven, Refrigerator, Stove
- Living area:1,220 sq. ft.
Heating and cooling
- Cooling:Central Air, Electric
- Heating:Electric
- Central air:Yes
Structure and exterior
- Roof:Composition, Shingle
- Year built:2024
- Building area:1,220 sq. ft.
- Lot area:0.07 Acres
- Architectural Style:Row House
- Construction Materials:Drywall, Frame
- Exterior Features:Patio, Rear Porch
- Foundation Description:Slab
- Levels:Two
Schools
- High school:Huguenot
- Middle school:River City
- Elementary school:Reid
Utilities
- Water:Public
- Sewer:Public Sewer
Finances and disclosures
- Price:$299,900
- Price per sq. ft.:$245.82
- Tax amount:$3,324 (2025)
Features and amenities
- Appliances:Dishwasher, Disposal, Dryer, Electric Cooking, Oven, Refrigerator, Stove, Washer
- Laundry features:Dryer, Dryer Hookup, Washer
- Amenities:Smoke Detectors, Walk-In Closets
Parking
- Parking description:Off Street
 The information being provided is for consumers' personal, non-commercial use and may not be used for any purpose other than to identify prospective properties for purchasing. All information provided is deemed reliable but is not guaranteed accurate.The multiple listing information is provided by Central Virginia Regional Multiple Listing Service, LLC from a copyrighted compilation of listings. The compilation of listings and each individual listing are © 2026 Central Virginia Regional Multiple Listing Service, LLC. All rights reserved.
New listings near 1124 Canterbury Ridge Road
- Coming Soon
 $335,000Coming Soon4 beds 3 baths1,816 sq. ft.
3114 1st Avenue, Richmond, VA 23222
MLS# 2630187Listed by: HOMETOWN REALTY - Coming Soon
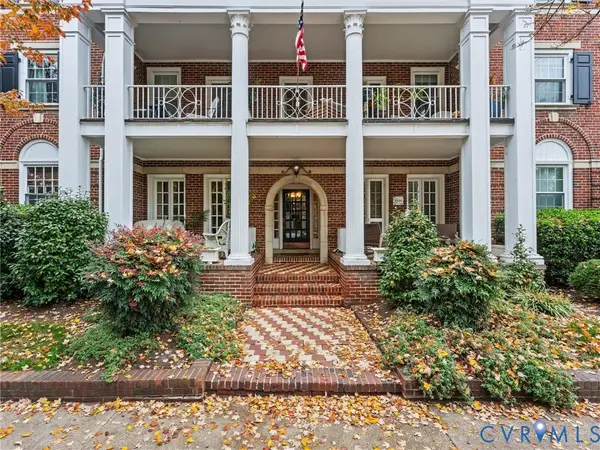 Listed by ERA$339,900Coming Soon2 beds 1 baths941 sq. ft.
2810 Kensington Avenue #U2, Richmond, VA 23221
MLS# 2629644Listed by: NAPIER REALTORS ERA - Coming Soon
 $299,950Coming Soon3 beds 2 baths1,544 sq. ft.
6233 Forest Hill Avenue, Richmond, VA 23225
MLS# 2629829Listed by: SAMSON PROPERTIES - Coming Soon
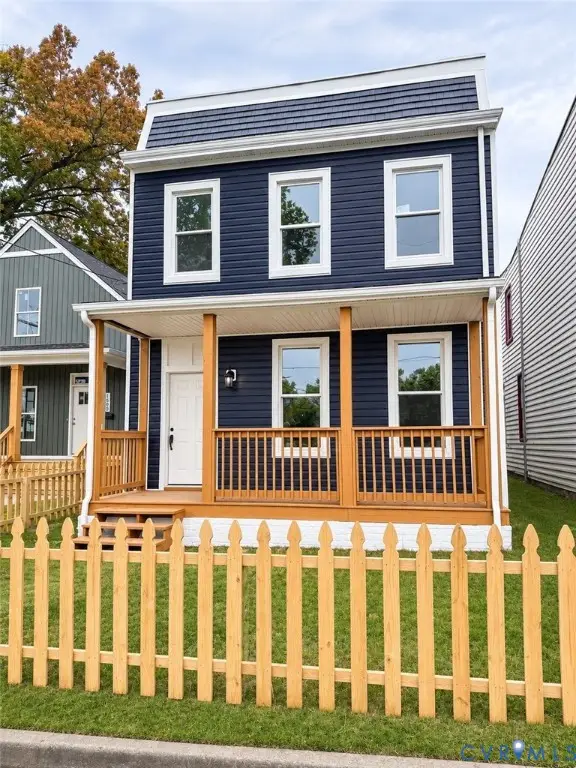 $349,900Coming Soon3 beds 3 baths1,764 sq. ft.
1502 Rogers Street, Richmond, VA 23223
MLS# 2629271Listed by: RIVER CITY ELITE PROPERTIES - REAL BROKER - Coming Soon
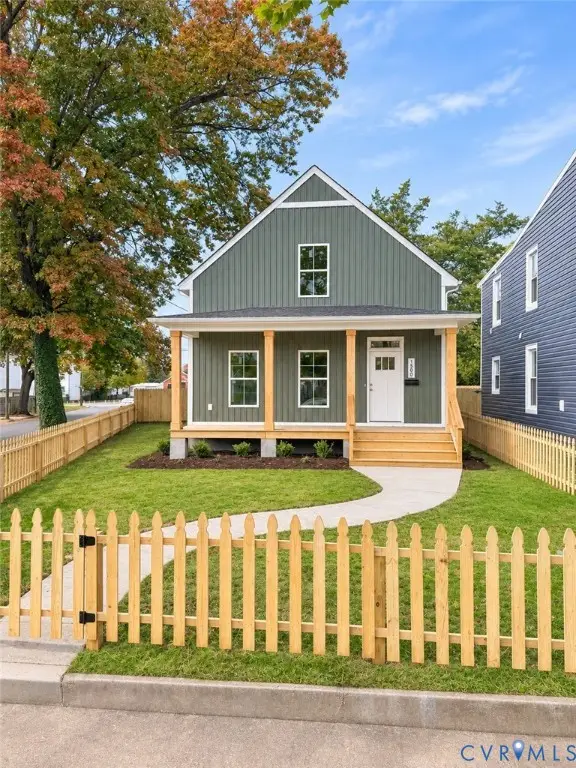 $349,900Coming Soon3 beds 3 baths1,668 sq. ft.
1500 Rogers Street, Richmond, VA 23223
MLS# 2629708Listed by: RIVER CITY ELITE PROPERTIES - REAL BROKER - Coming Soon
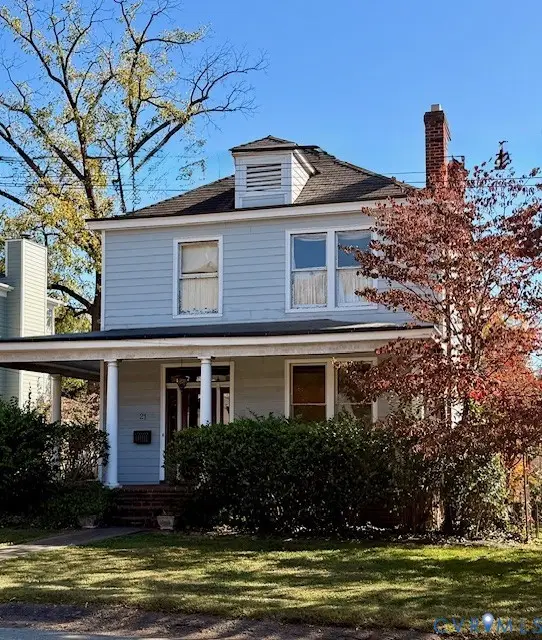 $725,000Coming Soon3 beds 2 baths2,011 sq. ft.
21 Libbie Avenue, Richmond, VA 23226
MLS# 2629468Listed by: LONG & FOSTER REALTORS - Coming Soon
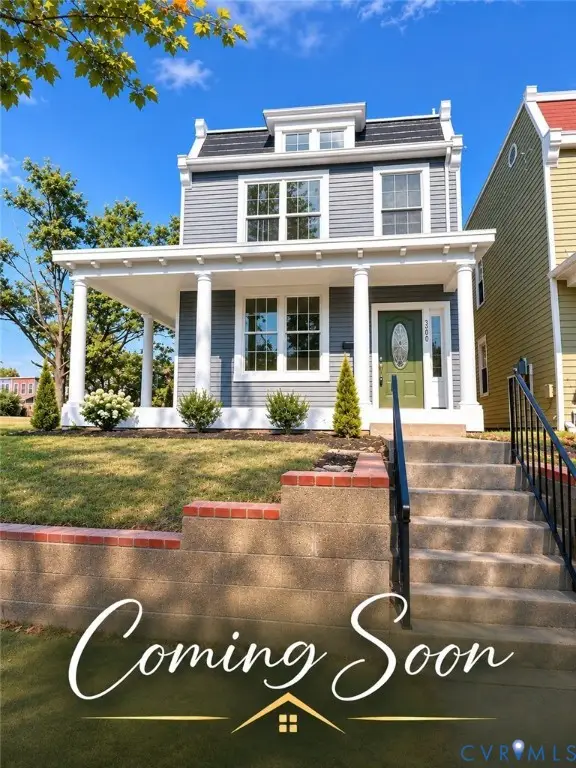 $489,950Coming Soon3 beds 3 baths1,654 sq. ft.
3200 P Street, Richmond, VA 23223
MLS# 2629576Listed by: SAMSON PROPERTIES - Coming Soon
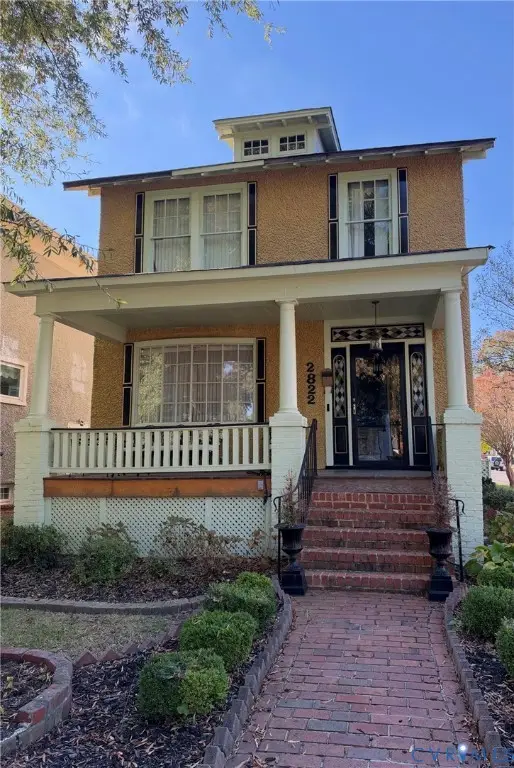 $260,000Coming Soon3 beds 2 baths1,768 sq. ft.
2822 Edgewood Avenue, Richmond, VA 23222
MLS# 2629171Listed by: JOYNER FINE PROPERTIES - Coming Soon
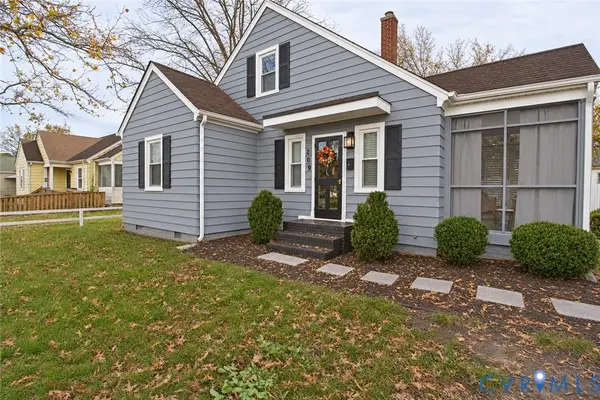 $299,000Coming Soon3 beds 2 baths1,250 sq. ft.
209 W Laburnum Avenue, Richmond, VA 23222
MLS# 2629527Listed by: BOYD REALTY GROUP - Coming Soon
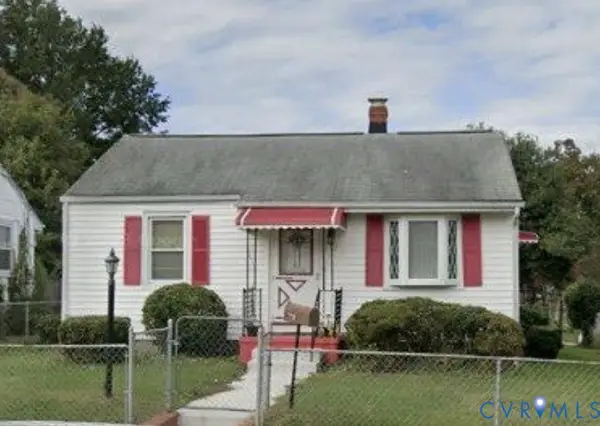 $233,500Coming Soon3 beds 2 baths1,193 sq. ft.
3314 Wellington Street, Richmond, VA 23222
MLS# 2629128Listed by: LONG & FOSTER REALTORS


Protect your home and budget from life's surprises with an Assurant Home Warranty, backed by a partner that supports you through every step of homeownership. Explore Plans.
© 2023 - 2026 ERA Franchise Systems LLC. All rights reserved. ERA Franchise Systems LLC fully supports the principles of the Fair Housing Act and the Equal Opportunity Act. ERA, ERA Real Estate powered, and their respective logos are registered service marks of ERA Franchise Systems LLC. Each office is independently owned and operated.