
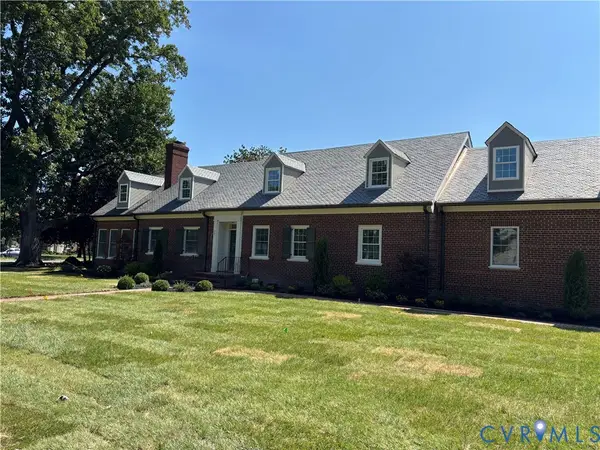
1208 Windsor Avenue, Richmond, VA 23227
Local realty services provided by:Napier Realtors ERA
1208 Windsor Avenue,Richmond, VA 23227
$625,000
- 4 Beds
- 2 Baths
- - sq. ft.
- Single family
- Sold
Listed by: shannon milligan, daniel hicks
Office: real broker llc.
MLS#:2618262
Source:RV
Sorry, we are unable to map this address
Price summary
- Price:$625,000
About this home
We bought this charming house several months ago w/every intention of making it our home for the long run, but a work relocation interrupted our best-laid plans. We invested a great deal into this home, thinking we would enjoy it for a long time, so our over-improvement is your gain! Over the last several months:
*Installed new roof
*Renovated primary bath w/new tiled shower, separate soaking tub, solid-wood dual sink vanity, tiled floor, new light & plumbing fixtures
*Installed white oak hardwoods on the 2nd level, along w/wooden stairs & new spindles
*Installed custom closet system in 4th bedroom, making entire 2nd floor a primary suite (We use the 4th bedroom as a flex room, as also room for a day bed and television)
*Extensive plaster repair & fresh, new paint throughout most of the home
*New chimney flue & liner, making the wood-burning fireplace fully functional
*New HVAC thermostats (X2) and a bi-annual service plan with MODE HVAC
*New stainless steel GE Refrigerator
*Newly installed gas line along with a new GE gas range...never used!
*New washer & dryer
*Installed tile in the 4-season (heated & cooled) porch
*New backyard privacy fence with an off-street parking space (Concrete pad in case you want to build a shed, instead!)
*Newly rebuilt back porch/deck
*Various other items such as some electrical updates, plumbing updates
*Landscaping
We are sad to leave & hope you will LOVE Bellevue as much as we have! Being able to ditch the car & go to the Northside Grille (my husband LOVES that they don't even have to ask his drink of choice, they just see him & start pouring!), Up All Night Bakery (amazing cookies/bread), CVS Pharmacy (RX pick-up has never been easier), Enoteca Sogno (try the mushroom pasta w/truffle oil!), Neighbors, Dot's Back Inn, library, & YMCA have been so convenient! All this plus a civic association that hosts Porchella every summer w/ 0+ bands on Bellevue porches & tons of food trucks making for one amazing community event!...
Contact an agent
Home facts
- Year built:1934
- Subdivision & Development:Bellevue Court
- Listing ID #:2618262
- Added:45 day(s) ago
- Updated:August 20, 2026 at 06:58 AM
Rooms and interior
- Bedrooms:4
- Total bathrooms:2
- Full bathrooms:2
- Rooms Total:8
- Flooring:Tile, Wood
- Bathrooms Description:Double Vanity
- Kitchen Description:Dishwasher, Disposal, Gas Cooking, Microwave, Refrigerator, Stove
- Basement:Yes
- Basement Description:Full, Unfinished
Heating and cooling
- Cooling:Electric, Zoned
- Heating:Electric, Heat Pump, Zoned
Structure and exterior
- Roof:Composition, Shingle
- Year built:1934
- Lot Features:Level
- Architectural Style:Cape Cod
- Construction Materials:Brick, Drywall, Frame, Plaster, Wood Siding
- Exterior Features:Front Porch, Porch
Schools
- High school:John Marshall
- Middle school:Henderson
- Elementary school:Holton
Utilities
- Water:Public
- Sewer:Public Sewer
Finances and disclosures
- Price:$625,000
- Tax amount:$4,368 (2025)
Features and amenities
- Appliances:Dishwasher, Disposal, Dryer, Electric Water Heater, Gas Cooking, Microwave, Refrigerator, Stove, Washer
- Laundry features:Dryer, Dryer Hookup, Washer, Washer Hookup
- Amenities:Ceiling Fans, Granite Counters, Recessed Lighting, Smoke Detectors, Walk-In Closets, Window Treatments
Parking
- Parking description:No Garage, Off Street, On Street
 The information being provided is for consumers' personal, non-commercial use and may not be used for any purpose other than to identify prospective properties for purchasing. All information provided is deemed reliable but is not guaranteed accurate.The multiple listing information is provided by Central Virginia Regional Multiple Listing Service, LLC from a copyrighted compilation of listings. The compilation of listings and each individual listing are © 2026 Central Virginia Regional Multiple Listing Service, LLC. All rights reserved.
New listings near 1208 Windsor Avenue
- Coming Soon
 $2,500,000Coming Soon4 beds 5 baths
201 Banbury Road, Richmond, VA 23221
MLS# 2621028Listed by: LONG & FOSTER REALTORS - Coming Soon
 $410,000Coming Soon4 beds 2 baths
10628 Jousting Lane, Richmond, VA 23235
MLS# 2622579Listed by: LONG & FOSTER REALTORS - Coming Soon
 $299,950Coming Soon3 beds 2 baths
6407 Forest Hill Avenue, Richmond, VA 23225
MLS# 2622653Listed by: HOMETOWN REALTY - Coming Soon
 $305,000Coming Soon4 beds 2 baths
3924 Pinalto Drive, Richmond, VA 23222
MLS# 2622616Listed by: 1ST CLASS REAL ESTATE PREMIER HOMES - Coming Soon
 $350,000Coming Soon4 beds 2 baths
4700 Epperson Avenue, Richmond, VA 23234
MLS# 2622510Listed by: EXP REALTY, LLC - Coming Soon
 $379,900Coming Soon4 beds 2 baths
1500 Columbia Street, Richmond, VA 23224
MLS# 2622568Listed by: HARDESTY HOMES - Coming Soon
 $240,000Coming Soon3 beds 2 baths
1818 Edwards Avenue, Richmond, VA 23224
MLS# 2622571Listed by: UNITED REAL ESTATE RICHMOND - Coming Soon
 $850,000Coming Soon4 beds 3 baths
310 N 23rd Street, Richmond, VA 23223
MLS# 2622129Listed by: SAMSON PROPERTIES - Coming Soon
 $699,000Coming Soon4 beds 3 baths
1412 W Laburnum Avenue, Richmond, VA 23227
MLS# 2622507Listed by: IKON REALTY INC - Coming Soon
 $349,900Coming Soon3 beds 2 baths
600 Holdcroft Drive, Richmond, VA 23225
MLS# 2622273Listed by: EXP REALTY LLC


Protect your home and budget from life's surprises with an Assurant Home Warranty, backed by a partner that supports you through every step of homeownership. Explore Plans.
© 2023 - 2026 ERA Franchise Systems LLC. All rights reserved. ERA Franchise Systems LLC fully supports the principles of the Fair Housing Act and the Equal Opportunity Act. ERA, ERA Real Estate powered, and their respective logos are registered service marks of ERA Franchise Systems LLC. Each office is independently owned and operated.