
1300 Careybrook Drive, Richmond, VA 23238
Local realty services provided by:Napier Realtors ERA
1300 Careybrook Drive,Richmond, VA 23238
$367,500
- 3 Beds
- 2 Baths
- 1,576 sq. ft.
- Single family
- Coming Soon
Listed by: hope george
Office: real broker llc.
MLS#:2628082
Source:RV
Price summary
- Price:$367,500
- Price per sq. ft.:$233.19
About this home
LOCATION, LIFESTYLE, AND EXCEPTIONAL VALUE IN THE HEART OF TUCKAHOE! Opportunities to own a beautifully maintained home at this price point in such a desirable Henrico County location are hard to find. Enjoy the charm of a well-established, walkable neighborhood, top-rated Henrico County Public Schools, and unmatched convenience just minutes from West End shopping, dining, parks, and recreation.
Situated on a spacious corner lot of nearly half an acre, this turn-key residence pairs timeless character with modern comfort. Inside, find freshly painted walls, refinished hardwood floors, and abundant natural light throughout. The expansive formal living room showcases a picturesque bay window, flowing seamlessly into the formal dining room. The bright kitchen offers white cabinetry, solid-surface countertops, and stainless steel appliances. Gather in the cozy family room with fireplace or retreat to the sunny enclosed sunroom. The primary suite includes a private en-suite bath, while the hall bath features a double vanity.
Outside, enjoy a covered front porch, slate walkway, double-width driveway with carport, and a fully fenced backyard with a slate patio and powered storage shed. Immaculate, move-in ready, and an extraordinary opportunity in Tuckahoe!...
Contact an agent
Home facts
- Year built:1965
- Subdivision & Development:Tuckahoe Village
- Listing ID #:2628082
- Updated:November 01, 2026 at 01:04 AM
Rooms and interior
- Bedrooms:3
- Total bathrooms:2
- Full bathrooms:2
- Rooms Total:7
- Flooring:Carpet, Tile, Wood
- Dining Description:Separate/Formal Dining Room
- Kitchen Description:Dishwasher, Stove
- Basement:Yes
- Basement Description:Crawl Space
- Living area:1,576 sq. ft.
Heating and cooling
- Cooling:Central Air
- Heating:Electric, Forced Air
- Central air:Yes
Structure and exterior
- Roof:Composition
- Year built:1965
- Building area:1,576 sq. ft.
- Lot area:0.46 Acres
- Lot Features:Irregular Lot, Sloped
- Architectural Style:Ranch
- Construction Materials:Brick, Drywall
- Exterior Features:Lighting, Patio
- Levels:One
Schools
- High school:Godwin
- Middle school:Quioccasin
- Elementary school:Carver
Utilities
- Water:Public
- Sewer:Public Sewer
Finances and disclosures
- Price:$367,500
- Price per sq. ft.:$233.19
- Tax amount:$3,225 (2026)
Features and amenities
- Appliances:Dishwasher, Gas Water Heater, Stove
- Laundry features:Dryer Hookup, Washer Hookup
- Amenities:Ceiling Fans, Skylights, Storm Windows
Parking
- Parking description:Driveway, Oversized, Paved, Paved Driveway
 The information being provided is for consumers' personal, non-commercial use and may not be used for any purpose other than to identify prospective properties for purchasing. All information provided is deemed reliable but is not guaranteed accurate.The multiple listing information is provided by Central Virginia Regional Multiple Listing Service, LLC from a copyrighted compilation of listings. The compilation of listings and each individual listing are © 2026 Central Virginia Regional Multiple Listing Service, LLC. All rights reserved.
New listings near 1300 Careybrook Drive
- Coming Soon
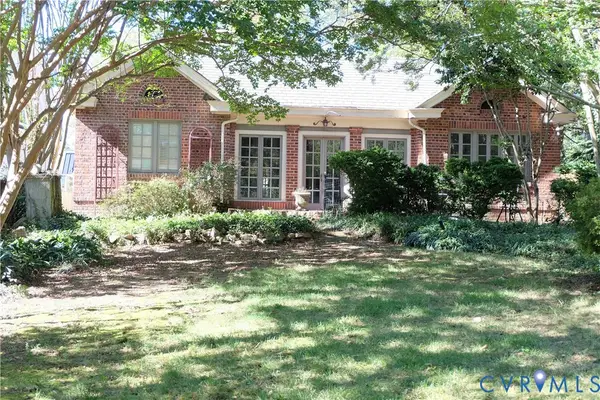 $550,000Coming Soon2 beds 2 baths1,803 sq. ft.
3016 Rugby Road, Richmond, VA 23221
MLS# 2629278Listed by: LONG & FOSTER REALTORS - Coming Soon
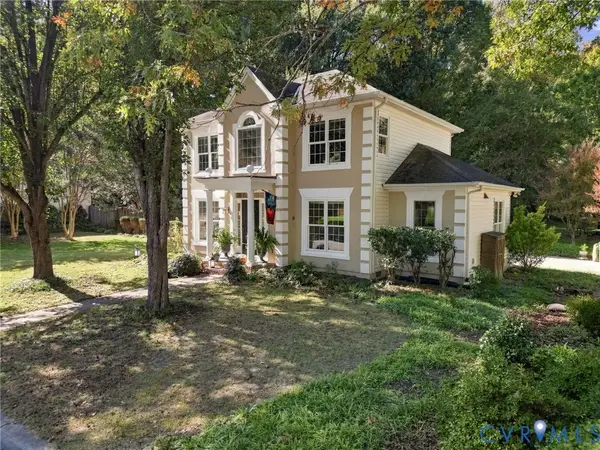 $725,000Coming Soon3 beds 3 baths1,912 sq. ft.
5210 Sylvan Court, Richmond, VA 23225
MLS# 2629344Listed by: SAMSON PROPERTIES - Coming Soon
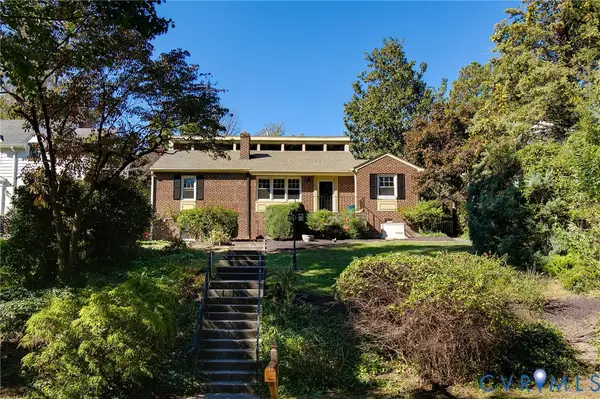 $644,900Coming Soon3 beds 2 baths1,919 sq. ft.
4806 Riverside Drive, Richmond, VA 23225
MLS# 2629180Listed by: RASHKIND SAUNDERS & CO. - Coming Soon
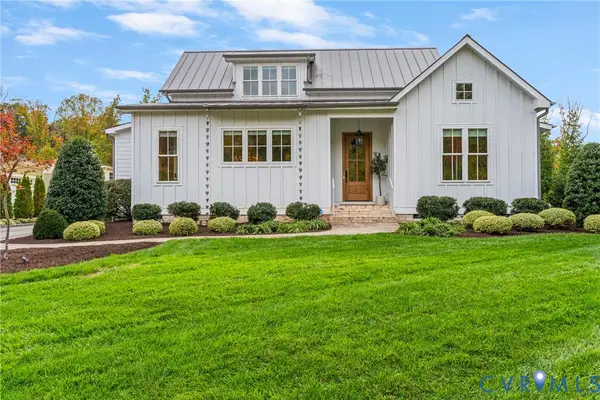 $1,750,000Coming Soon5 beds 5 baths4,562 sq. ft.
3417 Stony Point Road, Richmond, VA 23235
MLS# 2628734Listed by: LIZ MOORE & ASSOCIATES - Coming Soon
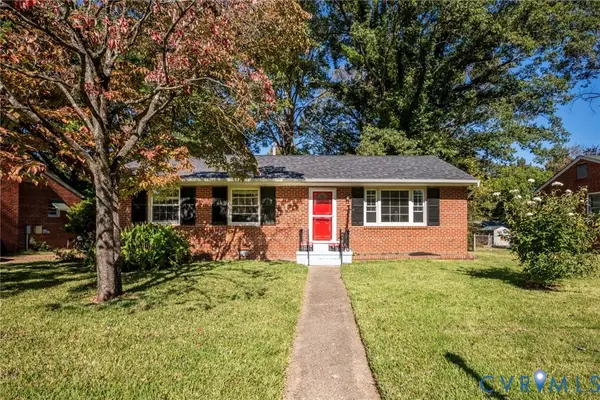 $285,000Coming Soon4 beds 2 baths1,174 sq. ft.
516 Langhorne Avenue, Richmond, VA 23222
MLS# 2629049Listed by: KEETON & CO REAL ESTATE - Coming Soon
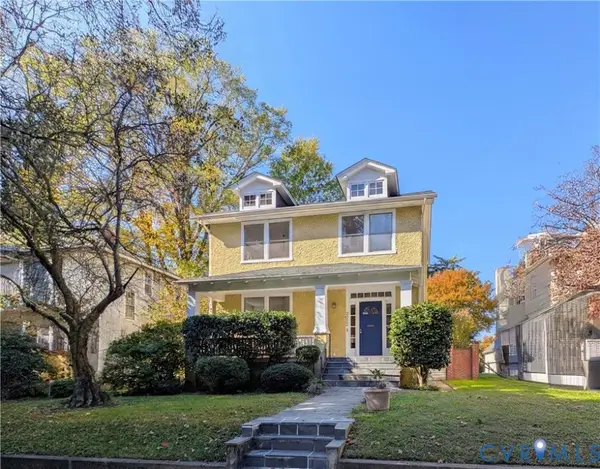 $450,000Coming Soon4 beds 2 baths2,086 sq. ft.
3022 Noble Avenue, Richmond, VA 23222
MLS# 2629272Listed by: SHARE REALTY - Coming Soon
 $1,395,000Coming Soon4 beds 5 baths3,821 sq. ft.
205 Seneca Road, Richmond, VA 23226
MLS# 2628898Listed by: SHAHEEN RUTH MARTIN & FONVILLE - Coming Soon
 $489,900Coming Soon3 beds 2 baths1,695 sq. ft.
7405 Westfield Road, Richmond, VA 23226
MLS# 2629188Listed by: LONG & FOSTER REALTORS - Coming Soon
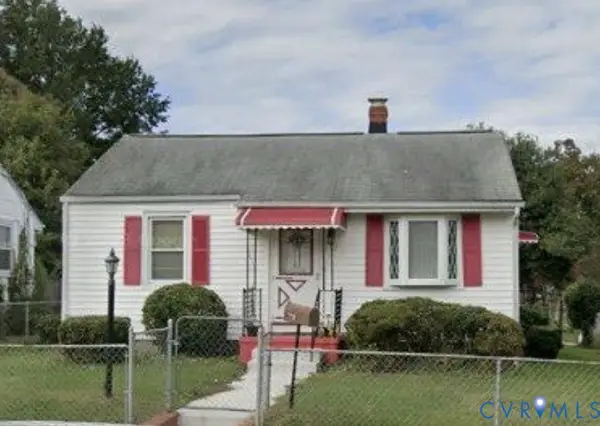 $233,500Coming Soon3 beds 2 baths1,193 sq. ft.
3314 Wellington Street, Richmond, VA 23222
MLS# 2629128Listed by: LONG & FOSTER REALTORS - Coming Soon
 $723,000Coming Soon2 beds 3 baths1,888 sq. ft.
4400 Cary Street Road, Richmond, VA 23221
MLS# 2629126Listed by: PAUL WESLEY REAL ESTATE


Protect your home and budget from life's surprises with an Assurant Home Warranty, backed by a partner that supports you through every step of homeownership. Explore Plans.
© 2023 - 2026 ERA Franchise Systems LLC. All rights reserved. ERA Franchise Systems LLC fully supports the principles of the Fair Housing Act and the Equal Opportunity Act. ERA, ERA Real Estate powered, and their respective logos are registered service marks of ERA Franchise Systems LLC. Each office is independently owned and operated.