
1313 Hampton Street, Richmond, VA 23220
Local realty services provided by:ERA Woody Hogg & Assoc.
1313 Hampton Street,Richmond, VA 23220
$575,000
- 3 Beds
- 2 Baths
- 1,380 sq. ft.
- Single family
- Coming Soon
Listed by: scott salvant
Office: samson properties
MLS#:2624052
Source:RV
Price summary
- Price:$575,000
- Price per sq. ft.:$416.67
About this home
*Coming Soon* Updated interior pictures coming soon. This is a extremely rare offering, directly on both Maymont and Byrd Parks, offering immediate access to trails, gardens, recreation, and some of Richmond’s most treasured outdoor spaces, all right outside your front door. Explore the James River minutes away with quick access to Texas Beach and North Bank Trail. This 3 bedroom, 2 full bath renovated Cape style home features a renovated 1st floor (2021) that opened up a newly designed kitchen to the living area and added a full bathroom downstairs as well as all new appliances, washer/dryer, & gas tankless hot water. The downstairs also has a bedroom and sun room. The spacious primary suite and a third bedroom are on the second floor. The HVAC was replaced and upgraded (2019), roof replaced (2017), new detached shed added (2022), new privacy fence (2023), and new gutters (2024). Step out back to the oversized deck (2019) great for entertaining in the large yard which features planter boxes for your own little garden. This adorable home is waiting for its new lucky owner!...
Contact an agent
Home facts
- Year built:1941
- Subdivision & Development:Maymont
- Listing ID #:2624052
- Updated:September 07, 2026 at 12:01 AM
Rooms and interior
- Bedrooms:3
- Total bathrooms:2
- Full bathrooms:2
- Rooms Total:8
- Flooring:Vinyl, Wood
- Dining Description:Breakfast Area
- Kitchen Description:Dishwasher, Disposal, Gas Cooking, Microwave, Stove
- Basement:Yes
- Basement Description:Crawl Space
- Living area:1,380 sq. ft.
Heating and cooling
- Cooling:Heat Pump
- Heating:Electric, Heat Pump
Structure and exterior
- Roof:Shingle
- Year built:1941
- Building area:1,380 sq. ft.
- Lot area:0.17 Acres
- Architectural Style:Cape Cod, Two Story
- Construction Materials:Drywall, Frame, Plaster, Vinyl Siding
- Exterior Features:Deck, Rear Porch
- Levels:Two Story
Schools
- High school:Thomas Jefferson
- Middle school:Albert Hill
- Elementary school:Lois-Harrison Jones
Utilities
- Water:Public
- Sewer:Public Sewer
Finances and disclosures
- Price:$575,000
- Price per sq. ft.:$416.67
- Tax amount:$4,620 (2025)
Features and amenities
- Appliances:Dishwasher, Disposal, Gas Cooking, Microwave, Stove, Tankless Water Heater
- Amenities:Granite Counters, Storm Windows
Parking
- Parking description:On Street
 The information being provided is for consumers' personal, non-commercial use and may not be used for any purpose other than to identify prospective properties for purchasing. All information provided is deemed reliable but is not guaranteed accurate.The multiple listing information is provided by Central Virginia Regional Multiple Listing Service, LLC from a copyrighted compilation of listings. The compilation of listings and each individual listing are © 2026 Central Virginia Regional Multiple Listing Service, LLC. All rights reserved.
New listings near 1313 Hampton Street
- Coming Soon
 $359,900Coming Soon3 beds 2 baths1,384 sq. ft.
6003 Belrun Place, Richmond, VA 23234
MLS# 2624385Listed by: SHARE REALTY - Coming Soon
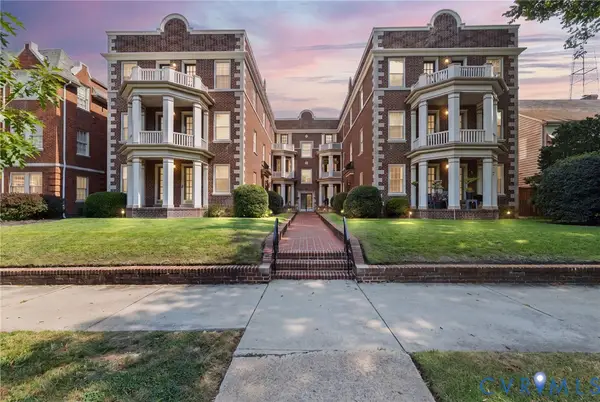 $379,900Coming Soon2 beds 2 baths1,074 sq. ft.
3410 Monument Avenue #U102, Richmond, VA 23221
MLS# 2621680Listed by: JOYNER FINE PROPERTIES - Coming Soon
 $624,900Coming Soon3 beds 3 baths1,532 sq. ft.
2415 Maplewood Avenue, Richmond, VA 23220
MLS# 2624135Listed by: LONG & FOSTER REALTORS - Coming Soon
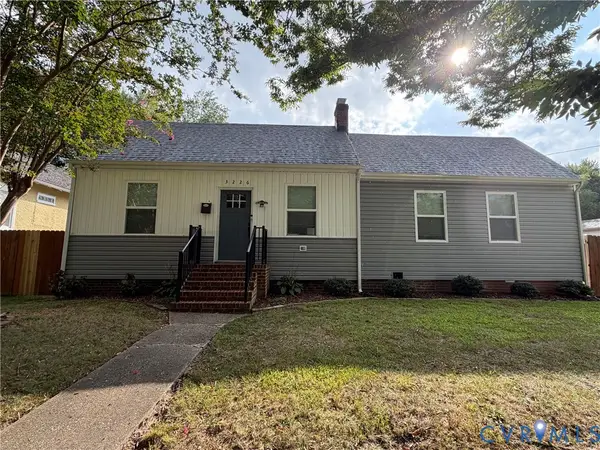 $315,000Coming Soon3 beds 2 baths1,312 sq. ft.
3226 Jeter Avenue, Richmond, VA 23222
MLS# 2623567Listed by: KELLER WILLIAMS REALTY - Coming Soon
 $529,950Coming Soon3 beds 2 baths2,042 sq. ft.
512 N 33rd Street, Richmond, VA 23223
MLS# 2622391Listed by: REAL BROKER LLC - Coming Soon
 $490,000Coming Soon6 beds 3 baths3,057 sq. ft.
2205 Eagles Landing Avenue, Richmond, VA 23231
MLS# 2624237Listed by: EXP REALTY LLC - Coming Soon
 $1,075,000Coming Soon3 beds 3 baths3,068 sq. ft.
1513 Laburnum Park Boulevard, Richmond, VA 23227
MLS# 2622504Listed by: LONG & FOSTER REALTORS - Coming Soon
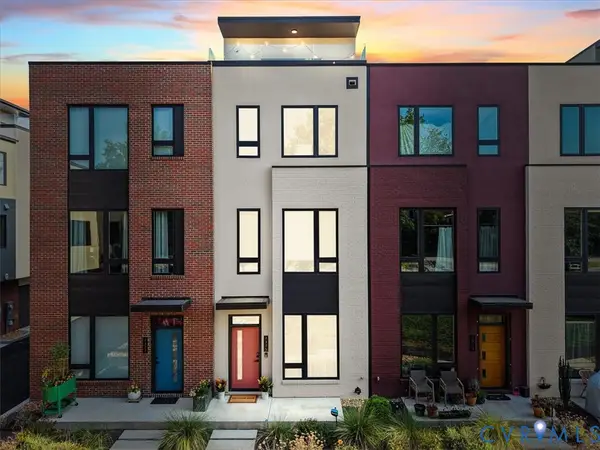 $899,950Coming Soon3 beds 4 baths2,304 sq. ft.
2325 Apple Alley, Richmond, VA 23220
MLS# 2624007Listed by: COMPASS - Coming Soon
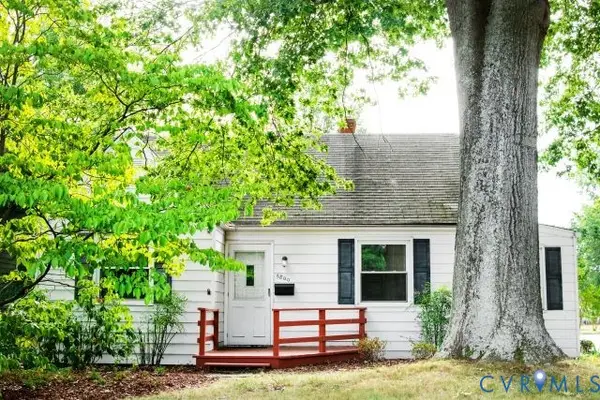 $489,900Coming Soon3 beds 2 baths1,465 sq. ft.
6800 Three Chopt Road, Richmond, VA 23226
MLS# 2623912Listed by: SAMSON PROPERTIES


Protect your home and budget from life's surprises with an Assurant Home Warranty, backed by a partner that supports you through every step of homeownership. Explore Plans.
© 2023 - 2026 ERA Franchise Systems LLC. All rights reserved. ERA Franchise Systems LLC fully supports the principles of the Fair Housing Act and the Equal Opportunity Act. ERA, ERA Real Estate powered, and their respective logos are registered service marks of ERA Franchise Systems LLC. Each office is independently owned and operated.