
1704 Westhill Road, Richmond, VA 23226
Local realty services provided by:ERA Real Estate Professionals
1704 Westhill Road,Richmond, VA 23226
$269,000
- 3 Beds
- 1 Baths
- 864 sq. ft.
- Single family
- Active
Listed by: beverly bailey
Office: re/max commonwealth
MLS#:2622000
Source:RV
Price summary
- Price:$269,000
- Price per sq. ft.:$311.34
About this home
Charming Move-In Ready Ranch in Convenient Location! This well-maintained 3-bedroom ranch offers comfortable one-level living in a highly convenient location near Henrico Doctors’ Hospital in Henrico County, I-64, shopping, and dining. Hardwood floors flow throughout the home, complemented by neutral paint and abundant natural light. The spacious living room provides plenty of room for gathering and dining. The kitchen features gas cooking, a double stainless-steel sink, white upper cabinetry, wood lower cabinets, and direct access to the large, shaded backyard. The private backyard is fenced on three sides and offers an ideal space for entertaining, relaxing, or enjoying the outdoors. Three well-sized bedrooms provide ample closet space. The third bedroom is perfect for a study/office. The renovated bath features a new floor, tub surround, and toilet. Additional owner updates include a new gas meter serving the stove, heater, and water heater, plus a living room overhead fan with light. Convenient location, thoughtful updates, and appeal make this ranch a must-see!...
Contact an agent
Home facts
- Year built:1952
- Subdivision & Development:Berkeley Park
- Listing ID #:2622000
- Added:1 day(s) ago
- Updated:August 14, 2026 at 09:55 PM
Rooms and interior
- Bedrooms:3
- Total bathrooms:1
- Full bathrooms:1
- Rooms Total:5
- Flooring:Vinyl, Wood
- Dining Description:Dining Area
- Basement:Yes
- Basement Description:Crawl Space
- Living area:864 sq. ft.
Heating and cooling
- Heating:Forced Air, Natural Gas
Structure and exterior
- Roof:Composition, Shingle
- Year built:1952
- Building area:864 sq. ft.
- Lot area:0.24 Acres
- Architectural Style:Ranch
- Construction Materials:Block
- Levels:One
Schools
- High school:Tucker
- Middle school:Tuckahoe
- Elementary school:Crestview
Utilities
- Water:Public
- Sewer:Public Sewer
Finances and disclosures
- Price:$269,000
- Price per sq. ft.:$311.34
- Tax amount:$1,830 (2026)
Features and amenities
- Amenities:Laminate Counters
Parking
- Parking description:Off Street
 The information being provided is for consumers' personal, non-commercial use and may not be used for any purpose other than to identify prospective properties for purchasing. All information provided is deemed reliable but is not guaranteed accurate.The multiple listing information is provided by Central Virginia Regional Multiple Listing Service, LLC from a copyrighted compilation of listings. The compilation of listings and each individual listing are © 2026 Central Virginia Regional Multiple Listing Service, LLC. All rights reserved.
New listings near 1704 Westhill Road
- New
 $119,000Active0.35 Acres
4018 Walmsley Boulevard, Richmond, VA 23234
MLS# 2620221Listed by: LARRY KING REALTY - Coming Soon
 $265,000Coming Soon3 beds 1 baths
1700 Sizer Road, Richmond, VA 23222
MLS# 2622185Listed by: LONG & FOSTER REALTORS - Coming Soon
 $224,900Coming Soon3 beds 1 baths
1313 Enfield Avenue, Richmond, VA 23224
MLS# 2622196Listed by: EXP REALTY LLC - Coming Soon
 $430,000Coming Soon3 beds 4 baths
7905 Wistar Woods Court, Richmond, VA 23228
MLS# 2622215Listed by: NEXTHOME ADVANTAGE - New
 $399,950Active3 beds 3 baths1,833 sq. ft.
4740 Fulton Street, Richmond, VA 23231
MLS# 2622133Listed by: RE/MAX COMMONWEALTH - New
 $1,300,000Active-- beds -- baths5,262 sq. ft.
1422 Bainbridge Street, Richmond, VA 23224
MLS# 2622047Listed by: PROVIDENCE HILL REAL ESTATE - Coming Soon
 Listed by ERA$385,000Coming Soon4 beds 2 baths
6248 Claudehart Road, Richmond, VA 23234
MLS# 2622177Listed by: NAPIER REALTORS, ERA - Coming Soon
 Listed by ERA$484,950Coming Soon4 beds 4 baths
13820 Village View Drive, Midland, VA 23114
MLS# 2622093Listed by: ERA WOODY HOGG & ASSOC - New
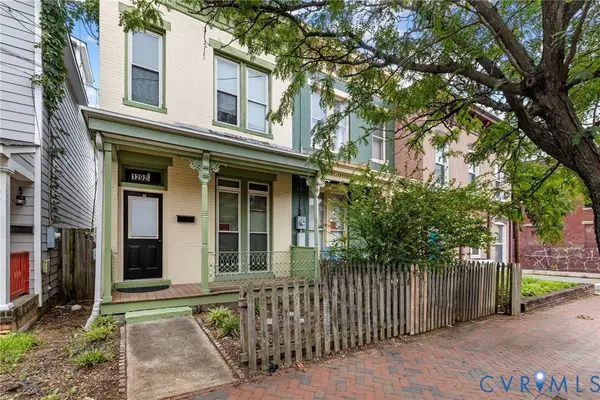 $350,000Active3 beds 2 baths1,444 sq. ft.
1202 1/2 W Clay Street, Richmond, VA 23220
MLS# 2621930Listed by: LONG & FOSTER REALTORS


Protect your home and budget from life's surprises with an Assurant Home Warranty, backed by a partner that supports you through every step of homeownership. Explore Plans.
© 2023 - 2026 ERA Franchise Systems LLC. All rights reserved. ERA Franchise Systems LLC fully supports the principles of the Fair Housing Act and the Equal Opportunity Act. ERA, ERA Real Estate powered, and their respective logos are registered service marks of ERA Franchise Systems LLC. Each office is independently owned and operated.