
4740 Fulton Street, Richmond, VA 23231
Local realty services provided by:ERA Woody Hogg & Assoc.
4740 Fulton Street,Richmond, VA 23231
$399,950
- 3 Beds
- 3 Baths
- 1,833 sq. ft.
- Single family
- Active
Listed by: gary pennington
Office: re/max commonwealth
MLS#:2622133
Source:RV
Price summary
- Price:$399,950
- Price per sq. ft.:$218.19
- Monthly HOA dues:$23
About this home
Welcome to 4740 Fulton Street! Built in 2016, this spacious one-level home offers 1,833 square feet with 3 bedrooms, 2.5 baths and an attached 2-car garage. Step inside to a freshly painted interior and an open, comfortable floor plan ideal for both everyday living and entertaining. The generously sized kitchen features new countertops, stainless steel appliances and plenty of room to gather, while the adjoining living and dining areas create an easy flow throughout the main living space. The primary suite offers new carpet, fresh paint, a private bath and a large walk-in closet. Two additional bedrooms also feature new carpet and fresh paint.
A standout feature is the owned and fully paid-for solar panel system—no solar loan or lease to assume—offering the potential for significantly reduced electricity costs and greater energy efficiency for years to come.
Outside, enjoy the fully fenced yard and welcoming front porch. Conveniently located with easy access to downtown Richmond and surrounding areas, this move-in-ready home combines the ease of single-level living with modern updates, energy-saving features and plenty of space. Come see all that 4740 Fulton Street has to offer!...
Contact an agent
Home facts
- Year built:2016
- Subdivision & Development:Fulton Villages
- Listing ID #:2622133
- Added:1 day(s) ago
- Updated:August 14, 2026 at 09:55 PM
Rooms and interior
- Bedrooms:3
- Total bathrooms:3
- Full bathrooms:2
- Half bathrooms:1
- Rooms Total:6
- Flooring:Laminate, Partially Carpeted, Vinyl
- Kitchen Description:Dishwasher, Disposal, Microwave, Refrigerator, Stove
- Basement:Yes
- Basement Description:Crawl Space
- Living area:1,833 sq. ft.
Heating and cooling
- Cooling:Heat Pump
- Heating:Electric, Heat Pump
Structure and exterior
- Roof:Composition
- Year built:2016
- Building area:1,833 sq. ft.
- Lot area:0.13 Acres
- Architectural Style:Bungalow, Cottage, Ranch
- Construction Materials:Brick, Drywall, Frame, Vinyl Siding
- Exterior Features:Front Porch
- Levels:One
Schools
- High school:Armstrong
- Middle school:Martin Luther King Jr.
- Elementary school:Bellevue
Utilities
- Water:Public
- Sewer:Public Sewer
Finances and disclosures
- Price:$399,950
- Price per sq. ft.:$218.19
- Tax amount:$4,824 (2025)
Features and amenities
- Appliances:Dishwasher, Disposal, Electric Water Heater, Microwave, Refrigerator, Stove
Parking
- Parking description:Attached, Garage, Garage Door Opener, Garage Faces Rear, Off Street, Oversized
- Garage:Yes
- Garage spaces:2
 The information being provided is for consumers' personal, non-commercial use and may not be used for any purpose other than to identify prospective properties for purchasing. All information provided is deemed reliable but is not guaranteed accurate.The multiple listing information is provided by Central Virginia Regional Multiple Listing Service, LLC from a copyrighted compilation of listings. The compilation of listings and each individual listing are © 2026 Central Virginia Regional Multiple Listing Service, LLC. All rights reserved.
New listings near 4740 Fulton Street
- New
 $119,000Active0.35 Acres
4018 Walmsley Boulevard, Richmond, VA 23234
MLS# 2620221Listed by: LARRY KING REALTY - Coming Soon
 $265,000Coming Soon3 beds 1 baths
1700 Sizer Road, Richmond, VA 23222
MLS# 2622185Listed by: LONG & FOSTER REALTORS - Coming Soon
 $224,900Coming Soon3 beds 1 baths
1313 Enfield Avenue, Richmond, VA 23224
MLS# 2622196Listed by: EXP REALTY LLC - Coming Soon
 $430,000Coming Soon3 beds 4 baths
7905 Wistar Woods Court, Richmond, VA 23228
MLS# 2622215Listed by: NEXTHOME ADVANTAGE - New
 $1,300,000Active-- beds -- baths5,262 sq. ft.
1422 Bainbridge Street, Richmond, VA 23224
MLS# 2622047Listed by: PROVIDENCE HILL REAL ESTATE - Coming Soon
 Listed by ERA$385,000Coming Soon4 beds 2 baths
6248 Claudehart Road, Richmond, VA 23234
MLS# 2622177Listed by: NAPIER REALTORS, ERA - Coming Soon
 Listed by ERA$484,950Coming Soon4 beds 4 baths
13820 Village View Drive, Midland, VA 23114
MLS# 2622093Listed by: ERA WOODY HOGG & ASSOC - New
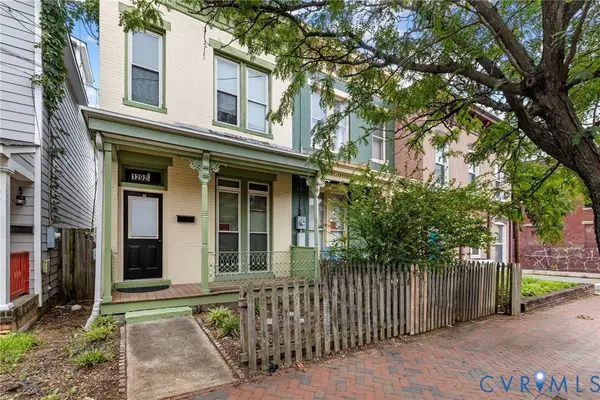 $350,000Active3 beds 2 baths1,444 sq. ft.
1202 1/2 W Clay Street, Richmond, VA 23220
MLS# 2621930Listed by: LONG & FOSTER REALTORS - New
 $269,000Active3 beds 1 baths864 sq. ft.
1704 Westhill Road, Richmond, VA 23226
MLS# 2622000Listed by: RE/MAX COMMONWEALTH


Protect your home and budget from life's surprises with an Assurant Home Warranty, backed by a partner that supports you through every step of homeownership. Explore Plans.
© 2023 - 2026 ERA Franchise Systems LLC. All rights reserved. ERA Franchise Systems LLC fully supports the principles of the Fair Housing Act and the Equal Opportunity Act. ERA, ERA Real Estate powered, and their respective logos are registered service marks of ERA Franchise Systems LLC. Each office is independently owned and operated.