
1719 W Laburnum Avenue, Richmond, VA 23227
Local realty services provided by:ERA Real Estate Professionals
1719 W Laburnum Avenue,Richmond, VA 23227
$724,950
- 3 Beds
- 2 Baths
- 2,285 sq. ft.
- Single family
- Active
Listed by: lauryn haynie
Office: samson properties
MLS#:2621312
Source:RV
Price summary
- Price:$724,950
- Price per sq. ft.:$317.26
About this home
Welcome to this timeless 1936 brick Colonial in Richmond's highly sought-after Rosedale neighborhood—where historic charm, thoughtful updates, and an unbeatable location come together beautifully. From the classic slate roof to the mature landscaping, this home has the kind of curb appeal that never goes out of style. Inside, you'll find 2,285 square feet of light-filled living space with 3 spacious bedrooms, 2 beautifully updated bathrooms, and gorgeous hardwood floors throughout. The inviting living room is anchored by a cozy masonry fireplace and built-in bookcases, making it the perfect spot to curl up with a book, host game night, or unwind after a long day. The updated eat-in kitchen features quartz countertops and an easy flow into the formal dining room. One of the best features of the home is its incredibly flexible first-floor layout, with a large bedroom, an updated full bath, and an adjoining bonus room that's currently used as an oversized walk-in closet. Whether you've been dreaming of a first-floor primary suite, a guest retreat, home office, or creative space, you've got options. Upstairs, you'll find two more generously sized bedrooms, both with walk-in closets, plus another updated full bathroom.
Out back, the private backyard is ready for summer cookouts, gardening, letting the dog run, or simply enjoying your morning coffee before the day gets started.
And the location? It's hard to beat. You're just a few blocks from Bryan Park and its beloved weekly farmers market, close to Linwood Holton Elementary, neighborhood parks, and all the local favorites along MacArthur Avenue. Plus, you're only minutes from Scott's Addition, the Diamond District, and some of Richmond's best restaurants, breweries, coffee shops, and entertainment. If you've been waiting for a home with real character, modern updates, and a neighborhood you'll genuinely love living in, this is the one. Come see why Rosedale is one of Richmond's favorite places to call home!...
Contact an agent
Home facts
- Year built:1936
- Subdivision & Development:None
- Listing ID #:2621312
- Added:33 day(s) ago
- Updated:September 08, 2026 at 02:58 PM
Rooms and interior
- Bedrooms:3
- Total bathrooms:2
- Full bathrooms:2
- Rooms Total:6
- Flooring:Wood
- Kitchen Description:Dishwasher, Disposal
- Living area:2,285 sq. ft.
Heating and cooling
- Cooling:Zoned
- Heating:Electric, Wood, Zoned
Structure and exterior
- Roof:Slate
- Year built:1936
- Building area:2,285 sq. ft.
- Lot area:0.17 Acres
- Architectural Style:Colonial, Two Story
- Construction Materials:Brick
- Exterior Features:Porch, Side Porch
- Levels:Two Story
Schools
- High school:John Marshall
- Middle school:Henderson
- Elementary school:Holton
Utilities
- Water:Public
- Sewer:Public Sewer
Finances and disclosures
- Price:$724,950
- Price per sq. ft.:$317.26
- Tax amount:$6,036 (2025)
Features and amenities
- Appliances:Dishwasher, Disposal, Electric Water Heater
- Amenities:Smoke Detectors
 The information being provided is for consumers' personal, non-commercial use and may not be used for any purpose other than to identify prospective properties for purchasing. All information provided is deemed reliable but is not guaranteed accurate.The multiple listing information is provided by Central Virginia Regional Multiple Listing Service, LLC from a copyrighted compilation of listings. The compilation of listings and each individual listing are © 2026 Central Virginia Regional Multiple Listing Service, LLC. All rights reserved.
New listings near 1719 W Laburnum Avenue
- Coming Soon
 $435,000Coming Soon4 beds 3 baths2,115 sq. ft.
6318 Bergen Drive, Richmond, VA 23225
MLS# 2621440Listed by: RIVER FOX REALTY - Coming Soon
 $359,900Coming Soon3 beds 2 baths1,384 sq. ft.
6003 Belrun Place, Richmond, VA 23234
MLS# 2624385Listed by: SHARE REALTY - Coming Soon
 $575,000Coming Soon3 beds 2 baths1,380 sq. ft.
1313 Hampton Street, Richmond, VA 23220
MLS# 2624052Listed by: SAMSON PROPERTIES - Coming Soon
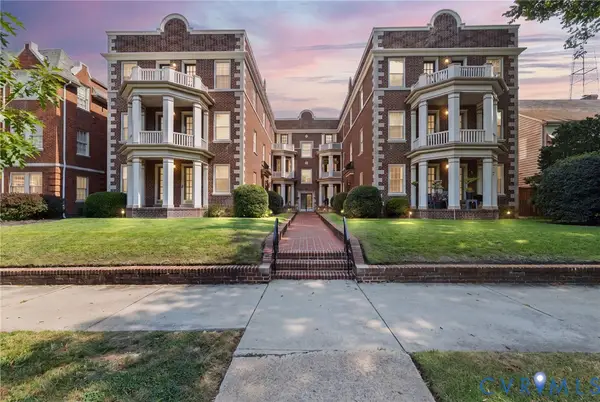 $379,900Coming Soon2 beds 2 baths1,074 sq. ft.
3410 Monument Avenue #U102, Richmond, VA 23221
MLS# 2621680Listed by: JOYNER FINE PROPERTIES - Coming Soon
 $624,900Coming Soon3 beds 3 baths1,532 sq. ft.
2415 Maplewood Avenue, Richmond, VA 23220
MLS# 2624135Listed by: LONG & FOSTER REALTORS - Coming Soon
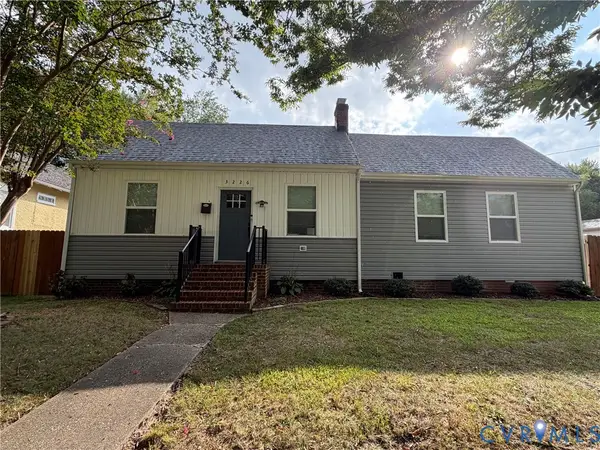 $315,000Coming Soon3 beds 2 baths1,312 sq. ft.
3226 Jeter Avenue, Richmond, VA 23222
MLS# 2623567Listed by: KELLER WILLIAMS REALTY - Coming Soon
 $529,950Coming Soon3 beds 2 baths2,042 sq. ft.
512 N 33rd Street, Richmond, VA 23223
MLS# 2622391Listed by: REAL BROKER LLC - Coming Soon
 $490,000Coming Soon6 beds 3 baths3,057 sq. ft.
2205 Eagles Landing Avenue, Richmond, VA 23231
MLS# 2624237Listed by: EXP REALTY LLC - Coming Soon
 $1,075,000Coming Soon3 beds 3 baths3,068 sq. ft.
1513 Laburnum Park Boulevard, Richmond, VA 23227
MLS# 2622504Listed by: LONG & FOSTER REALTORS - Coming Soon
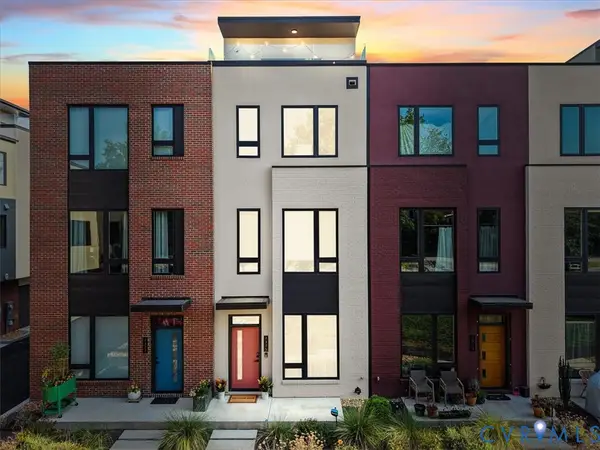 $899,950Coming Soon3 beds 4 baths2,304 sq. ft.
2325 Apple Alley, Richmond, VA 23220
MLS# 2624007Listed by: COMPASS


Protect your home and budget from life's surprises with an Assurant Home Warranty, backed by a partner that supports you through every step of homeownership. Explore Plans.
© 2023 - 2026 ERA Franchise Systems LLC. All rights reserved. ERA Franchise Systems LLC fully supports the principles of the Fair Housing Act and the Equal Opportunity Act. ERA, ERA Real Estate powered, and their respective logos are registered service marks of ERA Franchise Systems LLC. Each office is independently owned and operated.