
1719 W Laburnum Avenue, Richmond, VA 23227
Local realty services provided by:ERA Real Estate Professionals
1719 W Laburnum Avenue,Richmond, VA 23227
$639,000
- 4 Beds
- 2 Baths
- 2,285 sq. ft.
- Single family
- Active
Upcoming open houses
- Sat, Sep 1901:00 pm - 04:00 pm
Listed by: patrick sullivan
Office: samson properties
MLS#:2624601
Source:RV
Price summary
- Price:$639,000
- Price per sq. ft.:$279.65
About this home
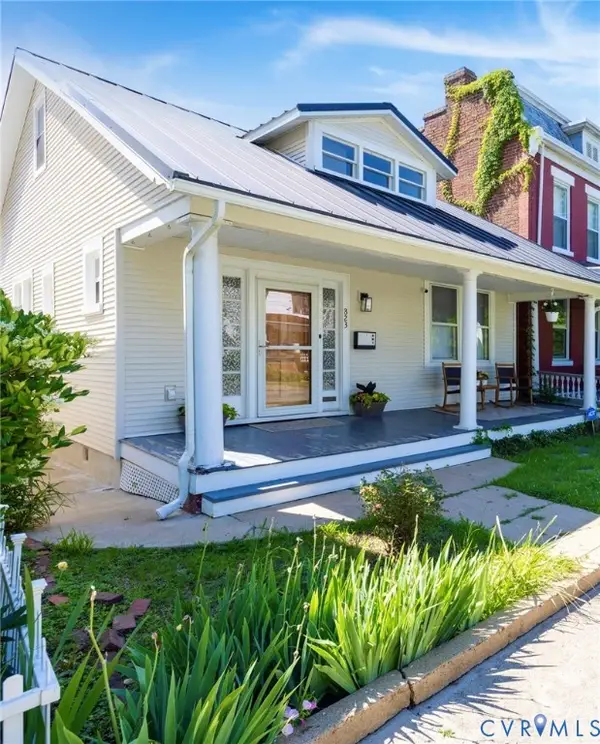
Morning coffee in the garden, an afternoon at Bryan Park, and an evening with friends around the dining table—life in this 1936 brick Colonial invites you to slow down and enjoy where you live. Set among mature landscaping in Richmond’s Rosedale neighborhood, its slate roof and timeless architecture welcome you home. Inside, 2,285 square feet of light-filled living space blends original character with thoughtful updates. Hardwood floors, built-in bookcases, and a masonry fireplace create a warm setting for favorite books, game nights, and cozy fall evenings. The updated eat-in kitchen features quartz countertops and flows easily into the dining room, where good meals and conversation can stretch late into the evening. Four spacious bedrooms and two updated full baths offer room to settle in. A large first-floor bedroom, nearby full bath, and additional bedroom- currently being used as an office—provide flexibility for a primary retreat, guest accommodations, or space to work and create. Upstairs, two generous bedrooms, each with generous closets, offer a comfortable place to recharge. The private backyard invites summer cookouts, gardening, and quiet mornings outdoors. Gather friends for dinner on a warm evening or enjoy a peaceful moment before the day begins. Just a few blocks away, Bryan Park offers incredible outdoor spaces and activities along with a farmers market to inspire your next meal. Meet friends at neighborhood favorites along Bellevue’s MacArthur Avenue, or spend an afternoon discovering Lakeside’s local shops. With Scott’s Addition and downtown within easy reach, this home brings together the pleasures of neighborhood living and the energy of Richmond....
Contact an agent
Home facts
- Year built:1936
- Subdivision & Development:None
- Listing ID #:2624601
- Added:1 day(s) ago
- Updated:September 16, 2026 at 02:39 PM
Rooms and interior
- Bedrooms:4
- Total bathrooms:2
- Full bathrooms:2
- Rooms Total:7
- Flooring:Tile, Wood
- Dining Description:Dining Area
- Kitchen Description:Dishwasher, Disposal, Microwave, Refrigerator
- Basement:Yes
- Basement Description:Crawl Space
- Living area:2,285 sq. ft.
Heating and cooling
- Cooling:Zoned
- Heating:Electric, Wood, Zoned
Structure and exterior
- Roof:Slate
- Year built:1936
- Building area:2,285 sq. ft.
- Lot area:0.17 Acres
- Lot Features:Level
- Architectural Style:Cape Cod, Two Story
- Construction Materials:Aluminum Siding, Brick, Frame
- Exterior Features:Porch, Side Porch
- Levels:Two Story
Schools
- High school:John Marshall
- Middle school:Henderson
- Elementary school:Holton
Utilities
- Water:Public
- Sewer:Public Sewer
Finances and disclosures
- Price:$639,000
- Price per sq. ft.:$279.65
- Tax amount:$6,036 (2026)
Features and amenities
- Appliances:Dishwasher, Disposal, Electric Water Heater, Microwave, Refrigerator
- Amenities:Ceiling Fans, Granite Counters, Recessed Lighting, Smoke Detectors
Parking
- Parking description:Off Street, Oversized
 The information being provided is for consumers' personal, non-commercial use and may not be used for any purpose other than to identify prospective properties for purchasing. All information provided is deemed reliable but is not guaranteed accurate.The multiple listing information is provided by Central Virginia Regional Multiple Listing Service, LLC from a copyrighted compilation of listings. The compilation of listings and each individual listing are © 2026 Central Virginia Regional Multiple Listing Service, LLC. All rights reserved.
New listings near 1719 W Laburnum Avenue
- Coming Soon
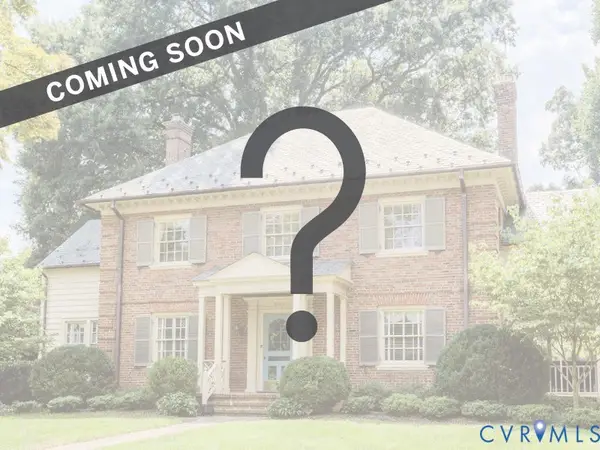 $975,000Coming Soon3 beds 4 baths4,186 sq. ft.
3321 Northridge Road, Richmond, VA 23235
MLS# 2624039Listed by: REAL BROKER LLC - Coming Soon
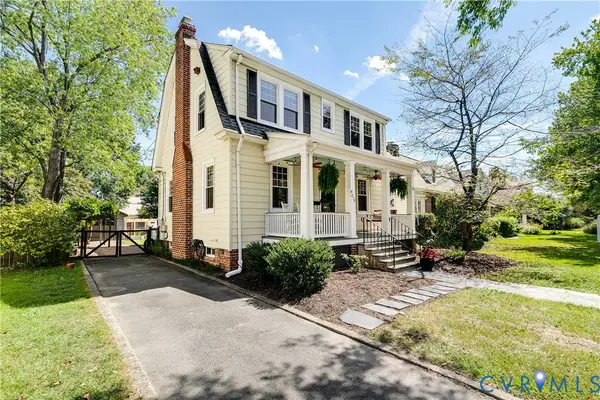 $750,000Coming Soon4 beds 3 baths2,081 sq. ft.
4015 Mount Vernon Street, Richmond, VA 23227
MLS# 2624950Listed by: JOYNER FINE PROPERTIES - Coming Soon
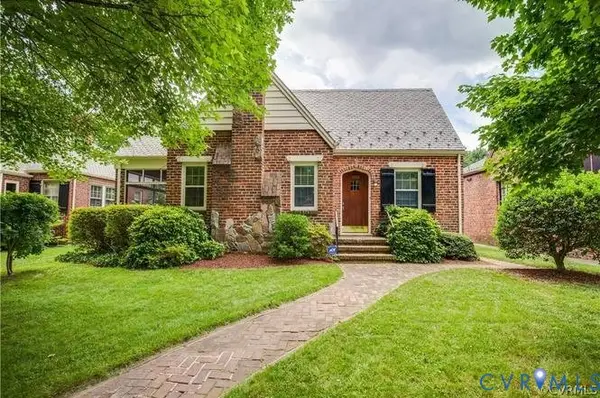 $569,900Coming Soon3 beds 2 baths1,827 sq. ft.
1713 Wilmington Avenue, Richmond, VA 23227
MLS# 2625253Listed by: NETREALTYNOW.COM - Coming Soon
 $180,000Coming Soon2 beds 1 baths792 sq. ft.
501 Montvale Avenue, Richmond, VA 23222
MLS# 2624578Listed by: COLDWELL BANKER PREMIER - Coming Soon
 $295,000Coming Soon4 beds 2 baths1,776 sq. ft.
1110 Fourqurean Lane, Richmond, VA 23222
MLS# 2625107Listed by: EXP REALTY, LLC - Coming Soon
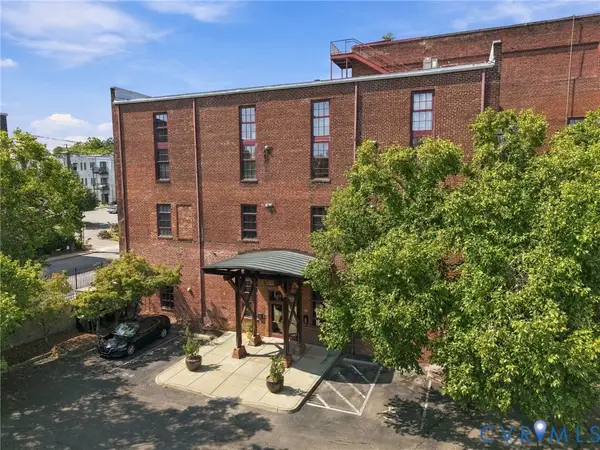 $259,000Coming Soon2 beds 1 baths1,037 sq. ft.
815 Porter Street #U106, Richmond, VA 23224
MLS# 2624860Listed by: COMPASS - Coming Soon
 $370,000Coming Soon3 beds 2 baths1,362 sq. ft.
823 Chimborazo Boulevard, Richmond, VA 23223
MLS# 2621154Listed by: NEST REALTY GROUP - Coming Soon
 $249,900Coming Soon3 beds 3 baths1,528 sq. ft.
1408 Decatur Street, Richmond, VA 23224
MLS# 2625026Listed by: PROVIDENCE HILL REAL ESTATE - Coming Soon
 $599,900Coming Soon3 beds 2 baths1,441 sq. ft.
5113 King William Road, Richmond, VA 23225
MLS# 2624908Listed by: SAMSON PROPERTIES - Coming Soon
 $569,900Coming Soon3 beds 3 baths2,074 sq. ft.
1316 Brookland Parkway, Richmond, VA 23227
MLS# 2625004Listed by: SAMSON PROPERTIES


Protect your home and budget from life's surprises with an Assurant Home Warranty, backed by a partner that supports you through every step of homeownership. Explore Plans.
© 2023 - 2026 ERA Franchise Systems LLC. All rights reserved. ERA Franchise Systems LLC fully supports the principles of the Fair Housing Act and the Equal Opportunity Act. ERA, ERA Real Estate powered, and their respective logos are registered service marks of ERA Franchise Systems LLC. Each office is independently owned and operated.